This is a carousel with tiles that activate property listing cards. Use the previous and next buttons to navigate.
1/1
$881,000
This is a carousel with tiles that activate property listing cards. Use the previous and next buttons to navigate.
1/1
Property Description
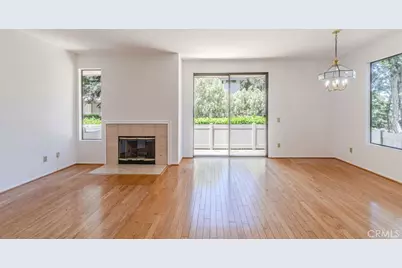
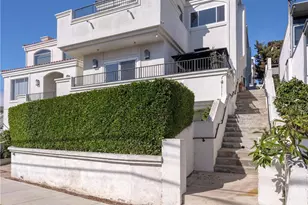
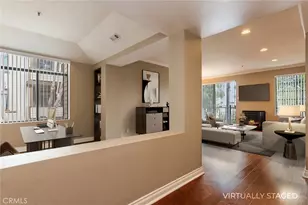
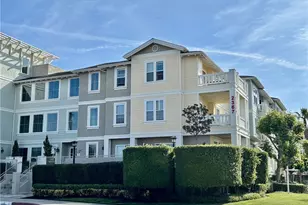
New & Improved with fresh white paint throughout! We removed the verticle blinds and the cornice boxes for a clean updated look that is amazing! PICTURES TO COME!!! As they say, "Location! Location! Location!"this incredible townhome is an end unit featuring abundant natural light, vaulted ceilings, gas fireplace and an extensive patio off of the living room accessed, through slining glass doors! The living room expands into an adjacent space that could also be a dining area while the room currently set up as a dining room could also host a family room, even with an eat in dining space. You have options! Upstairs you will find a spacious primary bedroom with space for a window seat, plantaion shutters, a walkin closet and a full bathroom with a privacy toilet. The second bedroom also has plantation shutters, jack and jill bathroom shared with the loft type 3rd bedroom currently used as an office. Enclosing this loft is an easy, great option in this floorplan. Below the living space you will find a bonus room that could be anything from a home gym to a music room, crafting space, lego builders dream and more! The attached 2 car garage has direct access to this room plus within the garage there is a third pad opening options for a workshop, bikes, pool toys, camping gear, extra storage and more.The laundry is also located in the garage. Conveniently located near the Madrona Marsh Nature Preserve with walking trails, wildlife sightings, and more. Fun for all ages. Excellent schools, shopping, farmer's market, fabulous restaurants and community events. Positioned between the local beaches and nearby freeways. Windemere on the Green, where daily life resembles resort living!
Full Property Details
Full Property Details for 2595 Plaza del Amo #424
General
- Sold For: $881,000
- HOA FEE: $727/month
- Status: Closed
- Type: Townhouse
- Source: MRMLS
- MLS ID: PW26107023
- Added to Site: 155 day(s) ago
Interior
- Rooms/Areas: Jack & Jill, Walk-In Closet, Primary Bedroom, Bonus Room, All Bedrooms Up, Kitchen, Living Room, Primary Bathroom
- Interior Features: Corian Counters, Living Room Deck Attached, Cathedral Ceiling(s)
- Fireplace: Yes
- Fireplace(s): Gas, Living Room
- Eating Areas: Dining Room, Separated
- Appliances: Water Heater, Disposal, Refrigerator, Gas Water Heater, Gas Range, Dishwasher
- Flooring: Carpet, Wood
Rooms
Bathrooms
- Total Bathrooms: 3
- Full Bathrooms: 2
- Half Bathrooms: 1
Bedrooms
- Total Bedrooms: 3
Other Rooms
- Laundry: Gas Dryer Hookup, In Garage, Washer Hookup
Additional Information
- Shared Amenities: Sport Court, Water, Gym/Exercise Room, Cable TV, Playground, Pool, Trash, Clubhouse, Barbecue, Earthquake Insurance, Spa/Hot Tub, Maintenance Grounds, Other Courts, Billiard Room
- Pool Description: Association, In-Ground, Lap
- Spa Description: Association, Heated
Exterior
- Deck/Patio: Front Porch, Deck
Parking
- Garage: Yes
- Garage Spaces: 2
- Parking: Garage (Direct Access), Guest, Garage Faces Rear, Private, Side-by-Side
Location
- County: Los Angeles
- Driving Directions: West of Crenshaw Blvd on PLAZA DEL AMO
School Information
- School District: Torrance Unified
- Elementary School: FERN
- Middle School: MADRON
- High School: TORRAN
Community
- Community Features: Gutters
- Assoc. Name: Horizon Mgmt
Heating & Cooling
- Cooling Type: Central Air
- Heating Type: Central
Utilities
- Sewer: Public Sewer
- Water: Public
Structural Information
- Architectural Style: Contemporary
- Structure Type: Townhouse
- Builder: An Ahmanson Development Community
- Construction: Stucco, Block, Drywall Walls
- Common Walls: End Unit, 1 Common Wall
- Doors: Sliding Doors
- Disability Access: None
- Entry Location: 1
- Stories/Levels: Three Or More
- Stories Description: Three Or More
- Square Feet: 1,549
- Sq. Ft. Source: Assessor
- Year Built: 1986
- Year Built Source: Assessor
Lot Features
- Property View: Neighborhood
- Lot Size (Acres): 2.3731
- Lot Size Source: Assessor
- Lot Description: Near Public Transit, Close to Clubhouse
Financial Considerations
- Price Per Sq. Ft.: $568.75
- Association Fee: $727
- Assoc Fee Freq.: Monthly
Disclosures and Reports
- Special Conditions: Trust, Standard
Listed by Keller Williams Pacific Estate, Rhonda Cudeback
Sold by Compass, Craig Burritt

Get Pre-Approved Today
Schools
Schools serving 2595 Plaza del Amo #424
School District:Torrance Unified School District
| Name | Grades | Distance |
|---|---|---|
Fern Elementary School 1314 Fern Avenue, Torrance, CA 90503 | K-5 | 0.4 mi |
Madrona Middle School 21364 Madrona Avenue, Torrance, CA 90503 | 6-8 | 0.8 mi |
Torrance High School 2200 West Carson Street, Torrance, CA 90501 | 9-12 | 0.7 mi |
Disclaimer:
School attendance boundaries provided by ATTOM Data Solutions and are for reference only. Contact the school directly to verify enrollment eligibility.
Price & Sales History for 2595 Plaza del Amo #424
Date
Details
Price
Change
Source
9/04/2026
Sold
$881,000
3.77%
MLS
5/20/2026
Listed
$849,000
—
MLS
Disclaimer: Historical sales information is derived from public records provided by the county offices. Information is not guaranteed and should be independently verified.
2595 Plaza Del Amo #424, Torrance, CA 90503 (MLS# PW26107023) is a Townhouse property that was sold at $881,000 on September 04, 2026. Want to learn more about 2595 Plaza Del Amo #424? Do you have questions about finding other Townhouse real estate for sale in Torrance? You can browse all Torrance real estate or contact a Coldwell Banker agent to request more information.