This is a carousel with tiles that activate property listing cards. Use the previous and next buttons to navigate.
1/42
$705,000 Just Listed
This is a carousel with tiles that activate property listing cards. Use the previous and next buttons to navigate.
1/42
Property Description
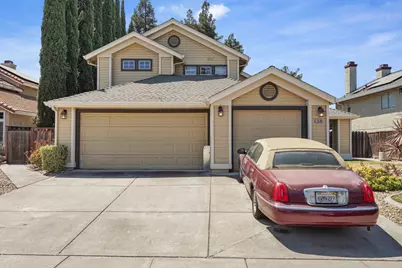
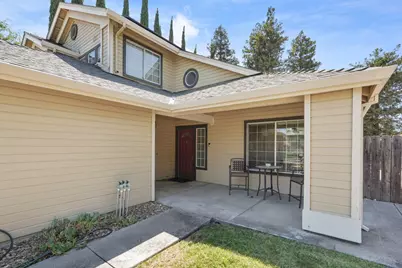
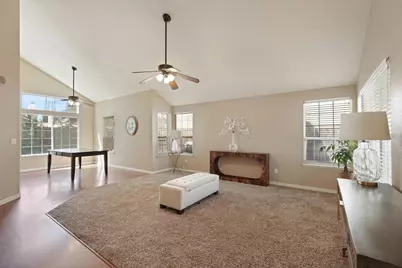
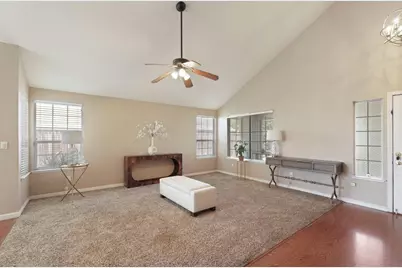
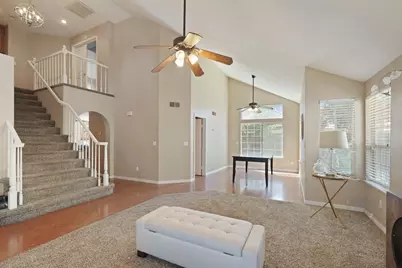
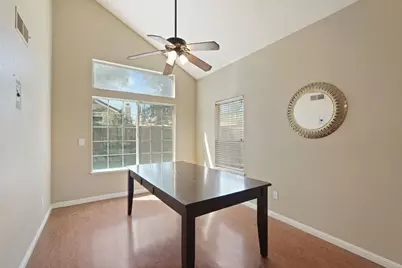
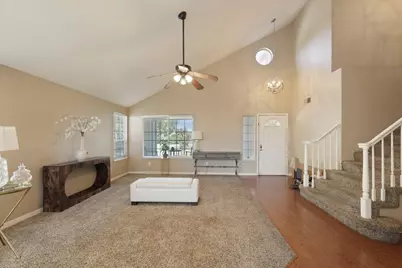
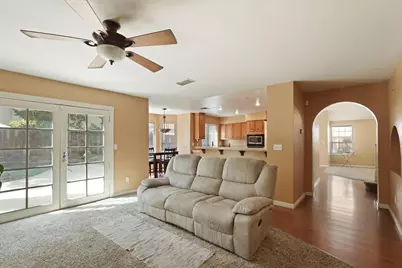
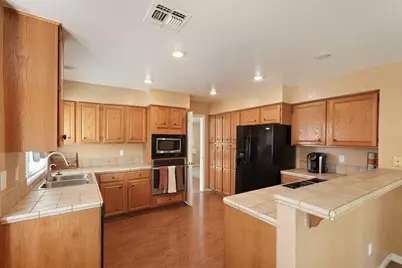
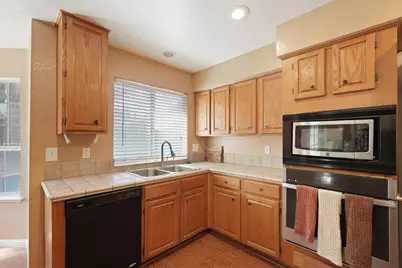
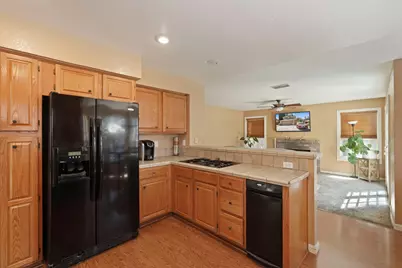
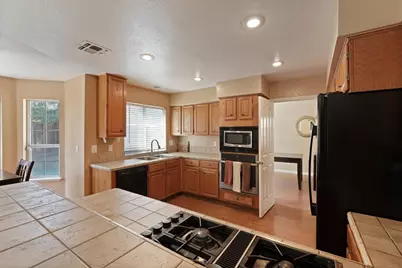
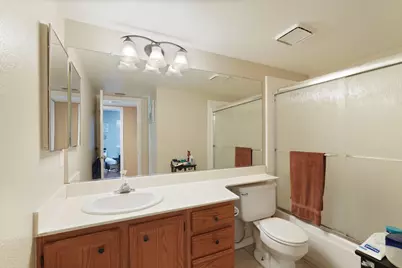
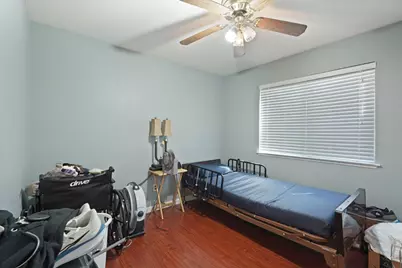
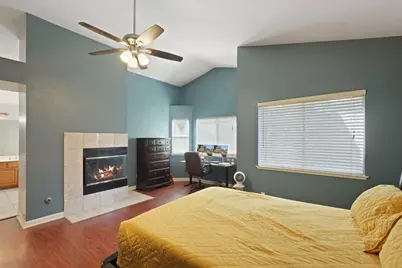
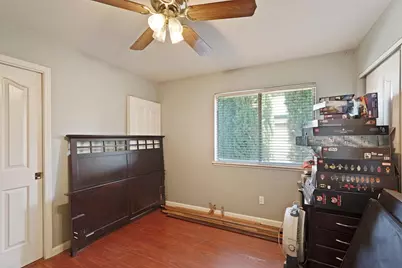
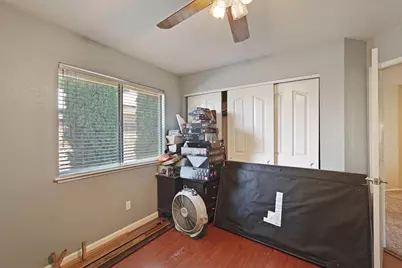
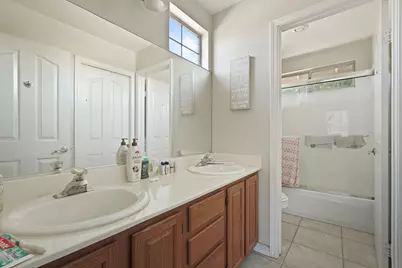
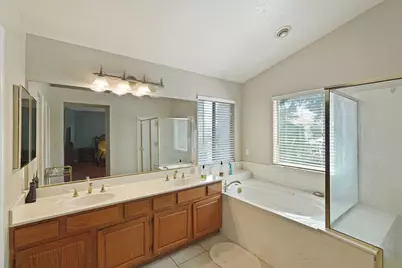
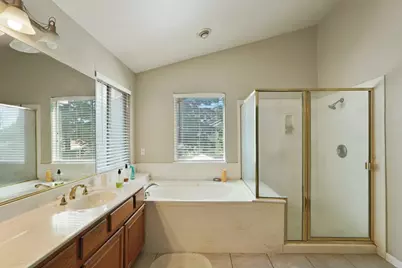
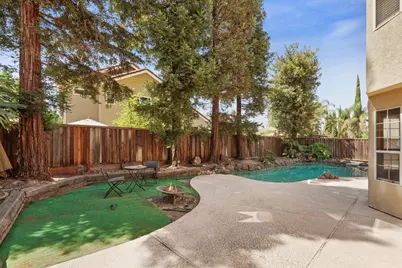
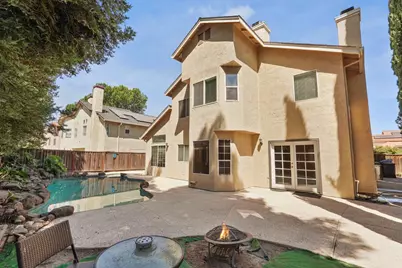
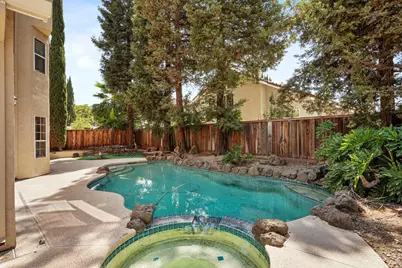
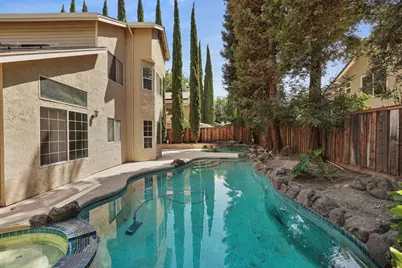
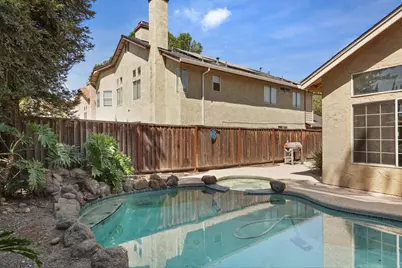
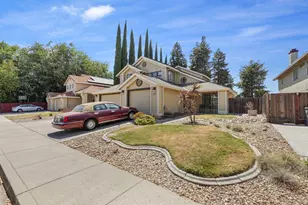
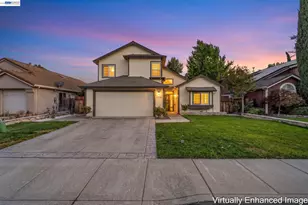
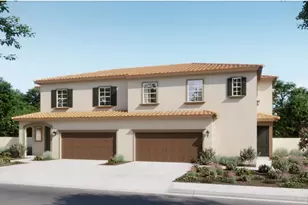
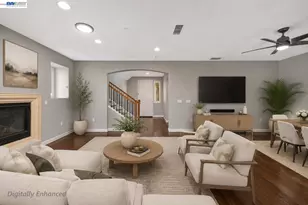
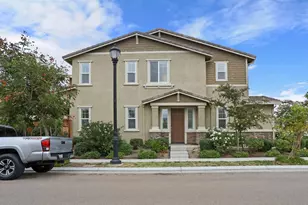
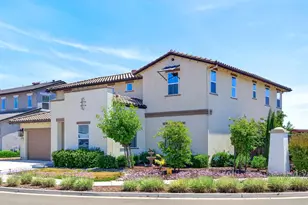
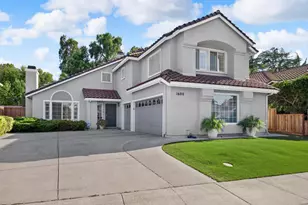
Welcome to this fabulous 4-bedroom, 3-bath home featuring a spacious and inviting open floor plan. As you enter, you're greeted by high ceilings and plenty of natural light. The home offers both a separate living room and family room, with laminate flooring throughout the main walking areas and kitchen. The kitchen features plenty of cabinet space and opens nicely to the main living areas, making it great for everyday living and entertaining. A bedroom and full bathroom downstairs provide added flexibility for guests, extended family, or a home office. Upstairs, the spacious primary suite features its own cozy fireplace, along with a private bathroom offering double sinks, a separate shower, and a relaxing soaking tub. Step outside to enjoy your own private backyard retreat with a built-in pool and spa, surrounded by mature trees that provide plenty of privacy. Additional features include PAID-OFF SOLAR, a covered front porch, a 3-car garage, and a well-maintained interior and exterior. This beautiful home has been very well cared for and offers plenty of space, comfort, and great features inside and out!
Full Property Details
Full Property Details for 1530 Locust Dr
General
- Price: $705,000
- Status: Active
- Type: Single Family
- Source: METROLIST_Cali
- MLS ID: 226102525
- Updated: 8/13/2026
- Added to Site: 4 day(s) ago
Interior
- Fireplace: Yes
- Number of Fireplaces: 2
- Fireplace(s): Primary Bedroom, Family Room
- Flooring: Carpet, Laminate, Tile
Rooms
Bathrooms
- Total Bathrooms: 3
- Full Bathrooms: 3
- Bathroom Features: Shower Stall(s), Double Sinks, Soaking Tub, Walk-In Closet
- Primary Bathroom: Shower Stall(s), Double Sinks, Soaking Tub, Walk-In Closet
Bedrooms
- Total Bedrooms: 4
- Primary Bedroom: Closet, Walk-In Closet
Other Rooms
- Kitchen: Tile Counter
- Dining Room: Dining/Living Combo
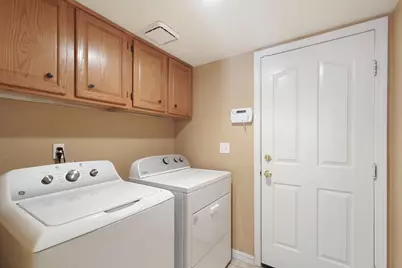
- Laundry: Inside Area
Additional Information
- Pool: Yes
- Pool Description: Built-In
Parking
- Garage: Yes
- Garage Spaces: 3
- Parking: Assigned
Location
- County: San Joaquin
- Cross Streets: Alden Glen Dr
- Driving Directions: See maps
School Information
- School District: San Joaquin
- Elem School District: Tracy Unified
- Midd School District: Tracy Unified
- High School District: Tracy Unified
Heating & Cooling
- Cooling Type: Ceiling Fan(s), Central
- Heating Type: Central
- Heating Fuel: Central
Utilities
- Sewer: Public Sewer
- Water: Meter on Site
- Utility Description: Sewer In & Connected
Structural Information
- Construction: Frame, Wood Siding
- Basement: Yes
- Foundation: Slab
- Roof: Composition
- Stories/Levels: 2
- Square Feet: 2,261
- Sq. Ft. Source: Assessor Auto-Fill
- Year Built: 1990
Lot Features
- Lot Size (Acres): 0.1446
- Lot Size (Sq. Ft.): 6,299
- Irrigation System: Other
- Zoning: Res
- Lot Description: Shape Regular
- Fencing (Description): Fenced
Disclosures and Reports
- Special Conditions: None
- APN: 234-140-53
Listed by Republic Realty Group

Get Pre-Approved Today
Schools
Schools serving 1530 Locust Dr
School District:Tracy Unified School District
| Name | Grades | Distance |
|---|---|---|
Louis J. Villalovoz Elementary School 1550 Cypress Drive, Tracy, CA 95376 | K-5 | 0.2 mi |
Earle E. Williams Middle School 1600 Tennis Lane, Tracy, CA 95376 | 6-8 | 0.3 mi |
Merrill F. West High School 1775 West Lowell Avenue, Tracy, CA 95376 | 9-12 | 0.9 mi |
Disclaimer:
School attendance boundaries provided by ATTOM Data Solutions and are for reference only. Contact the school directly to verify enrollment eligibility.
Price & Sales History for 1530 Locust Dr
Date
Details
Price
Change
Source
8/13/2026
Listed
$705,000
55.97%
MLS
11/28/2016
Sold
$452,000
—
Public Record
Disclaimer: Historical sales information is derived from public records provided by the county offices. Information is not guaranteed and should be independently verified.
Tax History
Tax History for 1530 Locust Dr
Year
Property Taxes
Change
Tax Assessment
Change
2025
$6,247
8%
$524,579
2%
2024
$5,765
2%
$514,294
2%
2023
$5,673
2%
$504,210
2%
2022
$5,556
1%
$494,325
2%
2021
$5,488
1%
$484,633
1%
2020
$5,451
2%
$479,664
2%
2019
$5,363
-3%
$470,260
2%
2018
$5,513
5%
$461,040
2%
2017
$5,253
41%
$452,000
51%
2016
$3,715
1%
$299,142
2%
2015
$3,676
5%
$294,652
2%
2014
$3,503
—
$288,882
—
2013
$3,486
—
$287,579
—
Disclaimer: Historical tax information is derived from public records provided by the county offices. Information is not guaranteed and should be independently verified.
Estimate the Cost
Estimate the Cost for 1530 Locust Dr
1530 Locust Drive, Tracy, CA 95376 (MLS# 226102525) is a Single Family property with 4 bedrooms and 3 full bathrooms. 1530 Locust Drive is currently listed for $705,000 and was received on August 13, 2026. Want to learn more about 1530 Locust Drive? Do you have questions about finding other Single Family real estate for sale in Tracy? You can browse all Tracy real estate or contact a Coldwell Banker agent to request more information.