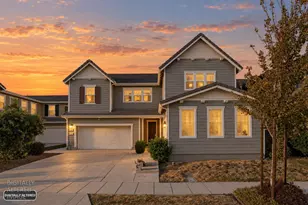
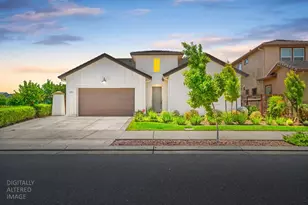
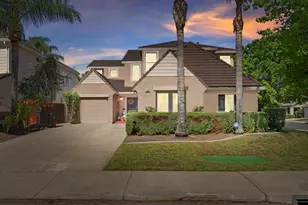
This is a carousel with tiles that activate property listing cards. Use the previous and next buttons to navigate.
1/59
$839,000 Sale Pending
This is a carousel with tiles that activate property listing cards. Use the previous and next buttons to navigate.
1/59
Property Description
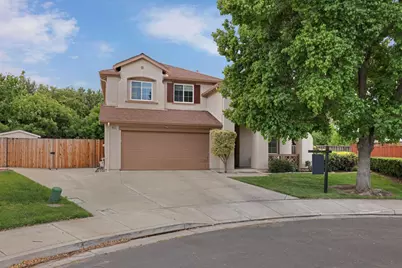
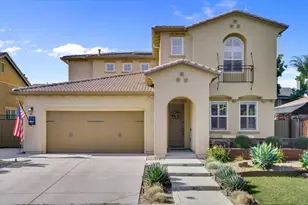
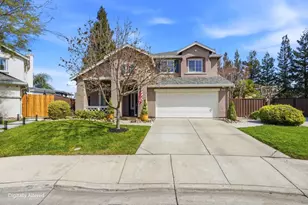
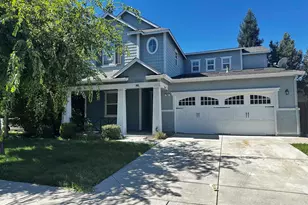
Welcome to this beautifully remodeled home tucked away in a quiet cul-de-sac in the Hidden Lake community of Tracy. Offering approximately 2,642 sq ft of living space on an expansive 9,922 sq ft lot, this spacious 5-bedroom, 3-bath home combines comfort, style, and functionality. Step inside to soaring high ceilings and a bright, open layout featuring separate living and family rooms, perfect for both entertaining and everyday living. The home includes a full bedroom and bathroom downstairs, ideal for guests, multigenerational living, or a home office setup. Recent upgrades include fresh interior and exterior paint, new luxury vinyl plank flooring downstairs, and brand-new carpet upstairs, giving the home a modern and refreshed feel throughout. The oversized deep 2-car garage offers extra storage and workspace possibilities. Step outside to your private backyard retreat featuring a sparkling swimming pool with a built-in spa, perfect for relaxing or entertaining during warm Tracy evenings. Located in one of Tracy's most sought-after neighborhoods, this move-in-ready home offers space, upgrades, and a prime cul-de-sac location all in one exceptional package.
Full Property Details
Full Property Details for 1883 Oswego Ct
General
- Price: $839,000
- HOA FEE: $140/month
- Status: Pending
- Type: Single Family
- Source: METROLIST_Cali
- MLS ID: 226067347
- Updated: 6/15/2026
- Added to Site: 46 day(s) ago
Interior
- Rooms/Areas: Master Bathroom, Master Bedroom, Dining Room, Family Room, Kitchen, Laundry, Living Room
- Fireplace: Yes
- Number of Fireplaces: 1
- Fireplace(s): Gas Piped
- Appliances: Dishwasher, Microwave
- Flooring: Carpet, Luxury Vinyl Plank
Rooms
Bathrooms
- Total Bathrooms: 3
- Full Bathrooms: 3
Bedrooms
- Total Bedrooms: 5
Other Rooms
- Kitchen: Breakfast Area, Pantry Closet, Tile Counter
- Dining Room: Dining/Family Combo, Formal Area
- Laundry: Cabinets, Sink, Hookups Only
Additional Information
- Shared Amenities: Pool, Clubhouse, Tennis Courts, Lake
- Pool: Yes
- Pool Description: Built-In, Gunite Construction
Parking
- Garage: Yes
- Garage Spaces: 2
- Parking: Detached, Garage Facing Front
Location
- County: San Joaquin
- Cross Streets: Tulare
- Driving Directions: S. Macarthur Dr, to Eastlake Dr, Left on Placid, R on Tulare and R on Oswego.
School Information
- School District: San Joaquin
- Elem School District: Tracy Unified
- Midd School District: Tracy Unified
- High School District: Tracy Unified
Community
- Association: Yes
- Home Owners Assn.: 1
- Assoc. Fees Include: Pool
Heating & Cooling
- Cooling Type: Ceiling Fan(s), Central
- Heating Type: Central
- Heating Fuel: Central
Utilities
- Sewer: None
- Water: Meter on Site
- Cable Available: Yes
- Utility Description: Cable Available, Public, Sewer In & Connected
Structural Information
- Construction: Stucco, Wood
- Basement: Yes
- Foundation: Slab
- Roof: Other
- Stories/Levels: 2
- Square Feet: 2,642
- Sq. Ft. Source: Owner
- Year Built: 2000
Lot Features
- Lot Size (Acres): 0.2278
- Lot Size (Sq. Ft.): 9,923
- Road Maintenance: Public Maintained Road
- Irrigation System: None
- Zoning: Residential
- Lot Description: Auto Sprinkler F&R
- Fencing (Description): Wood
Financial Considerations
- Association Fee: $140
- Assoc Fee Freq.: Monthly
Disclosures and Reports
- Special Conditions: None
- APN: 252-220-56
Listed by Agent 4 Life
Get Pre-Approved Today
Schools
Schools serving 1883 Oswego Ct
School District:Tracy Unified School District
| Name | Grades | Distance |
|---|---|---|
Louis A. Bohn Elementary School 350 East Mount Diablo Avenue, Tracy, CA 95376 | K-5 | 0.9 mi |
Earle E. Williams Middle School 1600 Tennis Lane, Tracy, CA 95376 | 6-8 | 2 mi |
Disclaimer:
School attendance boundaries provided by ATTOM Data Solutions and are for reference only. Contact the school directly to verify enrollment eligibility.
Price & Sales History for 1883 Oswego Ct
Date
Details
Price
Change
Source
5/28/2026
Listed
$839,000
117.92%
MLS
12/08/2000
Sold
$385,000
—
Public Record
Disclaimer: Historical sales information is derived from public records provided by the county offices. Information is not guaranteed and should be independently verified.
Tax History
Tax History for 1883 Oswego Ct
Year
Property Taxes
Change
Tax Assessment
Change
2025
$7,185
8%
$614,258
2%
2024
$6,627
2%
$602,215
2%
2023
$6,521
2%
$590,408
2%
2022
$6,386
2%
$578,833
2%
2021
$6,252
2%
$567,484
1%
2020
$6,141
—
$561,666
2%
2019
$6,161
2%
$550,654
2%
2018
$6,027
5%
$539,858
2%
2017
$5,753
2%
$529,274
5%
2016
$5,650
-2%
$504,000
-1%
2015
$5,761
43%
$511,108
19%
2013
$4,020
—
$429,000
16%
2013
$4,020
—
$369,000
—
Disclaimer: Historical tax information is derived from public records provided by the county offices. Information is not guaranteed and should be independently verified.
Estimate the Cost
Estimate the Cost for 1883 Oswego Ct
1883 Oswego Court, Tracy, CA 95304 (MLS# 226067347) is a Single Family property with 5 bedrooms and 3 full bathrooms. 1883 Oswego Court is currently listed for $839,000 and was received on May 28, 2026. Want to learn more about 1883 Oswego Court? Do you have questions about finding other Single Family real estate for sale in Tracy? You can browse all Tracy real estate or contact a Coldwell Banker agent to request more information.