This is a carousel with tiles that activate property listing cards. Use the previous and next buttons to navigate.
1/66
$818,888 Just Listed
This is a carousel with tiles that activate property listing cards. Use the previous and next buttons to navigate.
1/66
Property Description
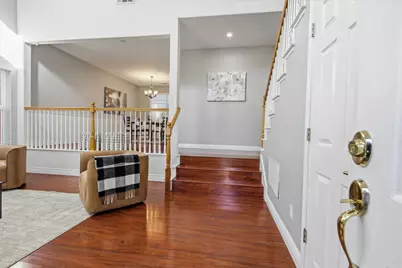
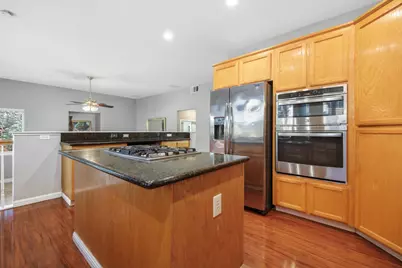
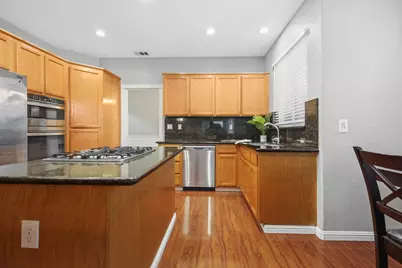
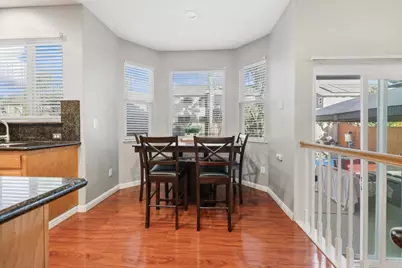
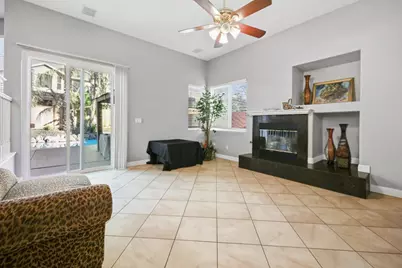
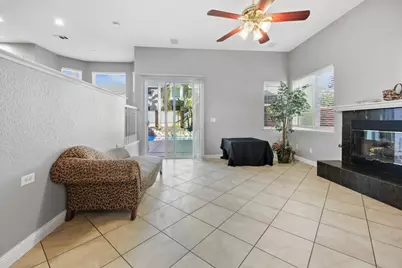
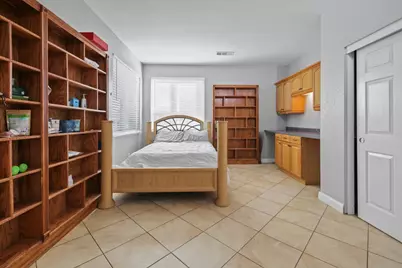
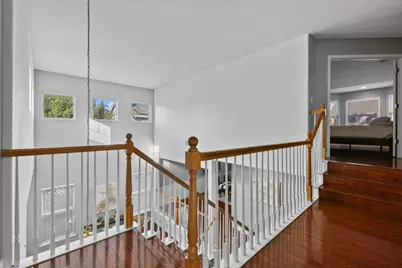
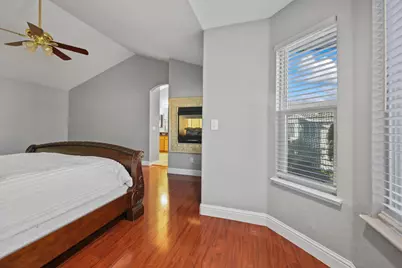
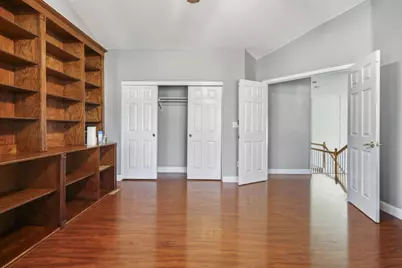
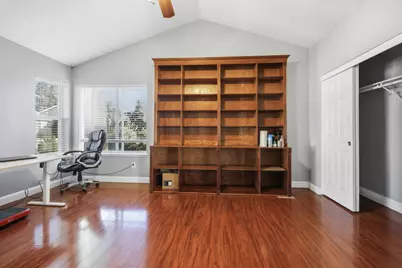
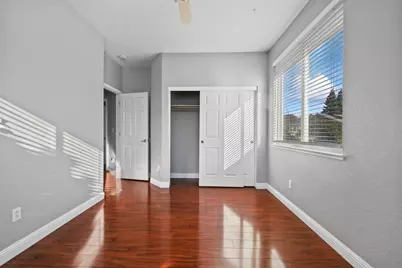
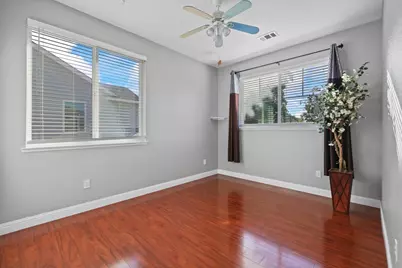
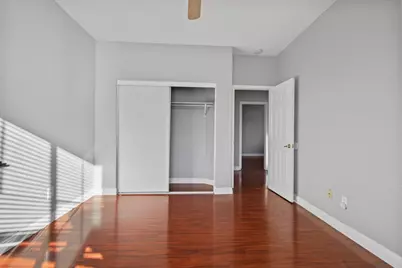
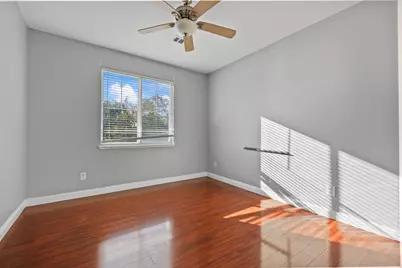
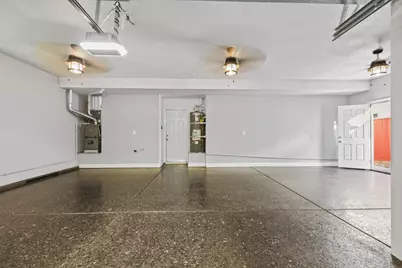
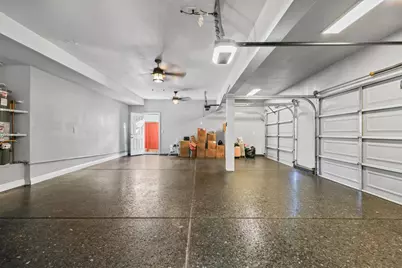
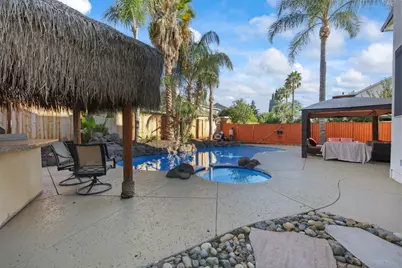
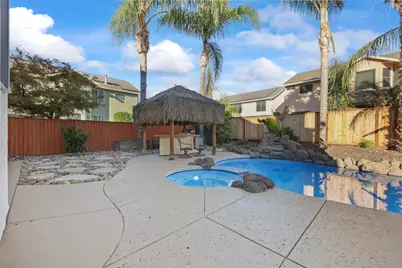
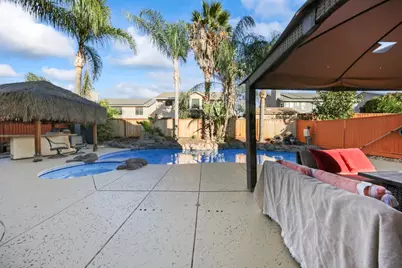
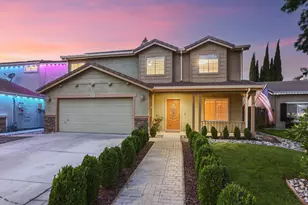
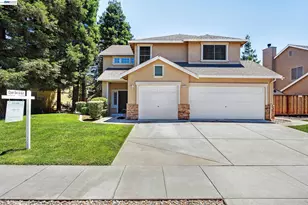
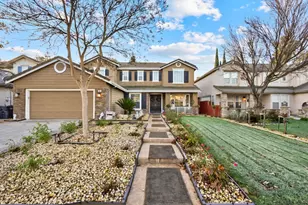
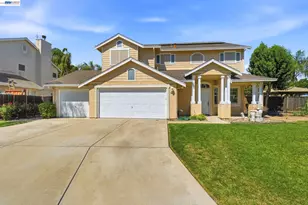
Welcome to this exquisite six-bedroom, three-bathroom residence situated within the highly coveted Glenbriar enclave. This home offers a private oasis complete with a resort-style pool, soothing spa, and a custom pavilion equipped with an integrated gas barbecuean exceptional setting for both quiet relaxation and grand entertaining. The impressive three-car, 1,000+ square-foot garage features full insulation and integrated hot and cold plumbing, was strategically designed for a future ADU conversion, giving you a head start on expanding your living space or creating a passive income stream. Designed with thoughtful proportion, the main level accommodates a secluded guest suite, formal living and dining salons, and a light-filled family room that captures serene views of the grounds. At the heart of the home, the kitchen is appointed with granite countertops, a central island, premium stainless steel appliances, and a charming breakfast area. The upper level comprises five spacious bedrooms. The primary sanctuary features a cozy fireplace, an expansive walk-in closet, and an en-suite bath complete with dual vanities, granite finishes, a deep soaking tub, and a separate glass-enclosed shower.
Full Property Details
Full Property Details for 375 Glenbriar Cir
General
- Price: $818,888
- Status: Active
- Type: Single Family
- Source: METROLIST_Cali
- MLS ID: 226127605
- Updated: 10/15/2026
- Added to Site: 5 day(s) ago
Interior
- Fireplace: Yes
- Number of Fireplaces: 2
- Fireplace(s): Primary Bedroom, Family Room
- Flooring: Laminate, Tile
Rooms
Bathrooms
- Total Bathrooms: 3
- Full Bathrooms: 3
- Bathroom Features: Shower Stall(s), Soaking Tub, Walk-In Closet
- Primary Bathroom: Shower Stall(s), Soaking Tub, Walk-In Closet
Bedrooms
- Total Bedrooms: 6
- Primary Bedroom: Walk-In Closet
Other Rooms
- Kitchen: Breakfast Area, Granite Counter, Island
- Dining Room: Formal Room
- Laundry: Cabinets, Hookups Only
Additional Information
- Pool: Yes
- Pool Description: Built-In, Cabana, Pool/Spa Combo
Parking
- Garage: Yes
- Garage Spaces: 3
- Parking: Garage Door Opener
Location
- County: San Joaquin
- Cross Streets: La Monte Lane
- Driving Directions: glenbriar dr to glenbriar circle
School Information
- School District: San Joaquin
- Elem School District: Jefferson
- Midd School District: Jefferson
- High School District: Tracy Unified
Heating & Cooling
- Cooling Type: Ceiling Fan(s), Central
- Heating Type: Central, Fireplace(s)
- Heating Fuel: Central, Fireplace(s)
Utilities
- Sewer: Public Sewer
- Water: Public
- Cable Available: Yes
- Utility Description: Cable Available, Public, Electric, Sewer In & Connected, Internet Available
Structural Information
- Architectural Style: Contemporary
- Construction: Stucco
- Basement: Yes
- Foundation: Raised
- Roof: Shake, Shingle, Tile
- Stories/Levels: 2
- Square Feet: 3,140
- Sq. Ft. Source: Assessor Auto-Fill
- Year Built: 2000
Lot Features
- Lot Size (Acres): 0.1634
- Lot Size (Sq. Ft.): 7,118
- Irrigation System: Public District
- Zoning: RES
- Lot Description: Auto Sprinkler F&R
- Fencing (Description): Back Yard, Full
Disclosures and Reports
- Special Conditions: None
- APN: 248-370-25
Listed by KW Central Valley
Get Pre-Approved Today
Schools
Schools serving 375 Glenbriar Cir
School District:Jefferson Elementary School District, Tracy, CA
| Name | Grades | Distance |
|---|---|---|
Tom Hawkins Elementary School 475 Darlene Lane, Tracy, CA 95377 | K-8 | 0.3 mi |
Tracy High School 315 East 11th Street, Tracy, CA 95376 | 9-12 | 2.4 mi |
Disclaimer:
School attendance boundaries provided by ATTOM Data Solutions and are for reference only. Contact the school directly to verify enrollment eligibility.
Price & Sales History for 375 Glenbriar Cir
Date
Details
Price
Change
Source
10/15/2026
Listed
$818,888
140.85%
MLS
3/24/2010
Sold
$340,000
—
Public Record
Disclaimer: Historical sales information is derived from public records provided by the county offices. Information is not guaranteed and should be independently verified.
Tax History
Tax History for 375 Glenbriar Cir
Year
Property Taxes
Change
Tax Assessment
Change
2026
$4,798
5%
$438,858
2%
2024
$4,576
2%
$430,254
2%
2023
$4,494
2%
$421,818
2%
2022
$4,411
2%
$413,548
2%
2021
$4,343
1%
$405,440
1%
2020
$4,311
2%
$401,284
2%
2019
$4,218
-4%
$393,416
2%
2018
$4,410
2%
$385,703
2%
2017
$4,310
2%
$378,141
2%
2016
$4,230
1%
$370,729
2%
2015
$4,176
1%
$365,164
2%
2014
$4,143
1%
$358,013
—
2013
$4,117
—
$356,399
—
Disclaimer: Historical tax information is derived from public records provided by the county offices. Information is not guaranteed and should be independently verified.
Estimate the Cost
Estimate the Cost for 375 Glenbriar Cir
375 Glenbriar Circle, Tracy, CA 95377 (MLS# 226127605) is a Single Family property with 6 bedrooms and 3 full bathrooms. 375 Glenbriar Circle is currently listed for $818,888 and was received on October 15, 2026. Want to learn more about 375 Glenbriar Circle? Do you have questions about finding other Single Family real estate for sale in Tracy? You can browse all Tracy real estate or contact a Coldwell Banker agent to request more information.