This is a carousel with tiles that activate property listing cards. Use the previous and next buttons to navigate.
1/28
$1,999,999
This is a carousel with tiles that activate property listing cards. Use the previous and next buttons to navigate.
1/28
Property Description
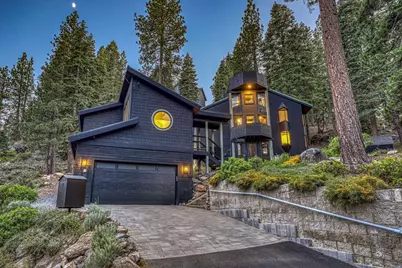
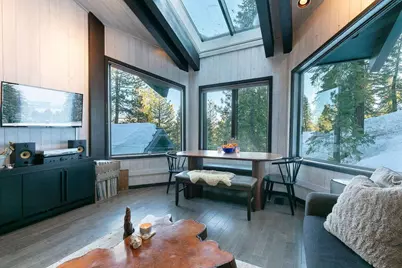
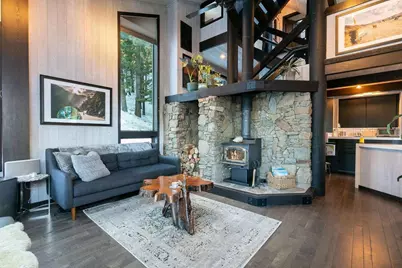
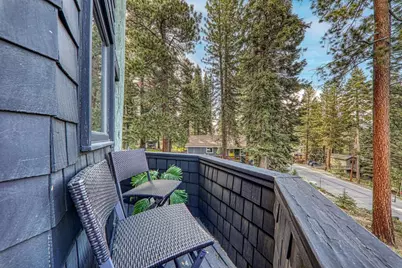
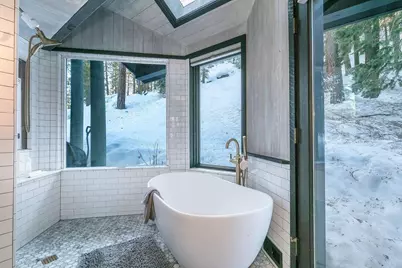
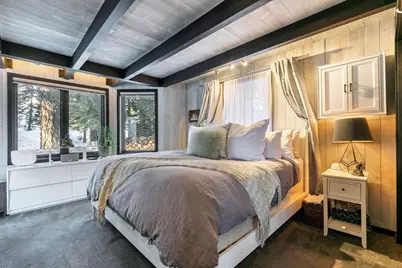
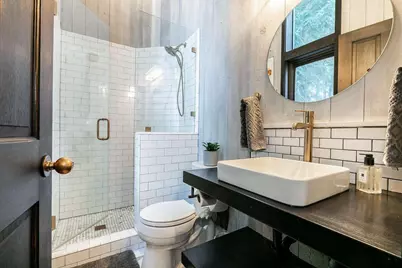
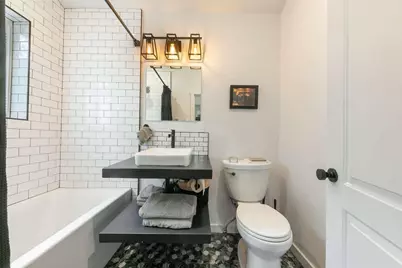
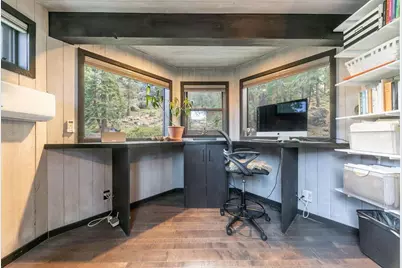
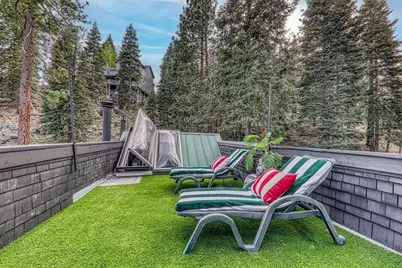
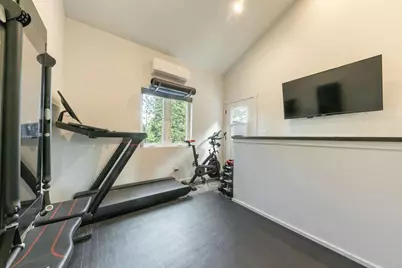
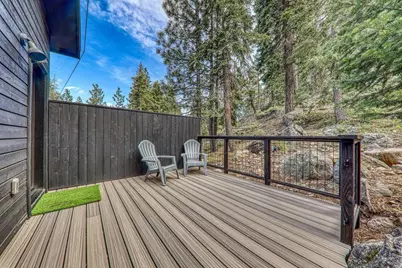
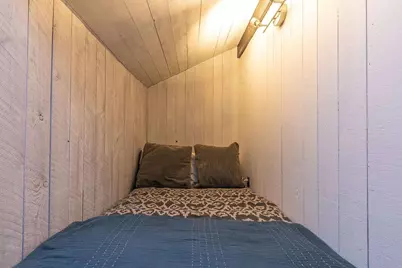
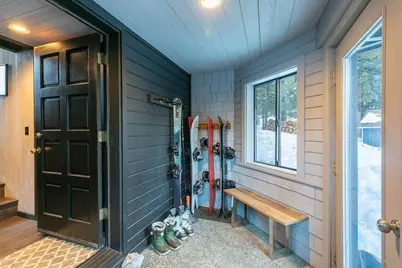
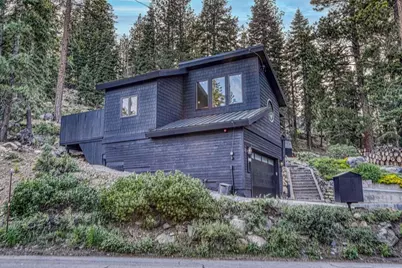
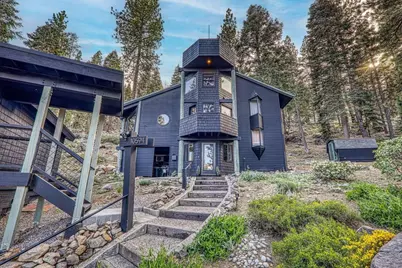
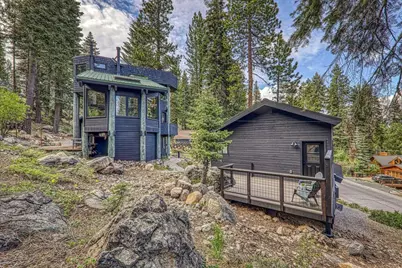
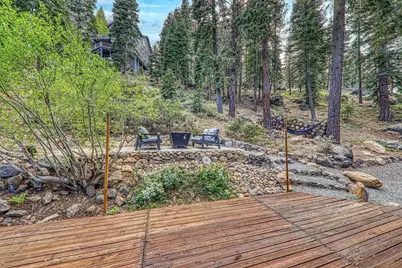
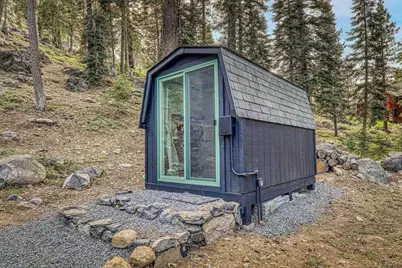
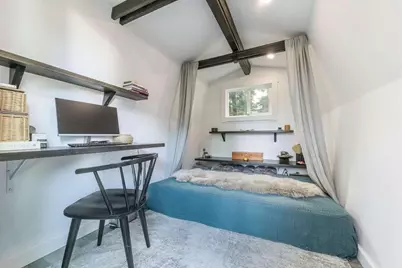
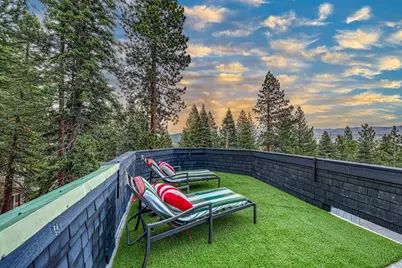
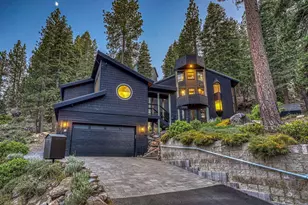
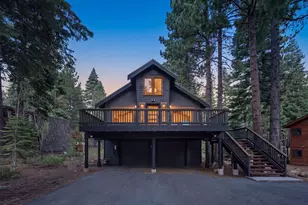
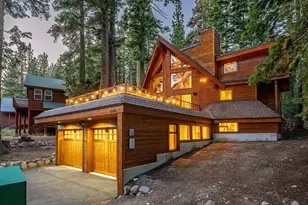
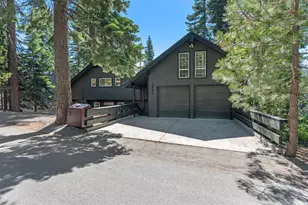
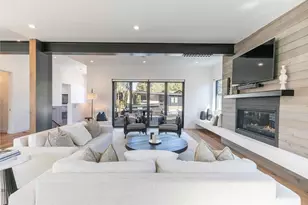
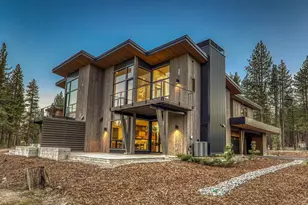
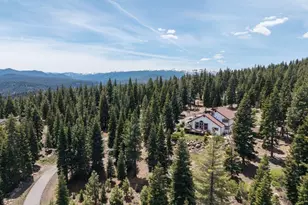
This Ward & Young Architectural Gem, contains seven distinct levels from entrance to rooftop deck. The property is 3 bedrooms, 3 full bathrooms, including a new detached guest suite with soaking tub, a wet bar and large fridge- great for friends, or in-laws and a gym with an extra off season closet and it's own entrance and sun deck, beneath is a 2 car garage with heated driveway, that works like a charm! The recently fully remodeled main house includes hardwood floors, a dramatic stone wood-burning fireplace and skylights in the great room. A cozy den for lounging, watching tv or reading. The gorgeous primary spa bathroom has a solid stone soaking tub and heated floors. A soaring office and two flex spaces on property, that could be an, additional office, nursery, meditation room, art studio, extra guest space or private owner storage. When you reach the roof deck you can enjoy 360 degree views, private sun bathing and stargazing in your private catchers mitt in the sky! Don't miss this opportunity to own a truly spectacular, move in ready, one of a kind masterpiece! 3 additional outdoor spaces include a deck off the kitchen for morning coffee in the sunshine, a back deck for grilling and entertaining and an elevated paver fire-pit area for chatting over a beer or glass of wine. The guest room has 3 closets, a large window seat and high ceilings with it's adjacent 3rd bathroom. This home has been meticulously cared for and loved, by it's owners and they are excited to pass this special place on to someone who will love it they way they have. The whole property has air conditioning a somewhat rare luxury as the summers heat up. Included in the sale are approved fully engineered plans for a kitchen expansion and larger deck off the kitchen. A large welcoming mudroom with plenty of room for all your gear, and a large coat closet in the entry as well as laundry. The large garage has 2 EV chargers and fits 2 large SUVs, a sauna, motorcycle, freezer & more
Full Property Details
Full Property Details for 10594 Snowshoe Cir
General
- Price: $1,999,999
- Status: Active
- Type: Single Family
- Source: Tahoe_MLS
- MLS ID: 20261036
- Updated: 6/12/2026
- Added to Site: 53 day(s) ago
Interior
- Interior Features: Central Vacuum, High Ceilings, Loft, Office, Den, In-Law Quarters
- Fireplace: Yes
- Fireplace(s): Fireplace: Family Room, Woodstove: Family Room
- Appliances: Range, Oven, Disposal, Dishwasher, Refrigerator, Washer, Dryer
Rooms
Bathrooms
- Total Bathrooms: 3
- Full Bathrooms: 3
Bedrooms
- Total Bedrooms: 3
Other Rooms
- Laundry: In Hall
Exterior
- Porch/Patio/Deck: Deck(s): 3 or more
Parking
- Garage: Yes
- Garage Spaces: 2
- Covered Spaces: 2
- Parking Features: Two, Heated Drive, Detached
Location
- Area: PROSSER LAKEVIEW EST-7NR
- County: Nevada
- Subdivision: Truckee
- Cross Streets: Rainbow
- Driving Directions: S on CA-89. Left on Rainbow Dr. Right on Snowshoe Cir. 10594 Snowshoe Cir is on the left.
Utilities
- Sewer: Septic Tank
- Water: Utility District
- Utility Description: Natural Gas Available
Structural Information
- Architectural Style: Mountain
- Exterior Const.: Frame
- Roof: Metal
- Building Size: 2153
- Square Feet: 2,153
- Sq. Ft. Source: Appraiser
- Year Built: 1981
- Property Condition: New Construction, Updated/Remodeled
Additional Structures
- Other Structures: Outbuilding
Lot Features
- Property View: Mountain(s)
- Mountain views: Yes
- Topography: Upslope
- Lot Features: Street
Green Features
- Energy Efficient: EnergyStar, Low or No VOC Paints
Financial Considerations
- For Sale: Yes
- Terms: Cash To New Loan, Owner May Carry 1st, Owner May Carry 2nd, Lease Option, FHA
Disclosures and Reports
- Special Conditions: Standard
- APN: 16440015000
Listed by Dombroski Realty, Brian J Dombroski

Get Pre-Approved Today
Schools
Schools serving 10594 Snowshoe Cir
School District:Tahoe-Truckee Joint Unified School District
| Name | Grades | Distance |
|---|---|---|
Glenshire Elementary School 10990 Dorchester Drive, Truckee, CA 96161 | K-5 | 3.5 mi |
Alder Creek Middle School 10931 Alder Drive, Truckee, CA 96161 | 6-8 | 1.3 mi |
Tahoe Truckee High School 11725 Donner Pass Road, Truckee, CA 96161 | 9-12 | 3.7 mi |
Disclaimer:
School attendance boundaries provided by ATTOM Data Solutions and are for reference only. Contact the school directly to verify enrollment eligibility.
Price & Sales History for 10594 Snowshoe Cir
Date
Details
Price
Change
Source
5/29/2026
Listed
$1,999,999
300%
MLS
2/25/2019
Sold
$500,000
—
Public Record
Disclaimer: Historical sales information is derived from public records provided by the county offices. Information is not guaranteed and should be independently verified.
Tax History
Tax History for 10594 Snowshoe Cir
Year
Property Taxes
Change
Tax Assessment
Change
2025
$8,416
—
$731,271
2%
2025
$8,416
2%
$716,934
2%
2023
$8,224
—
$702,878
2%
2023
$8,224
28%
$689,097
31%
2022
$6,444
6%
$525,587
2%
2021
$6,086
1%
$515,283
1%
2020
$6,055
15%
$510,000
21%
2019
$5,285
4%
$423,079
2%
2018
$5,086
1%
$414,784
2%
2017
$5,049
5%
$406,652
2%
2016
$4,805
2%
$398,679
2%
2015
$4,716
5%
$392,691
2%
2014
$4,491
21%
$385,000
21%
2013
$3,714
—
$318,141
—
Disclaimer: Historical tax information is derived from public records provided by the county offices. Information is not guaranteed and should be independently verified.
Estimate the Cost
Estimate the Cost for 10594 Snowshoe Cir
10594 Snowshoe Circle, Truckee, CA 96161 (MLS# 20261036) is a Single Family property with 3 bedrooms and 3 full bathrooms. 10594 Snowshoe Circle is currently listed for $1,999,999 and was received on May 29, 2026. Want to learn more about 10594 Snowshoe Circle? Do you have questions about finding other Single Family real estate for sale in Truckee? You can browse all Truckee real estate or contact a Coldwell Banker agent to request more information.