This is a carousel with tiles that activate property listing cards. Use the previous and next buttons to navigate.
1/1
$2,100,000
This is a carousel with tiles that activate property listing cards. Use the previous and next buttons to navigate.
1/1
Property Description
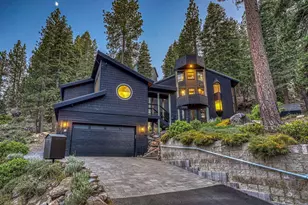
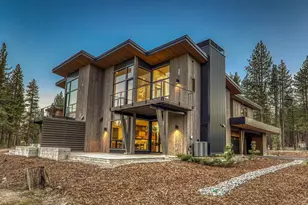
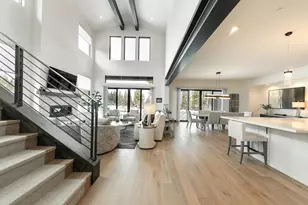
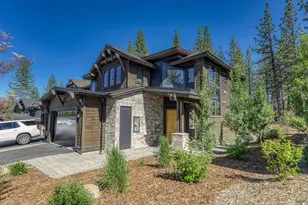
There's something about a corner lot, especially when it's surrounded by greenbelt. More breathing room, more privacy, and nobody building next door. 11090 Henness balances angular mountain modern design with warm craftsman detailing. High end finishes, beautiful details, and dark wood trim run throughout the interior, contrasting the white walls and tying the whole thing together. Beyond the entry, the main level opens into a connected kitchen and dining space that looks out over the living area, where a step-down great room with a focal fireplace, two-story ceilings, and cool concrete floors work perfectly. Full floor-to-ceiling doors and windows on two walls let the light in and look out on one of multiple outdoor living spaces, reinforcing that this home was designed with intention. The primary suite sits on the main level. A fireplace, direct access to the outside with a paver patio, and an ensuite bathroom with walk-in closet round it out. Upstairs, three bedrooms and a bonus family room give everyone room to claim their own corner. The bonus space is the flex room every mountain house needs, whether that's a game room, a second living room, overflow for guests, or all three depending on the weekend. The outdoor areas include multiple patios, and the rear deck is plumbed for natural gas, ready for a permanent grill setup or fire feature. The covered carport adds practical storage for the boat, the golf cart, or whatever this chapter of mountain life requires. A few details worth noting: a paver driveway for zero maintenance, garage wired for EV charging, exterior lighting on timers, and an automatic two-zone sprinkler system. This home was set up to run itself. Gray's Crossing is one of those neighborhoods that rarely disappoints and this place in particular is perfectly sized, perfectly laid out, and ready to go.
Full Property Details
Full Property Details for 11090 Henness Rd
General
- Sold For: $2,100,000
- HOA FEE: $225/month
- HOA FEE FREQ.: Quarterly
- Status: Closed
- Type: Single Family
- Source: Tahoe_MLS
- MLS ID: 20260791
- Added to Site: 103 day(s) ago
Rental Information
- Complex Features: Gated: No
Interior
- Interior Features: Pantry, High Ceilings, Steam Shower, Family Room
- Fireplace: Yes
- Fireplace(s): Fireplace: Living Room, Master Bedroom, Gas Fireplace, Stone, Woodstove: None
- Appliances: Range, Oven, Microwave, Disposal, Dishwasher, Refrigerator, Washer, Dryer, Other
- Flooring: Carpet, Wood, Tile
Rooms
Bathrooms
- Total Bathrooms: 4
- Full Bathrooms: 3
- Half Bathrooms: 1
Bedrooms
- Total Bedrooms: 4
Other Rooms
- Laundry: Laundry Room
Additional Information
- Shared Amenities: Pool, Exercise Equipment, Other/See Remarks
- Pool: Yes
Exterior
- Porch/Patio/Deck: Deck(s): 3 or more
Parking
- Garage: Yes
- Attached garage: Yes
- Garage Spaces: 2
- Covered Spaces: 2
- Parking Features: Two, Attached, Insulated, Garage Door Opener, Oversized, Other
Location
- Area: GRAYS CROSSING-7NR
- County: Nevada
- Subdivision: Truckee
- Cross Streets: Prosser Dam Rd
- Driving Directions: Highway 89N, Right on Prosser Dam Rd, follow to first roundabout to Henness, just past Meek Ct, Left
Community
- Association: Yes
Heating & Cooling
- Heating Type: Natural Gas, CFAH, In Floor
Utilities
- Sewer: Utility District
- Water: Utility District
- Utility Description: Natural Gas Available
Structural Information
- Architectural Style: Mountain
- Exterior Const.: Frame, Wood Siding
- Roof: Metal
- Building Size: 2585
- Square Feet: 2,585
- Sq. Ft. Source: Assessor
- Year Built: 2016
Additional Structures
- Other Structures: None
Lot Features
- Property View: Trees/Woods
- Lot Size (Acres): 0.39
- Lot Size (Sq. Ft.): 16,988
- Topography: Level
- Lot Features: Greenbelt
Financial Considerations
- For Sale: Yes
- Association Fee: $675
- Assoc Fee Freq.: Quarterly
Disclosures and Reports
- Special Conditions: Standard
- APN: 19900021000
- Lot Number: R42
Get Pre-Approved Today
Schools
Schools serving 11090 Henness Rd
School District:Tahoe-Truckee Joint Unified School District
| Name | Grades | Distance |
|---|---|---|
Glenshire Elementary School 10990 Dorchester Drive, Truckee, CA 96161 | K-5 | 3.5 mi |
Alder Creek Middle School 10931 Alder Drive, Truckee, CA 96161 | 6-8 | 0.9 mi |
Tahoe Truckee High School 11725 Donner Pass Road, Truckee, CA 96161 | 9-12 | 3.4 mi |
Disclaimer:
School attendance boundaries provided by ATTOM Data Solutions and are for reference only. Contact the school directly to verify enrollment eligibility.
Price & Sales History for 11090 Henness Rd
Date
Details
Price
Change
Source
8/20/2026
Sold
$2,100,000
-3.45%
MLS
6/26/2026
Price Reduced
$2,175,000
-3.33%
MLS
5/13/2026
Listed
$2,250,000
—
MLS
Disclaimer: Historical sales information is derived from public records provided by the county offices. Information is not guaranteed and should be independently verified.
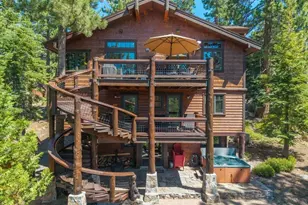
11090 Henness Road, Truckee, CA 96161 (MLS# 20260791) is a Single Family property that was sold at $2,100,000 on August 20, 2026. Want to learn more about 11090 Henness Road? Do you have questions about finding other Single Family real estate for sale in Truckee? You can browse all Truckee real estate or contact a Coldwell Banker agent to request more information.