This is a carousel with tiles that activate property listing cards. Use the previous and next buttons to navigate.
1/19
$3,995,000
This is a carousel with tiles that activate property listing cards. Use the previous and next buttons to navigate.
1/19
Property Description
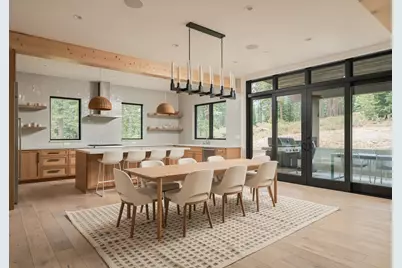
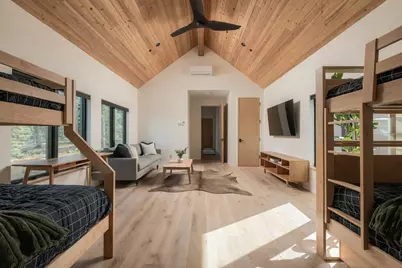
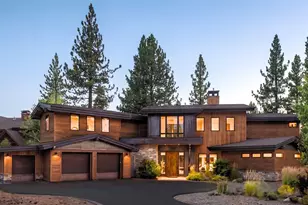
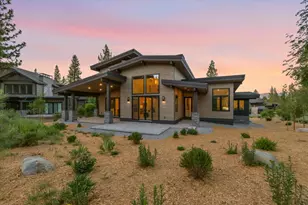
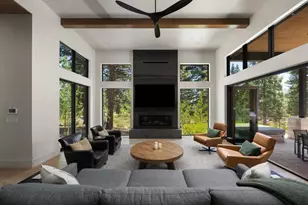
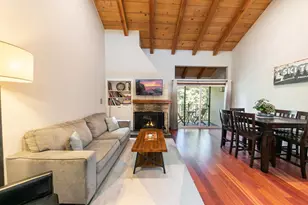
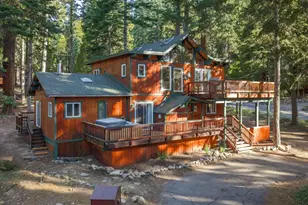
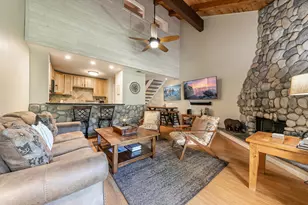
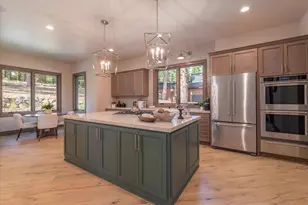
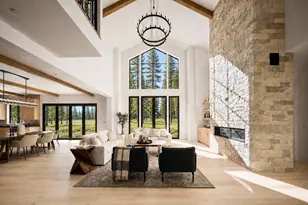
Purposefully custom-built with exceptional craftsmanship, luxurious finishes, and effortless functionality, this extraordinary mountain retreat is where timeless architecture meets modern mountain living. Every element has been thoughtfully considered to maximize comfort, flow, and connection to the surrounding landscape, creating a home that is as beautiful in its details as it is effortless to live in. At the heart of the home, a dramatic floor-to-ceiling custom concrete fireplace anchors the expansive great room. Soaring ceilings and walls of glass draw the outdoors in, while the open-concept living, dining, and chef's kitchen create an inviting environment for both intimate evenings and memorable gatherings. The chef's kitchen combines sophisticated design with exceptional functionality, featuring premium Wolf, Sub-Zero, and Bosch appliances, custom cabinetry, and a clean Scandinavian-inspired aesthetic. Direct access through sliding glass doors to the outdoor BBQ area and dining area extends the living experience well beyond the walls of the home. Designed for all seasons, the home features hydronic heating on genuine European white oak hardwood floors, split-duct air conditioning, off-the-grid solar power backed by Tesla powerwalls, an oversized mudroom with heated floors, and a heated three-car garage complete with Tesla charging. Throughout the home, luxurious details elevate everyday living, including Lutron Palladiom shades, European heated towel racks, and Toto Japanese integrated Washlets with remote controls in every bathroom. Step outside to discover one of the property's most exceptional features: a spacious patio that backs directly on protected national forest, creating an extraordinary sense of privacy and tranquility. Whether enjoying evenings around the outdoor living area, relaxing beneath the stars, or simply taking in the peaceful forest setting, the home offers an effortless connection to nature rarely found. Designed by acclaimed architect Donald Joseph, the exterior features a custom stain inspired by Japanese Shou Sugi Ban burnt-wood finish, striking architectural lines, handcrafted finishes, and an understated elegance that complements its mountain surroundings. More than just a beautiful home, it is a thoughtfully designed retreat where luxury, functionality, and the Tahoe lifestyle come together effortlessly.
Full Property Details
Full Property Details for 10637 Carson Range Rd
General
- Price: $3,995,000
- HOA FEE: $924/month
- HOA FEE FREQ.: Annually
- Status: Active
- Type: Single Family
- Source: Tahoe_MLS
- MLS ID: 20261910
- Updated: 9/11/2026
- Added to Site: 33 day(s) ago
Rental Information
- Complex Features: Gated: To Subdivision
Interior
- Interior Features: High Ceilings, Mud Room, 3 Ensuite
- Fireplace: Yes
- Fireplace(s): Fireplace: Living Room, Master Bedroom, 2 or +
- Appliances: Range, Oven, Dishwasher, Refrigerator, Washer, Dryer
- Flooring: Wood, Mixed
Rooms
Bathrooms
- Total Bathrooms: 4
- Full Bathrooms: 4
Bedrooms
- Total Bedrooms: 5
Other Rooms
- Laundry: Laundry Room
Additional Information
- Shared Amenities: Pool, Tennis Court(s), Golf Course, Exercise Equipment, Other/See Remarks
- Pool: Yes
Parking
- Garage: Yes
- Attached garage: Yes
- Garage Spaces: 3
- Covered Spaces: 3
- Parking Features: Three, Attached, Garage Door Opener
Location
- Area: SCHAFFERS MILL-7SO
- County: Placer
- Subdivision: Martis Valley
Community
- Association: Yes
Heating & Cooling
- Air Conditioning: Yes
- Cooling Type: Air Conditioning
- Heating Type: Hydronic
Structural Information
- Architectural Style: Modern
- Building Size: 3407
- Square Feet: 3,407
- Year Built: 2022
Lot Features
- Property View: Filtered, Trees/Woods, Mountain(s), Golf Course
- Mountain views: Yes
- Lot Size (Acres): 0.57
- Lot Size (Sq. Ft.): 24,829
- Topography: Upslope
- Lot Features: Greenbelt
Green Features
- Energy Efficient: Other-See Remarks
Financial Considerations
- For Sale: Yes
- Association Fee: $11,084
- Assoc Fee Freq.: Annually
Disclosures and Reports
- Special Conditions: Standard
- APN: 107180001000
- Lot Number: 207
Listed by Compass, Eric A Navarro

Get Pre-Approved Today
Schools
Schools serving 10637 Carson Range Rd
School District:Tahoe-Truckee Joint Unified School District
| Name | Grades | Distance |
|---|---|---|
Truckee Elementary School 11911 Donner Pass Road, Truckee, CA 96161 | K-5 | 3.2 mi |
Alder Creek Middle School 10931 Alder Drive, Truckee, CA 96161 | 6-8 | 3 mi |
Tahoe Truckee High School 11725 Donner Pass Road, Truckee, CA 96161 | 9-12 | 3 mi |
Disclaimer:
School attendance boundaries provided by ATTOM Data Solutions and are for reference only. Contact the school directly to verify enrollment eligibility.
Price & Sales History for 10637 Carson Range Rd
Date
Details
Price
Change
Source
9/06/2026
Listed
$3,995,000
911.39%
MLS
3/20/2020
Sold
$395,000
—
Public Record
Disclaimer: Historical sales information is derived from public records provided by the county offices. Information is not guaranteed and should be independently verified.
Tax History
Tax History for 10637 Carson Range Rd
Year
Property Taxes
Change
Tax Assessment
Change
2025
$31,157
—
$2,881,405
2%
2025
$31,157
2%
$2,824,908
2%
2024
$30,534
—
$2,769,518
2%
2023
$30,485
126%
$2,715,214
138%
2022
$13,463
136%
$1,140,073
140%
2021
$5,712
466%
$475,092
1285%
2020
$1,009
13%
$34,291
2%
2019
$893
5%
$33,619
2%
2018
$851
—
$32,960
—
Disclaimer: Historical tax information is derived from public records provided by the county offices. Information is not guaranteed and should be independently verified.
Estimate the Cost
Estimate the Cost for 10637 Carson Range Rd
10637 Carson Range Road, Truckee, CA 96161 (MLS# 20261910) is a Single Family property with 5 bedrooms and 4 full bathrooms. 10637 Carson Range Road is currently listed for $3,995,000 and was received on September 06, 2026. Want to learn more about 10637 Carson Range Road? Do you have questions about finding other Single Family real estate for sale in Truckee? You can browse all Truckee real estate or contact a Coldwell Banker agent to request more information.