This is a carousel with tiles that activate property listing cards. Use the previous and next buttons to navigate.
1/19
$799,000 Sale Pending
This is a carousel with tiles that activate property listing cards. Use the previous and next buttons to navigate.
1/19
Property Description
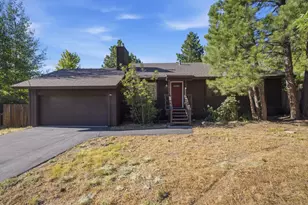
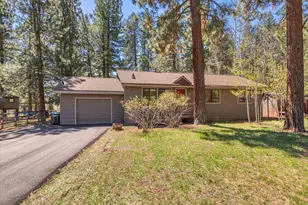
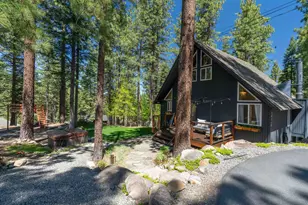
Nestled on a generous Glenshire homesite, this thoughtfully renovated single level residence offers an updated interior, a functional floor plan, and room to enjoy both inside and out. With 3 bedrooms, 2 bathrooms, and approximately 1,130 square feet, the home blends modern finishes with comfortable everyday living. The open living area is bright and welcoming, anchored by a classic wood stove with a painted brick surround that adds warmth and character. Wide plank flooring, recessed lighting, and a fresh neutral palette create a clean, contemporary feel throughout. The remodeled kitchen features rich cabinetry, stainless steel appliances, durable countertops, and a stylish tile backsplash, with an open layout that connects easily to the living and dining spaces. The primary suite includes an updated bath with a beautifully finished walk in shower, while the additional bedrooms provide flexibility for guests, a home office, or hobbies. Recent improvements throughout the home offer a move in ready opportunity. Outside, the expansive backyard provides exceptional space to enjoy the outdoors, whether gardening, relaxing on the deck, or planning future landscaping. Mature trees create a natural backdrop while leaving plenty of usable yard space to make your own. An attached two car garage and level driveway add everyday convenience. Located in the established Glenshire neighborhood with nearby trails, open space, neighborhood amenities, and easy access to Truckee, this home presents a wonderful opportunity to enjoy all that the area has to offer.
Full Property Details
Full Property Details for 10718 Manchester Dr
General
- Price: $799,000
- HOA FEE: $47/month
- HOA FEE FREQ.: Annually
- Status: Pending
- Type: Single Family
- Source: Tahoe_MLS
- MLS ID: 20261405
- Updated: 8/24/2026
- Added to Site: 50 day(s) ago
Rental Information
- Complex Features: Gated: No
Interior
- Fireplace(s): Woodstove: Living Room
- Appliances: Range, Oven, Disposal, Refrigerator
- Flooring: Carpet, Wood, Tile
Rooms
Bathrooms
- Total Bathrooms: 2
- Full Bathrooms: 2
Bedrooms
- Total Bedrooms: 3
Additional Information
- Shared Amenities: Pool, Tennis Court(s)
- Pool: Yes
Parking
- Garage: Yes
- Attached garage: Yes
- Garage Spaces: 2
- Covered Spaces: 2
- Parking Features: Two, Attached
Location
- Area: SEVEN GL UNNAMED-7GL
- County: Nevada
- Subdivision: Truckee
- Cross Streets: Dorchester
- Driving Directions: Glenshire Drive, R Dorchester, R Manchester, home is on the right
Community
- Association: Yes
Heating & Cooling
- Heating Type: Natural Gas, CFAH, Wood Stove
Utilities
- Sewer: Utility District
- Water: Utility District
- Utility Description: Natural Gas Available
Structural Information
- Architectural Style: Ranch
- Exterior Const.: Frame
- Roof: Composition
- Building Size: 1130
- Square Feet: 1,130
- Sq. Ft. Source: Appraiser
- Year Built: 1978
- Property Condition: Minor Remodel
Additional Structures
- Other Structures: None
Lot Features
- Lot Size (Acres): 0.28
- Lot Size (Sq. Ft.): 12,196
- Topography: Level
- Lot Features: Street
Financial Considerations
- For Sale: Yes
- Association Fee: $561
- Assoc Fee Freq.: Annually
Disclosures and Reports
- Special Conditions: Standard
- APN: 40310025000
Listed by Compass, Bill Watters
Get Pre-Approved Today
Schools
Schools serving 10718 Manchester Dr
School District:Tahoe-Truckee Joint Unified School District
| Name | Grades | Distance |
|---|---|---|
Glenshire Elementary School 10990 Dorchester Drive, Truckee, CA 96161 | K-5 | 0.1 mi |
Alder Creek Middle School 10931 Alder Drive, Truckee, CA 96161 | 6-8 | 4.2 mi |
Tahoe Truckee High School 11725 Donner Pass Road, Truckee, CA 96161 | 9-12 | 6.6 mi |
Disclaimer:
School attendance boundaries provided by ATTOM Data Solutions and are for reference only. Contact the school directly to verify enrollment eligibility.
Price & Sales History for 10718 Manchester Dr
Date
Details
Price
Change
Source
7/07/2026
Listed
$799,000
408.92%
MLS
4/22/1999
Sold
$157,000
—
Public Record
Disclaimer: Historical sales information is derived from public records provided by the county offices. Information is not guaranteed and should be independently verified.
Tax History
Tax History for 10718 Manchester Dr
Year
Property Taxes
Change
Tax Assessment
Change
2025
$4,510
—
$714,000
190%
2025
$4,510
6%
$245,947
2%
2023
$4,269
—
$241,125
2%
2023
$4,269
3%
$236,398
2%
2022
$4,142
7%
$231,764
2%
2021
$3,868
1%
$227,221
1%
2020
$3,825
1%
$224,893
2%
2019
$3,788
15%
$220,484
2%
2018
$3,294
3%
$216,161
2%
2017
$3,190
1%
$211,923
2%
2016
$3,153
2%
$207,769
2%
2015
$3,087
4%
$204,649
2%
2014
$2,979
—
$200,641
—
2013
$2,980
—
$199,735
—
Disclaimer: Historical tax information is derived from public records provided by the county offices. Information is not guaranteed and should be independently verified.
Estimate the Cost
Estimate the Cost for 10718 Manchester Dr
10718 Manchester Drive, Truckee, CA 96161 (MLS# 20261405) is a Single Family property with 3 bedrooms and 2 full bathrooms. 10718 Manchester Drive is currently listed for $799,000 and was received on July 07, 2026. Want to learn more about 10718 Manchester Drive? Do you have questions about finding other Single Family real estate for sale in Truckee? You can browse all Truckee real estate or contact a Coldwell Banker agent to request more information.