This is a carousel with tiles that activate property listing cards. Use the previous and next buttons to navigate.
1/1
$865,500
This is a carousel with tiles that activate property listing cards. Use the previous and next buttons to navigate.
1/1
Property Description
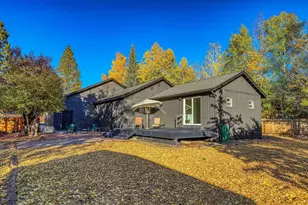
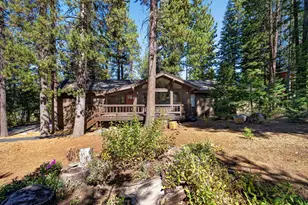
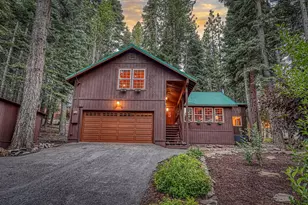
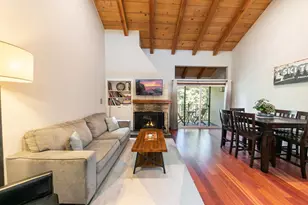
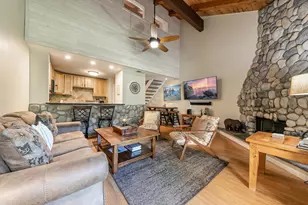
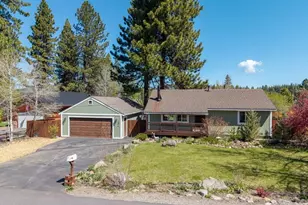
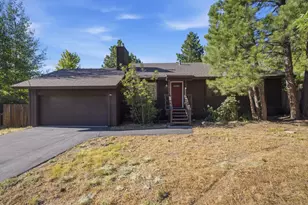
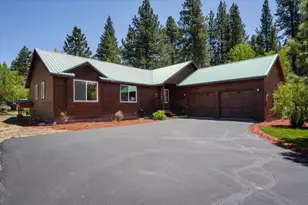
Welcome to your new home in the coveted Glenshire & Devonshire neighborhood. With a welcoming firepit in the front yard to the covered entry to the front door, this house greets you like a hug. Stepping into this single story home, you will love the spacious feel throughout with vaulted ceilings in all three bedrooms and two bathrooms. The living room features a built in bookcase/media hutch, wood floors and complimentary trims, a cozy and convenient gas fireplace for winter nights, and access to the deck and backyard for warm summer days. Open to the kitchen with a casual bar seating area, two walls of countertops complete the  tried and true floorplan wide enough for more than one cook in the kitchen. Two guest rooms and a hall bathroom with tub/shower offer comfortable spaces for family and friends. A primary suite with private deck access, and bathroom with oversized shower complete the interiors. A two car garage secures your vehicles or provides storage space. A gentle, downsloping yard offers great sun with sunset views, mature aspen trees, and plenty of space for alfresco meals, yard play or gathering around the firepit with neighbors. Minutes from downtown Truckee with easy access to Interstate 80, close to great walking trails, the Truckee River Regional Park, and about a half hour from ski areas.
Full Property Details
Full Property Details for 15955 Rolands Way
General
- Sold For: $865,500
- Status: Closed
- Type: Single Family
- Source: Tahoe_MLS
- MLS ID: 20261543
- Added to Site: 31 day(s) ago
Interior
- Fireplace: Yes
- Fireplace(s): Fireplace: Living Room, Gas Fireplace
- Appliances: Range, Oven, Microwave, Disposal, Dishwasher, Refrigerator, Washer, Dryer
- Flooring: Carpet, Wood, Mixed
Rooms
Bathrooms
- Total Bathrooms: 2
- Full Bathrooms: 2
Bedrooms
- Total Bedrooms: 3
Exterior
- Porch/Patio/Deck: Deck(s): 2
Parking
- Garage: Yes
- Garage Spaces: 2
- Covered Spaces: 2
- Parking Features: Two
Location
- Area: DEVONSHIRE EST-7GL
- County: Nevada
- Subdivision: Truckee
Community
- Association: Yes
Structural Information
- Architectural Style: Ranch
- Roof: Metal
- Building Size: 1320
- Square Feet: 1,320
- Sq. Ft. Source: Assessor
- Year Built: 1988
Additional Structures
- Other Structures: Outbuilding
Lot Features
- Lot Size (Acres): 0.28
- Lot Size (Sq. Ft.): 12,196
- Topography: Downslope, Gently Rolling
- Lot Features: Street
Financial Considerations
- For Sale: Yes
- Assoc Fee Freq.: Annually
Disclosures and Reports
- Special Conditions: Standard
- APN: 40370046
Listed by Sierra Sotheby's Int Realty TC, Rebecca Arnold
Sold by Tahoe Truckee Homes Inc, Doug Flynn

Get Pre-Approved Today
Schools
Schools serving 15955 Rolands Way
School District:Tahoe-Truckee Joint Unified School District
| Name | Grades | Distance |
|---|---|---|
Glenshire Elementary School 10990 Dorchester Drive, Truckee, CA 96161 | K-5 | 0.5 mi |
Alder Creek Middle School 10931 Alder Drive, Truckee, CA 96161 | 6-8 | 4.6 mi |
Tahoe Truckee High School 11725 Donner Pass Road, Truckee, CA 96161 | 9-12 | 7 mi |
Disclaimer:
School attendance boundaries provided by ATTOM Data Solutions and are for reference only. Contact the school directly to verify enrollment eligibility.
Price & Sales History for 15955 Rolands Way
Date
Details
Price
Change
Source
8/21/2026
Sold
$865,500
0.64%
MLS
7/24/2026
Listed
$860,000
—
MLS
Disclaimer: Historical sales information is derived from public records provided by the county offices. Information is not guaranteed and should be independently verified.
15955 Rolands Way, Truckee, CA 96161 (MLS# 20261543) is a Single Family property that was sold at $865,500 on August 21, 2026. Want to learn more about 15955 Rolands Way? Do you have questions about finding other Single Family real estate for sale in Truckee? You can browse all Truckee real estate or contact a Coldwell Banker agent to request more information.