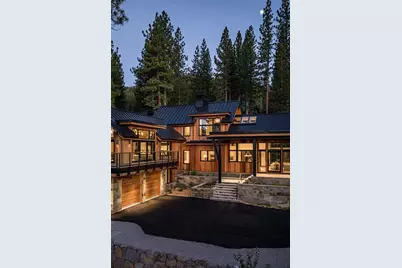
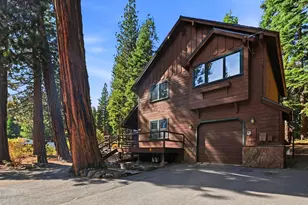
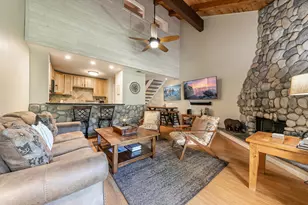
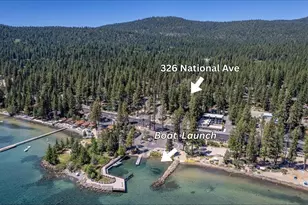
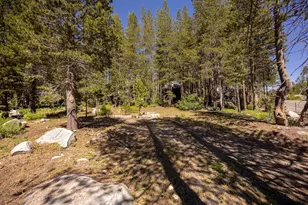
Full Property Details for 8136 Villandry Dr
General
- Price: $12,495,000
- HOA FEE: $667/month
- HOA FEE FREQ.: Quarterly
- Status: Active
- Type: Single Family
- Source: Tahoe_MLS
- MLS ID: 20261309
- Updated: 7/17/2026
- Added to Site: 105 day(s) ago
Rental Information
- Complex Features: Gated: To Subdivision
Interior
- Interior Features: Pantry, High Ceilings, Family Room, Office, Rec Room, Mud Room, Detached ADU
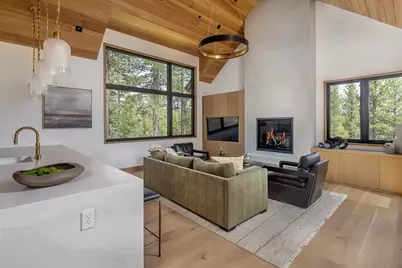
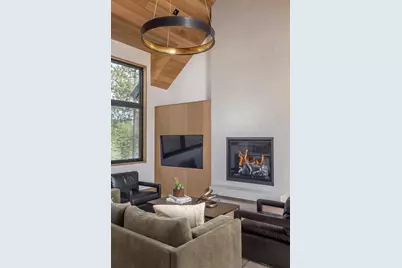
- Fireplace: Yes
- Fireplace(s): Fireplace: Living Room, Master Bedroom, 2 or +, Insert
- Appliances: Range, Oven, Microwave, Disposal, Dishwasher, Refrigerator, Washer, Dryer
- Flooring: Wood, Tile, Other
Rooms
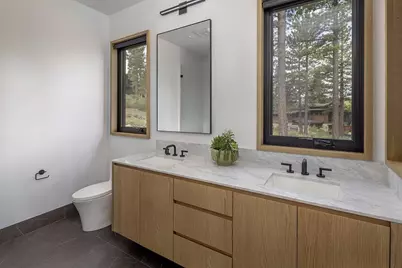
- Total Bathrooms: 7
- Full Bathrooms: 6
- Half Bathrooms: 1
Additional Information
- Security/Safety: Security System, Audio Surveillance, Closed Circuit Camera(s)
Exterior
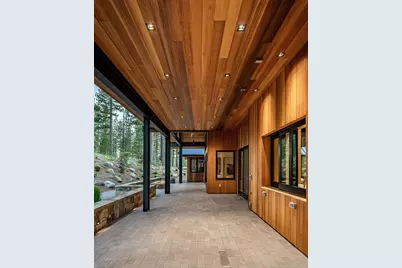
- Porch/Patio/Deck: Deck(s): 1
Parking
- Garage: Yes
- Attached garage: Yes
- Garage Spaces: 2
- Covered Spaces: 2
- Parking Features: Two, Attached
Location
- Area: MARTIS CAMP-7SO
- County: Placer
- Subdivision: Martis Valley
- Cross Streets: Shaffer Mill
- Driving Directions: Shaffer Mill rd, R on Villandry Dr., 9th property on Left
Community
Heating & Cooling
- Air Conditioning: Yes
- Cooling Type: Air Conditioning
- Heating Type: Natural Gas, CFAH
Utilities
- Sewer: Utility District
- Water: Utility District, Water Company
- Utility Description: Natural Gas Available
Structural Information
- Architectural Style: Modern
- Exterior Const.: Masonry, Wood Siding, Steel Siding
- Roof: Metal
- Building Size: 6072
- Square Feet: 6,072
- Year Built: 2026
- Property Condition: New Construction
Lot Features
- Property View: Filtered, Panoramic, Trees/Woods, Mountain(s)
- Mountain views: Yes
- Lot Size (Acres): 1.4
- Lot Size (Sq. Ft.): 60,984
- Topography: Upslope, Gently Rolling
- Lot Features: Street, Landscaped
Financial Considerations
- For Sale: Yes
- Association Fee: $2,000
- Assoc Fee Freq.: Quarterly
Disclosures and Reports
- Special Conditions: Standard
- APN: 106310006
- Lot Number: 502
Listed by Martis Camp Realty, Inc., Jeffrey P Hull