This is a carousel with tiles that activate property listing cards. Use the previous and next buttons to navigate.
1/1
$10,250,000
This is a carousel with tiles that activate property listing cards. Use the previous and next buttons to navigate.
1/1
Property Description
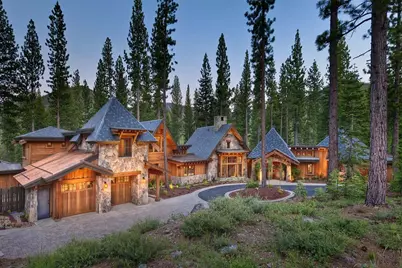
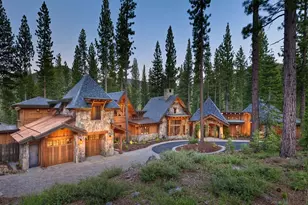
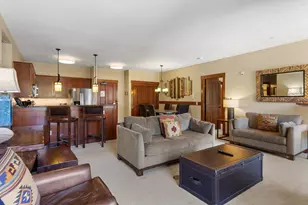
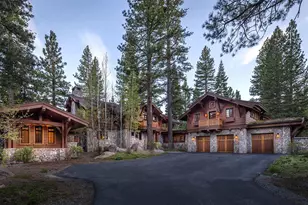
Here, a great debate happens now and then that pleasantly divides those with opposing viewpoints. There are those who frequent the great room or guest house who cast their votes for Lookout Mountain while the people who wake up in the bunkroom or watch the sun set from the patio count Sawtooth Mountain as their view. There are only winners in this debate and the outcome swings wildly from one day to the next among those who come to enjoy all perspectives of this 7,810 square foot Martis Camp home. The four-sided fireplace that greets you and that ties the great room and kitchen together is another popular candidate. It casts a warmth that all parties are drawn to. Down the hall in one direction is an office and one of two primary suites, this one with a fireplace, views of Lookout Mountain, and a peaked ceiling whose beams converge above the bed. The kitchen's vast counter with seating is where days begin and evenings wind down. There's a media room with fireplace, big screen tv, and ample views of Lookout Mountain. Nearby is an office and the second primary suite, this with a separate sitting area with tv and library, spacious bath, and immediate access to the outside veranda. The custom-railed staircase guides you upstairs to a split-level media room with sink, fridge, big screen tv, and room for billiards or table tennis. Nearby is a bedroom with views and spacious bath as well as two bunkrooms, one with corner window couches and that sleeps eight and another for those kids who canvas on behalf of Sawtooth. Meantime, there's a guest house at the end of the drive with its own garage, a mini kitchen, a fireplace, big screen tv, large bath, and two bedrooms.
Full Property Details
Full Property Details for 8186 Valhalla Dr
General
- Sold For: $10,250,000
- HOA FEE: $667/month
- HOA FEE FREQ.: Quarterly
- Status: Closed
- Type: Single Family
- Source: Tahoe_MLS
- MLS ID: 20251949
- Added to Site: 322 day(s) ago
Rental Information
- Complex Features: Gated: To Subdivision
Interior
- Interior Features: Pantry, High Ceilings, Great Room, Office, Den, Mud Room, 2Or More Primary Bedrooms, Detached ADU, 4 or More Ensuite
- Fireplace: Yes
- Fireplace(s): Fireplace: Living Room, Master Bedroom, 2 or +, Gas Fireplace, Stone, Other
- Appliances: Range, Oven, Microwave, Disposal, Dishwasher, Refrigerator, Washer, Dryer, Other
- Flooring: Carpet, Wood
Rooms
Bathrooms
- Total Bathrooms: 8
- Full Bathrooms: 6
- Half Bathrooms: 2
Bedrooms
- Total Bedrooms: 6
Other Rooms
- Laundry: Laundry Room
Additional Information
- Security/Safety: Security System, Closed Circuit Camera(s)
Parking
- Garage: Yes
- Attached garage: Yes
- Garage Spaces: 3
- Covered Spaces: 3
- Parking Features: Three, Attached
Location
- Area: MARTIS CAMP-7SO
- County: Placer
- Subdivision: Martis Valley
- Driving Directions: Schaffer Mill Rd., Right on Fleur Du Lac, Right on Valhalla, 2nd Home on Right pasted Wyntoon Ct.
Community
- Association: Yes
Heating & Cooling
- Heating Type: Natural Gas, In Floor
Utilities
- Sewer: Utility District
- Water: Utility District, Water Company
- Utility Description: Natural Gas Available
Structural Information
- Architectural Style: Mountain
- Exterior Const.: Frame
- Building Size: 7810
- Square Feet: 7,810
- Sq. Ft. Source: BUILDING DEPARTMENT
- Year Built: 2011
Lot Features
- Property View: Peek, Trees/Woods, Mountain(s)
- Mountain views: Yes
- Lot Size (Acres): 1.4
- Lot Size (Sq. Ft.): 60,984
- Topography: Gently Rolling
- Lot Features: Greenbelt, Landscaped
Financial Considerations
- For Sale: Yes
- Association Fee: $2,000
- Assoc Fee Freq.: Quarterly
Disclosures and Reports
- Special Conditions: Standard
- APN: 106110014
- Lot Number: 182
Listed by Martis Camp Realty, Inc., Jeffrey P Hull
Sold by Sierra Sotheby's Int - Rock, Breck Overall

Get Pre-Approved Today
Schools
Schools serving 8186 Valhalla Dr
School District:Tahoe-Truckee Joint Unified School District
| Name | Grades | Distance |
|---|---|---|
Truckee Elementary School 11911 Donner Pass Road, Truckee, CA 96161 | K-5 | 4.1 mi |
Alder Creek Middle School 10931 Alder Drive, Truckee, CA 96161 | 6-8 | 4.8 mi |
Tahoe Truckee High School 11725 Donner Pass Road, Truckee, CA 96161 | 9-12 | 3.9 mi |
Disclaimer:
School attendance boundaries provided by ATTOM Data Solutions and are for reference only. Contact the school directly to verify enrollment eligibility.
Price & Sales History for 8186 Valhalla Dr
Date
Details
Price
Change
Source
6/29/2026
Sold
$10,250,000
-6.78%
MLS
9/09/2025
Price Reduced
$10,995,000
-4.35%
MLS
8/21/2025
Listed
$11,495,000
—
MLS
Disclaimer: Historical sales information is derived from public records provided by the county offices. Information is not guaranteed and should be independently verified.
8186 Valhalla Drive, Truckee, CA 96161 (MLS# 20251949) is a Single Family property that was sold at $10,250,000 on June 29, 2026. Want to learn more about 8186 Valhalla Drive? Do you have questions about finding other Single Family real estate for sale in Truckee? You can browse all Truckee real estate or contact a Coldwell Banker agent to request more information.