This is a carousel with tiles that activate property listing cards. Use the previous and next buttons to navigate.
1/1
$8,995,000
This is a carousel with tiles that activate property listing cards. Use the previous and next buttons to navigate.
1/1
Property Description
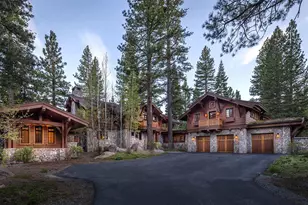
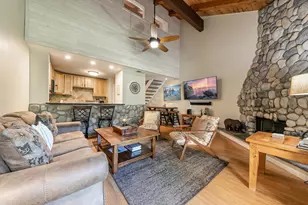
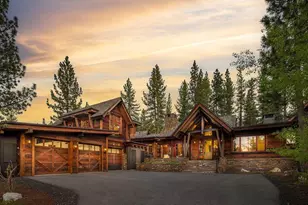
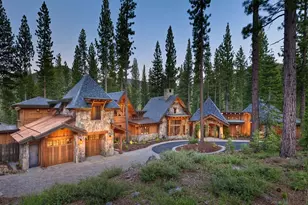
You've memorized the delicate pitches, breaks and rolls on that Tom Fazio designed green - the 4th - just steps away. You've studied it while settling into a coffee beside the outdoor fireplace on the upstairs deck. You've observed it from the firepit, outdoor dining room, and hot tub on the back patio, all enjoying a gallery view of the green and 5th fairway that's rivaled by few others. When winter arrives and the southern sun spills into this 6,421 square-foot Martis Camp home's living space, those fairway undulations transform nicely into sledding hills. Such are the lures one may consider should the concept of gazing at the bright, Tahoe lodge-like grandeur of this home ever grow old. There's a billiards loft, four fireplaces, and a terrace of vivid stone that wraps three-quarters of the way around the home and features heated/covered outdoor dining and stone benches encircling a large firepit that's ideal for storytelling. Inside, the kitchen with the long, bending counter commands views of the dining room with a wall of windows, and the great room with its wide, stone fireplace. Winter sun pours into this picture nearly all day long. There's a wet bar in the hallway across from the media room with its own granite fireplace, large screen tv, and access to the patio and hot tub. Nearby is a bedroom with its own terrace and the primary suite with its alluring bathtub and fireplace. Dominating the upstairs is an open four-sided walkway that gazes down to the great room, as well as billiards, seating areas, deck with fireplace, and several bedrooms with a variety of views, including those that overlook the sod and flowered roofs. A private, expansive guest quarters (or rec room/rumpus room) with kitchenette, bathroom, mini fridge, dishwasher and deck, is situated above the three-car garage. Within this 7-bed, 7.5-bath home are features like rustic European ash flooring, alder wood doors and trim, custom cabinets, and natural limestone slab bath countertops. There's Lutron home lighting, radiant heat with individual room control and handsome ridge line sky lighting. The exterior is stunning as well. Hand-hewn siding is redwood shiplap, light fixtures are custom ironwork, and the landscape is nothing short of superb.
Full Property Details
Full Property Details for 8458 Valhalla Dr
General
- Sold For: $8,995,000
- HOA FEE: $667/month
- HOA FEE FREQ.: Quarterly
- Status: Closed
- Type: Single Family
- Source: Tahoe_MLS
- MLS ID: 20252622
- Added to Site: 198 day(s) ago
Rental Information
- Complex Features: Gated: To Subdivision
Interior
- Interior Features: Pantry, High Ceilings, Loft, Family Room, Office, Rec Room, Mud Room, In-Law Quarters, 4 or More Ensuite
- Fireplace: Yes
- Fireplace(s): Fireplace: Living Room, Master Bedroom, 2 or +, Gas Fireplace, Stone
- Appliances: Range, Oven, Microwave, Disposal, Dishwasher, Refrigerator, Washer, Dryer, Other
- Flooring: Wood, Stone, Mixed
Rooms
Bathrooms
- Total Bathrooms: 8
- Full Bathrooms: 7
- Half Bathrooms: 1
Bedrooms
- Total Bedrooms: 7
Other Rooms
- Laundry: Laundry Room
Additional Information
- Spa Description: Hot Tub
- Security/Safety: Security System
Exterior
- Porch/Patio/Deck: Deck(s): 1
Parking
- Garage: Yes
- Attached garage: Yes
- Garage Spaces: 3
- Covered Spaces: 3
- Parking Features: Three, Heated Drive, Attached, Heated Garage, Oversized
Location
- Area: MARTIS CAMP-7SO
- County: Placer
- Subdivision: Martis Valley
- Cross Streets: Schaffer Mill
- Driving Directions: Schaffer Mill Rd., Right on Valhalla, Home is first driveway on the Left.
Community
- Association: Yes
Heating & Cooling
- Heating Type: Natural Gas, Radiant, In Floor
Utilities
- Sewer: Utility District
- Water: Utility District, Water Company
- Utility Description: Natural Gas Available
Structural Information
- Architectural Style: Mountain
- Exterior Const.: Frame, Wood Siding, Steel Siding
- Roof: Composition, Other
- Building Size: 6421
- Square Feet: 6,421
- Sq. Ft. Source: Assessor
- Year Built: 2011
Lot Features
- Property View: Trees/Woods, Mountain(s), Golf Course
- Mountain views: Yes
- Lot Size (Acres): 1.5
- Lot Size (Sq. Ft.): 65,340
- Topography: Level, Gently Rolling
- Lot Features: On Golf Course, Landscaped
Financial Considerations
- For Sale: Yes
- Association Fee: $2,000
- Assoc Fee Freq.: Quarterly
Disclosures and Reports
- Special Conditions: Standard
- APN: 106040002
- Lot Number: 19
Listed by Martis Camp Realty, Inc., Jeffrey P Hull
Sold by Sierra Sotheby's Int - Rock, Breck Overall

Get Pre-Approved Today
Schools
Schools serving 8458 Valhalla Dr
School District:Tahoe-Truckee Joint Unified School District
| Name | Grades | Distance |
|---|---|---|
Truckee Elementary School 11911 Donner Pass Road, Truckee, CA 96161 | K-5 | 3.4 mi |
Alder Creek Middle School 10931 Alder Drive, Truckee, CA 96161 | 6-8 | 3.4 mi |
Tahoe Truckee High School 11725 Donner Pass Road, Truckee, CA 96161 | 9-12 | 3.2 mi |
Disclaimer:
School attendance boundaries provided by ATTOM Data Solutions and are for reference only. Contact the school directly to verify enrollment eligibility.
Price & Sales History for 8458 Valhalla Dr
Date
Details
Price
Change
Source
6/16/2026
Sold
$8,995,000
—
MLS
12/23/2025
Listed
$8,995,000
—
MLS
Disclaimer: Historical sales information is derived from public records provided by the county offices. Information is not guaranteed and should be independently verified.
8458 Valhalla Drive, Truckee, CA 96161 (MLS# 20252622) is a Single Family property that was sold at $8,995,000 on June 16, 2026. Want to learn more about 8458 Valhalla Drive? Do you have questions about finding other Single Family real estate for sale in Truckee? You can browse all Truckee real estate or contact a Coldwell Banker agent to request more information.