This is a carousel with tiles that activate property listing cards. Use the previous and next buttons to navigate.
1/74
$1,195,000 Just Listed
This is a carousel with tiles that activate property listing cards. Use the previous and next buttons to navigate.
1/74
Property Description
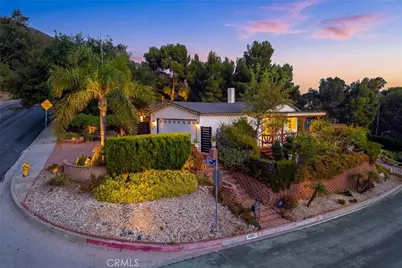
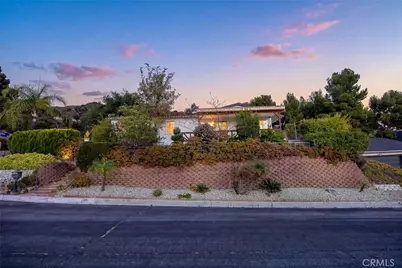
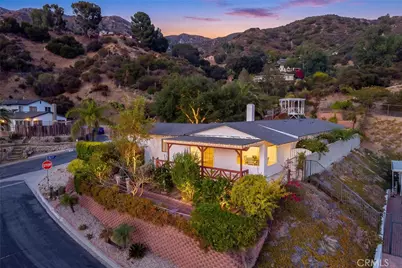
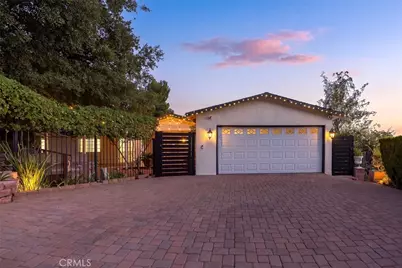
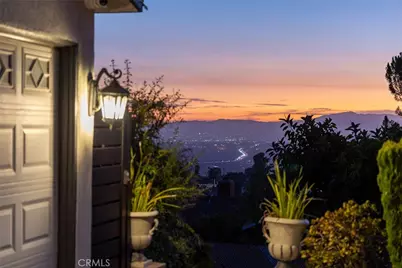
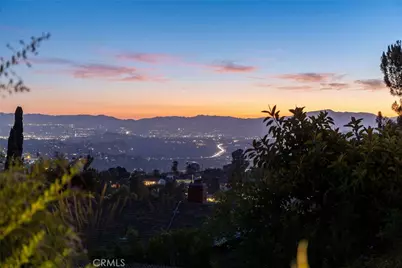
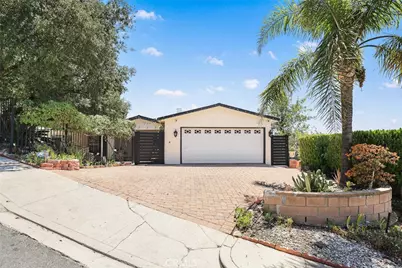
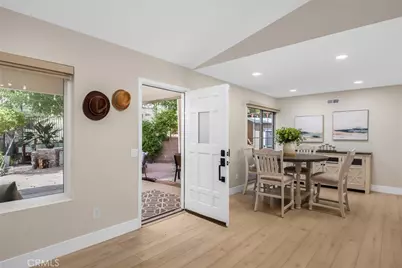
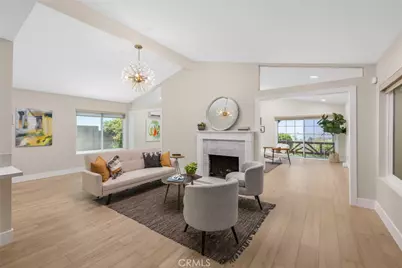
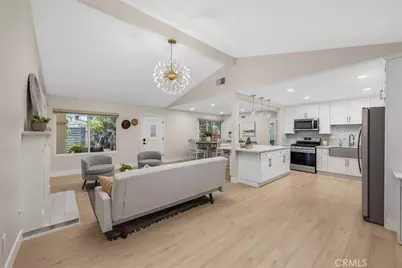
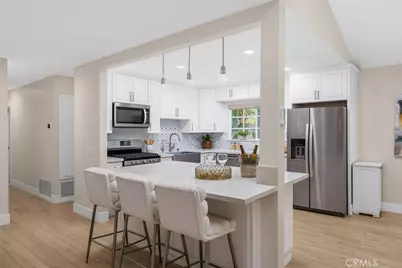
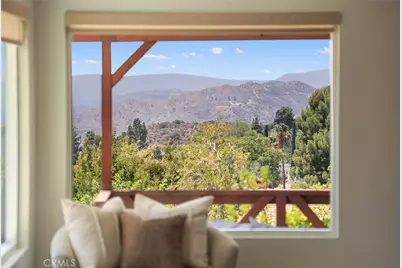
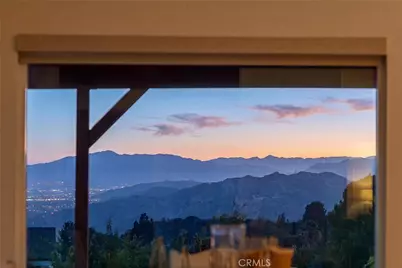
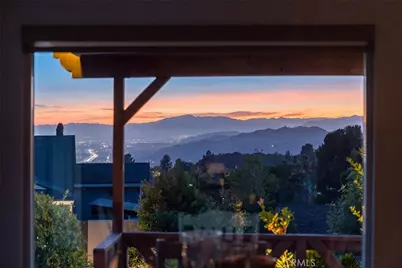
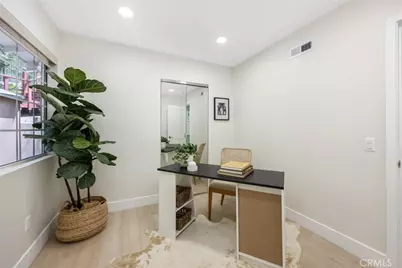
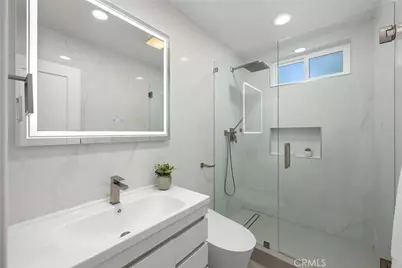
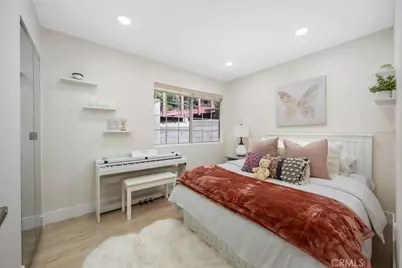
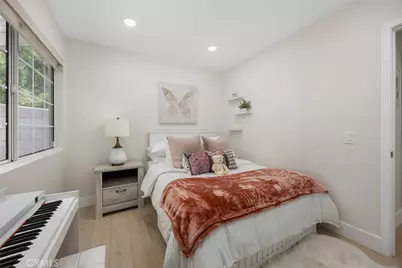
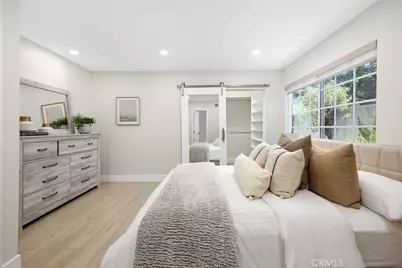
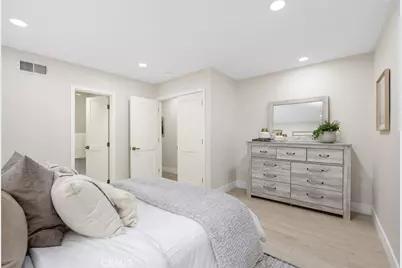
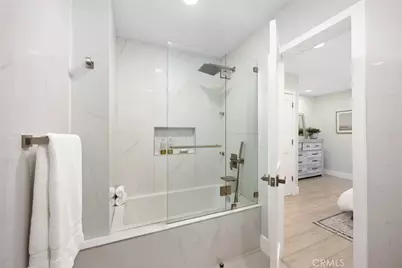
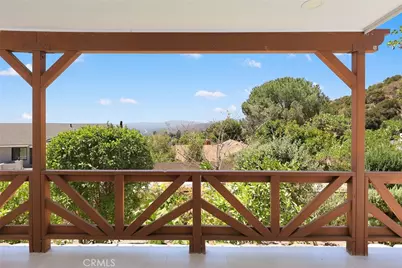
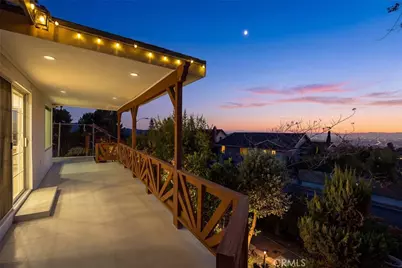
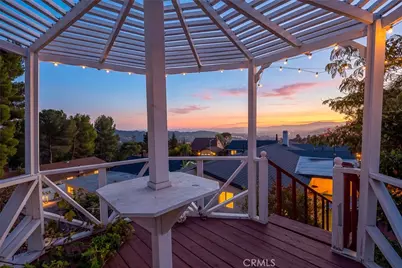
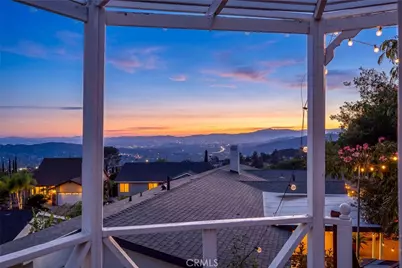
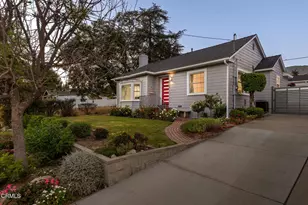
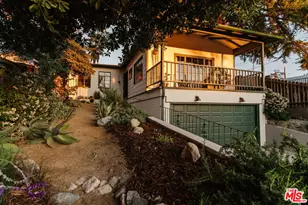
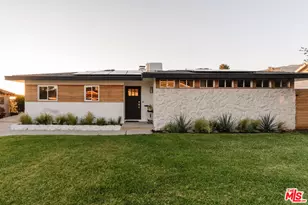
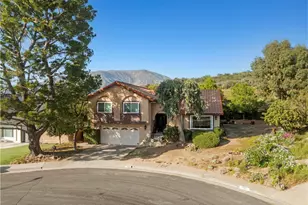
Commanding breathtaking panoramic views from one of Tujunga's most coveted hillside neighborhoods, this beautifully remodeled Seven Hills residence offers an exceptional blend of modern luxury, smart-home convenience, and unforgettable scenery. From sparkling city lights and mountain vistas to spectacular sunset skies and front-row views of holiday fireworks, every day feels extraordinary in this 3-bedroom, 2-bath home offering 1,656 square feet of thoughtfully updated living space on an expansive 8,559-square-foot lot.
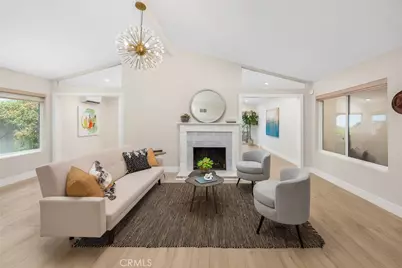
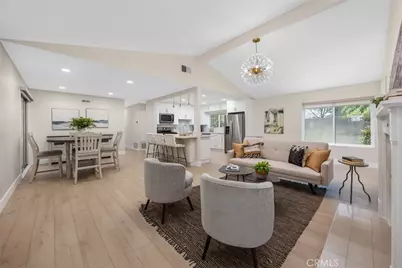
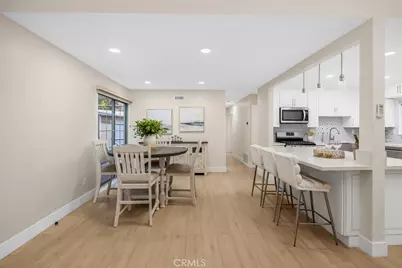
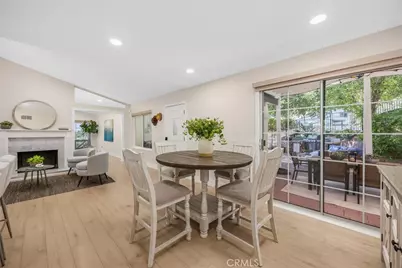
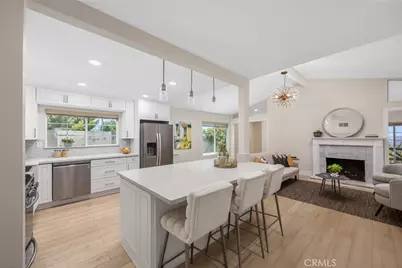
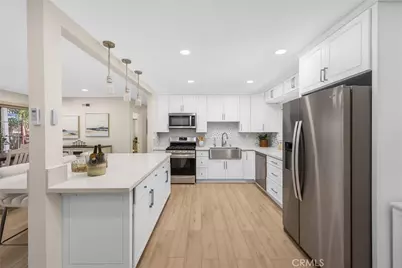
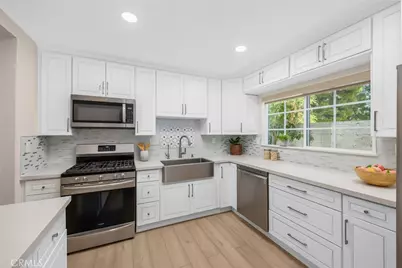
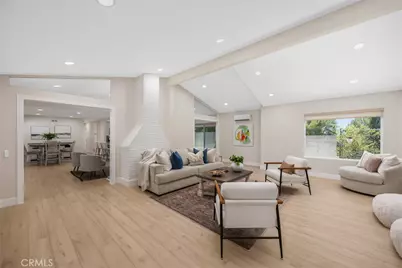
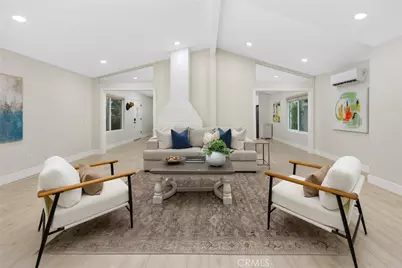
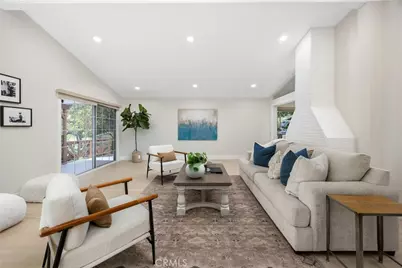
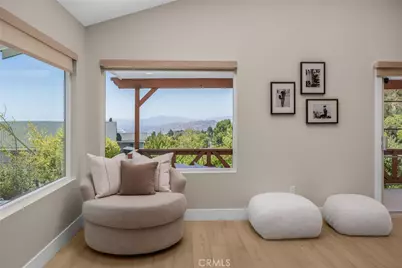
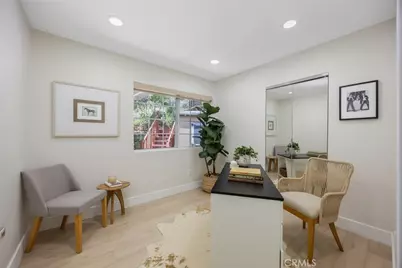
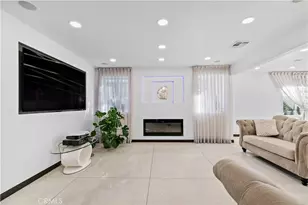
Designed for both comfortable living and effortless entertaining, the open-concept floor plan features soaring cathedral ceilings, abundant natural light, and a beautifully remodeled kitchen that flows seamlessly into the main living areas. The inviting living room is anchored by a striking fireplace, while the spacious family room boasts vaulted ceilings, recessed lighting, and expansive windows that perfectly frame the stunning views.
Thoughtfully upgraded throughout, the home features smart-home technology, including smart locks, automated gates, and numerous modern enhancements that elevate both convenience and security.
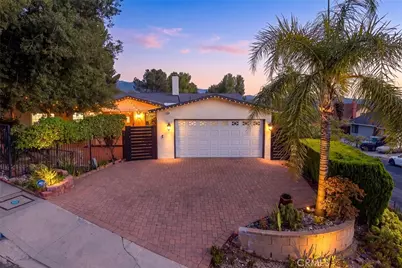
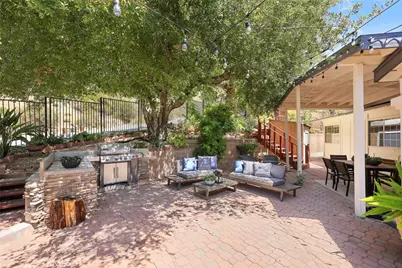
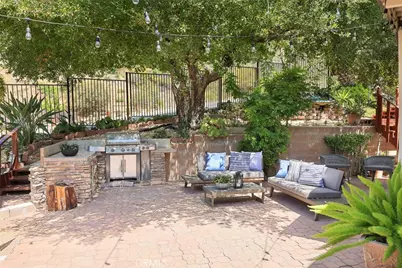
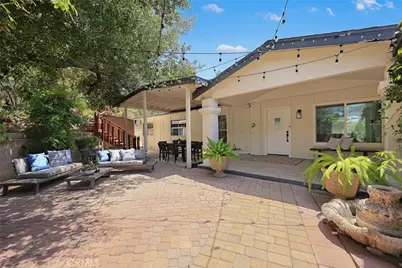
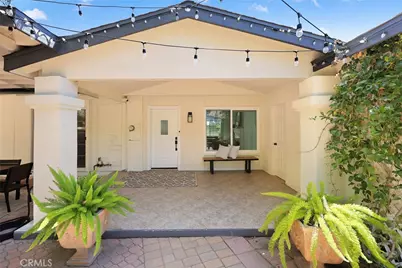
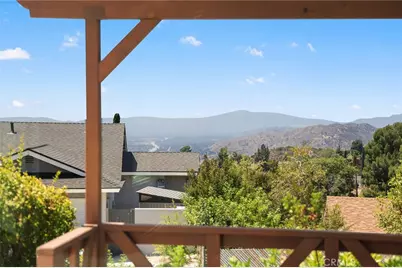
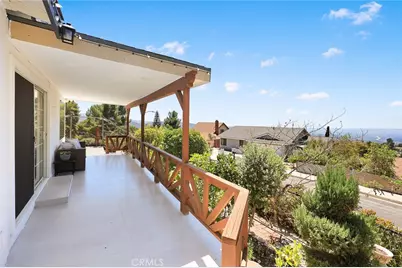
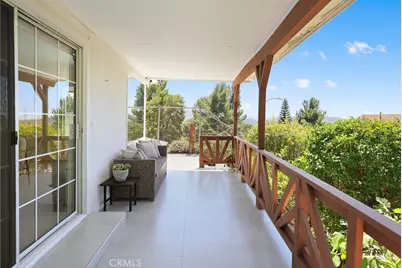
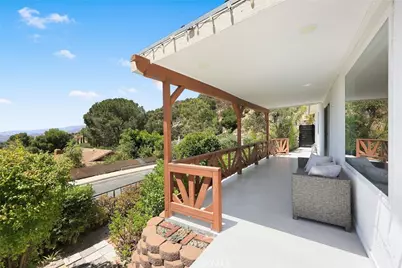
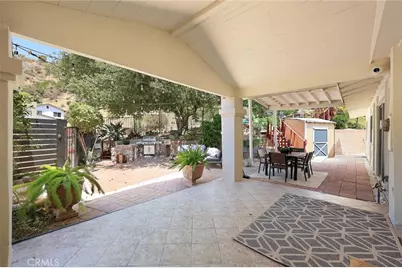
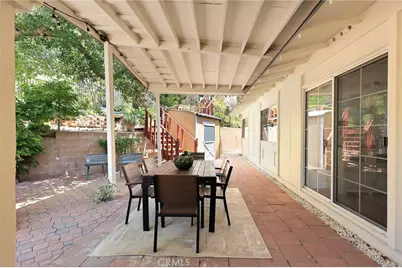
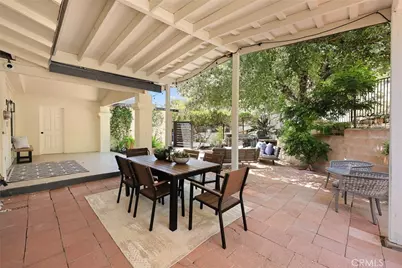
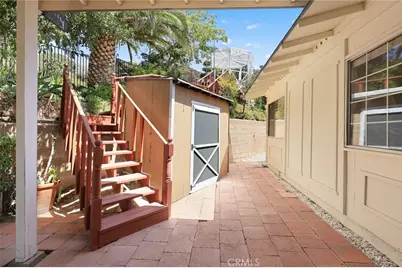
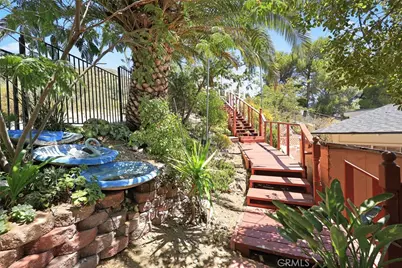
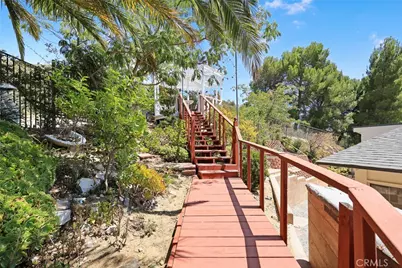
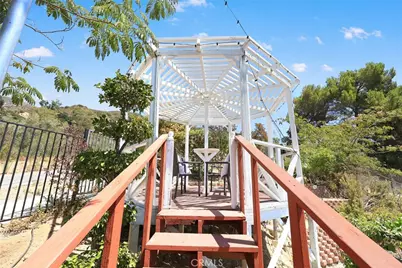
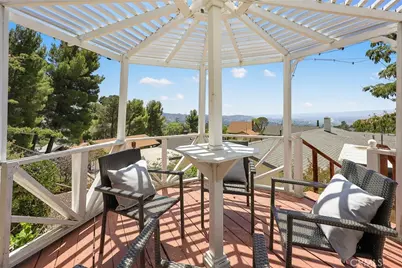
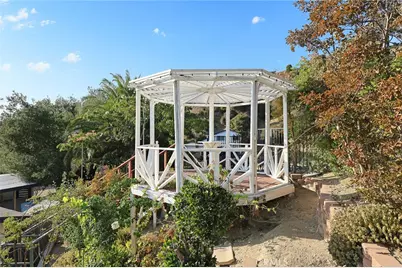
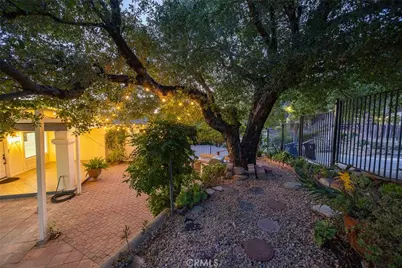
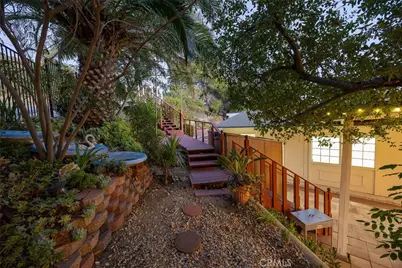
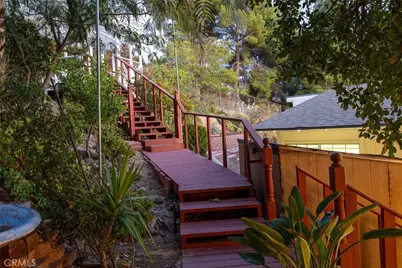
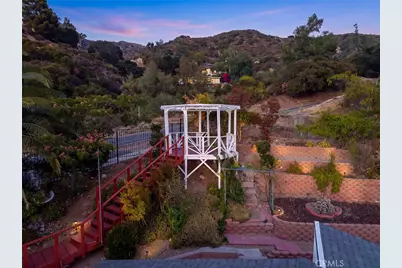
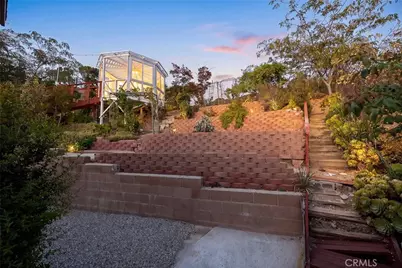
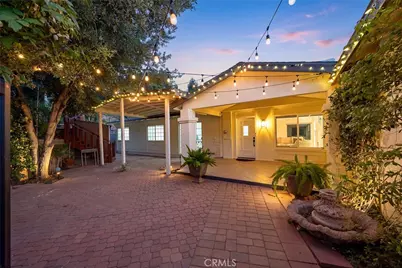
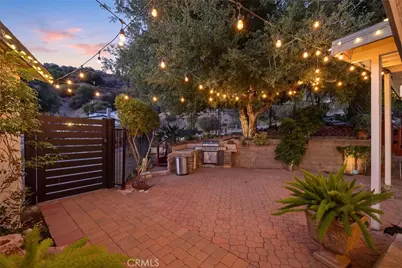
Outdoor living is just as impressive. The gated front yard welcomes you with mature trees, a covered patio, and an outdoor cooking area, while multiple terraces create inviting spaces to entertain or simply unwind. The elevated backyard gazebo provides a peaceful retreat where panoramic views stretch for miles, creating the perfect setting for morning coffee, evening gatherings, or quiet moments overlooking the city below.
Offering an unbeatable combination of privacy, modern upgrades, and some of the finest views in Seven Hills, this turnkey home is a rare opportunity to experience hillside living at its best.
Full Property Details
Full Property Details for 10842 Owens
General
- Price: $1,195,000
- Status: Active
- Type: Single Family
- Source: MRMLS
- MLS ID: GD26165807
- Updated: 8/9/2026
- Days on Market: 3 days
- Added to Site: 3 day(s) ago
Interior
- Rooms/Areas: Primary Bedroom, Kitchen, Living Room, Primary Suite, Primary Bathroom
- Interior Features: High Ceilings, Recessed Lighting, Cathedral Ceiling(s)
- Fireplace: Yes
- Fireplace(s): Living Room
- Eating Areas: Breakfast Counter/Bar, Family Kitchen
- Appliances: Microwave, Refrigerator, Barbecue, Gas Range, Gas Oven, Dishwasher
- Flooring: Vinyl
Rooms
Bathrooms
- Total Bathrooms: 2
- Full Bathrooms: 2
Bedrooms
- Total Bedrooms: 3
Other Rooms
- Laundry: In Garage
Additional Information
- Pool Description: None
Exterior
- Deck/Patio: Front Porch
Parking
- Garage: Yes
- Garage Spaces: 2
- Parking: Garage
Location
- County: Los Angeles
- Driving Directions: Cross Street: Terecita Road
School Information
- School District: Los Angeles Unified
Community
- Community Features: Hiking, Foothills, Street Lights, Sidewalks
Heating & Cooling
- Cooling Type: Central Air
- Heating Type: Central
Utilities
- Sewer: Public Sewer
- Water: Public
Structural Information
- Structure Type: Single Family Residence
- Common Walls: No Common Walls
- Windows: Double-Pane Windows
- Entry Location: 1
- Stories/Levels: One
- Stories Description: One
- Square Feet: 1,656
- Sq. Ft. Source: Assessor
- Year Built: 1972
- Year Built Source: Assessor
- Property Condition: Updated/Remodeled
Additional Structures
- Other Structures: Gazebo
Lot Features
- Property View: City Lights, Hills, Canyon, Valley
- Lot Size (Acres): 0.1963
- Lot Size (Sq. Ft.): 8,552
- Lot Size Source: Assessor
- Lot Description: Landscaped, Back Yard, Yard
Financial Considerations
- Price Per Sq. Ft.: $721.62
Disclosures and Reports
- Special Conditions: Standard
Listed by Team Rock Properties, Jerry Armen

Get Pre-Approved Today
Schools
Schools serving 10842 Owens
School District:Los Angeles Unified School District
| Name | Grades | Distance |
|---|---|---|
Pinewood Avenue Elementary School 10111 Silverton Ave., Los Angeles, CA 91042 | K-5 | 0.8 mi |
Mt. Gleason Middle School 10965 Mt. Gleason Ave., Los Angeles, CA 91040 | 6-8 | 1.2 mi |
Verdugo Hills Senior High School 10625 Plainview Ave., Los Angeles, CA 91042 | 9-12 | 0.9 mi |
Disclaimer:
School attendance boundaries provided by ATTOM Data Solutions and are for reference only. Contact the school directly to verify enrollment eligibility.
Price & Sales History for 10842 Owens
Date
Details
Price
Change
Source
8/06/2026
Listed
$1,195,000
21.94%
MLS
7/28/2023
Sold
$980,000
—
Public Record
Disclaimer: Historical sales information is derived from public records provided by the county offices. Information is not guaranteed and should be independently verified.
Tax History
Tax History for 10842 Owens
Year
Property Taxes
Change
Tax Assessment
Change
2025
$12,276
219%
$999,600
239%
2023
$3,846
5%
$294,637
2%
2022
$3,675
1%
$288,861
2%
2021
$3,623
-1%
$283,198
1%
2020
$3,654
4%
$280,295
2%
2019
$3,519
3%
$274,800
2%
2018
$3,429
2%
$269,412
2%
2017
$3,355
3%
$264,130
2%
2016
$3,265
1%
$258,952
2%
2015
$3,219
-1%
$255,064
2%
2014
$3,237
—
$250,069
—
2013
$3,237
—
$248,940
—
Disclaimer: Historical tax information is derived from public records provided by the county offices. Information is not guaranteed and should be independently verified.
Estimate the Cost
Estimate the Cost for 10842 Owens
10842 Owens, Tujunga, CA 91042 (MLS# GD26165807) is a Single Family property with 3 bedrooms and 2 full bathrooms. 10842 Owens is currently listed for $1,195,000 and was received on August 06, 2026. Want to learn more about 10842 Owens? Do you have questions about finding other Single Family real estate for sale in Tujunga? You can browse all Tujunga real estate or contact a Coldwell Banker agent to request more information.