This is a carousel with tiles that activate property listing cards. Use the previous and next buttons to navigate.
1/52
$1,069,999
This is a carousel with tiles that activate property listing cards. Use the previous and next buttons to navigate.
1/52
Property Description
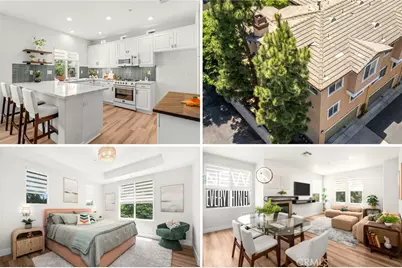
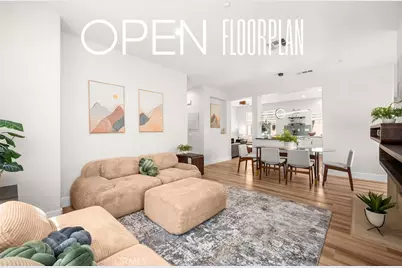
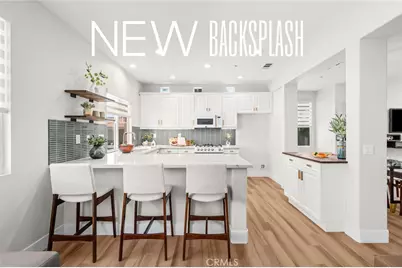
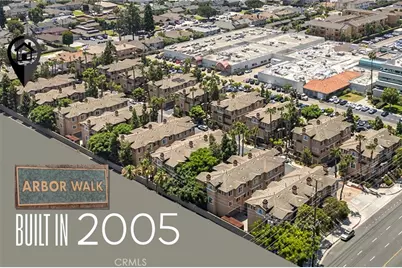
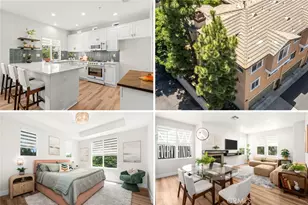
If you love the style and features of newer construction but also appreciate mature landscaping, outdoor living, a place to garden, BBQ, and enjoy fresh air, you'll fall in love with this beautifully remodeled ArborWalk condo. Built in 2005, this end-unit home has just completed a comprehensive renovation and is filled with NEW upgrades thru-out!
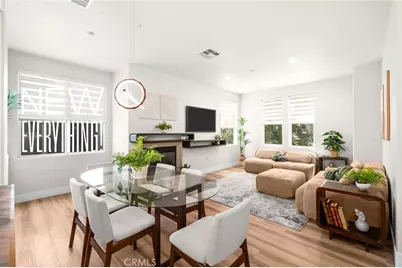
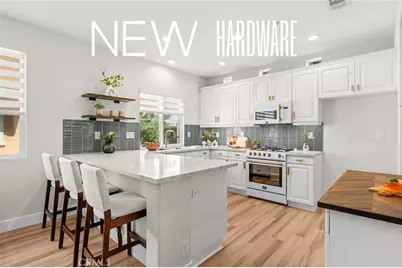
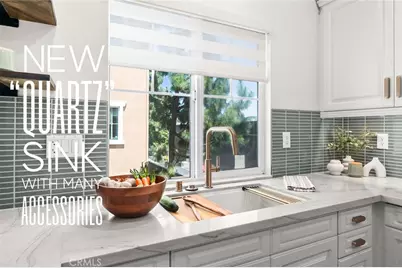
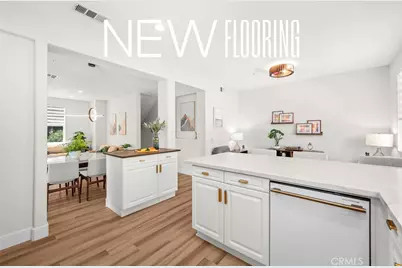
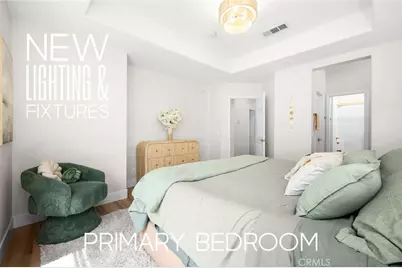
Recent improvements include designer Sherwin-Williams paint, luxury vinyl plank flooring, 5" baseboards, Champagne Bronze door hardware, plumbing fixtures, cabinet pulls, kitchen faucet and accessories, quartz and butcher block countertops, LED recessed and decorative light fixtures, vanity lighting, mirrors, bathroom fixtures and accessories, glass shower door, linen zebra blinds, granite-grip garage floor coating, entry locks, garage entry keypad, custom fireplace/entertainment mantel, and more.
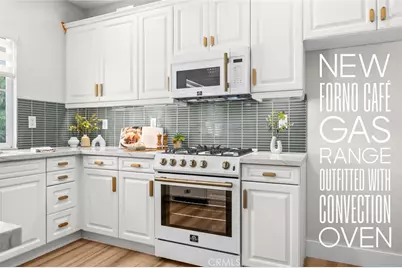
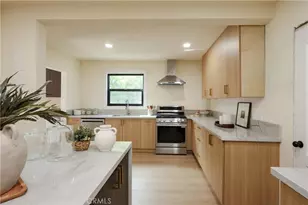
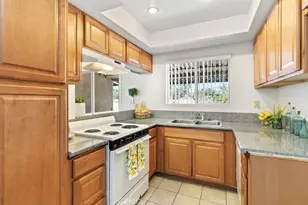
The stunning kitchen showcases brand-new Forno Café Series appliances in white with Champagne Bronze accents. The gas range features high-BTU burners, continuous cast-iron grates, plus center 5th burner with optional wok ring. The 5-cu-ft convection oven offers air-fryer-style cooking, while the 1000-watt microwave includes sensor cooking and an integrated 300-CFM vent system. The dishwasher operates quietly and features dual-action drying.
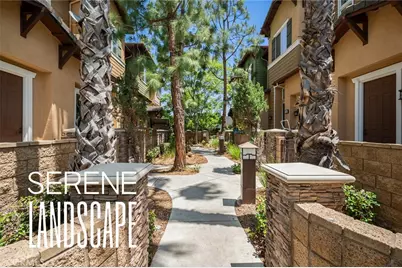
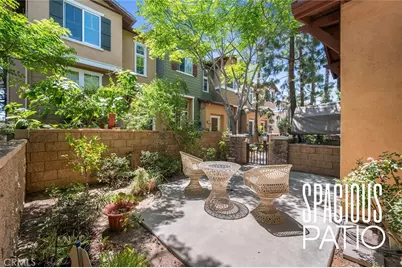
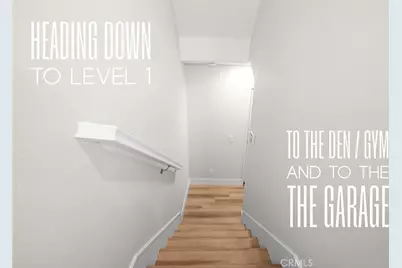
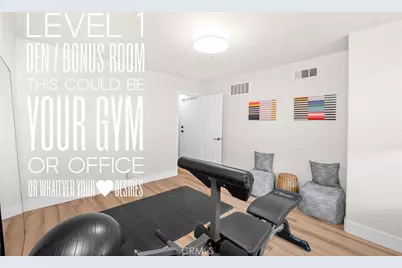
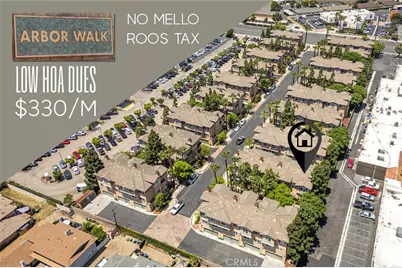
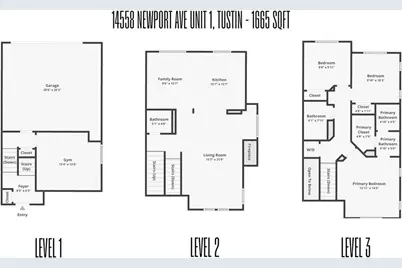
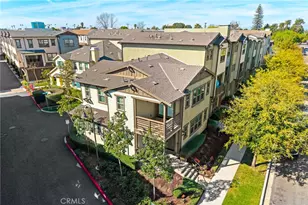
This desirable floor plan offers private living spaces and abundant storage on levels 1 and 3, while the 2nd floor features an open-concept design with attractive architecture centering the kitchen as the heart of the home. Located at the end of alley/cul-de-sac and greenbelt, this model enjoys one of the largest front yards in the community-perfect for outdoor relaxation. Enjoy tranquil treetop views and fresh air from the lush foliage surrounding the home.
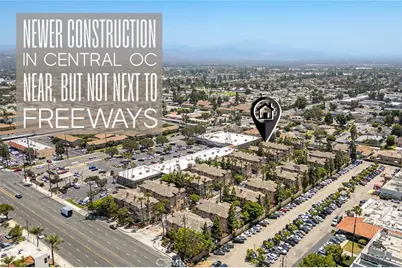
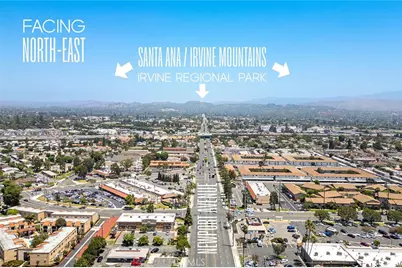
For those who enjoy an active OC lifestyle, the location is exceptional. Access the 5 and 55 freeways in 3 minutes. Old Town Tustin, Tustin Marketplace, and The District are about 5 minutes away. Irvine Regional Park, OC Zoo, Irvine Spectrum, South Coast Plaza, John Wayne Airport, OC Fairgrounds, and UC Irvine are within about 10 minutes, while the beach is only 20 minutes away.
Act quickly-this opportunity won't last! As an added incentive, The Seller is offering a $20,000 closing cost credit to a buyer that makes and completes a FULL price offer, for Buyer to use toward closing costs, to pre-pay HOA dues, and/or to BUY-DOWN mortgage interest rate! Come tour this remarkable home-it's even better in person!
Full Property Details
Full Property Details for 14558 Newport
General
- Price: $1,069,999
- HOA FEE: $330/month
- Status: Active
- Type: Condo
- Source: MRMLS
- MLS ID: PW26117759
- Updated: 7/21/2026
- Days on Market: 51 days
- Added to Site: 51 day(s) ago
Interior
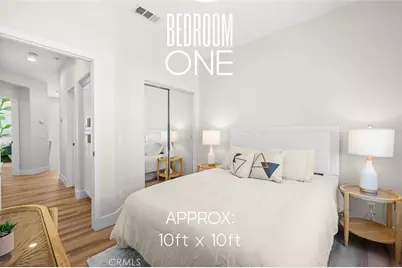
- Rooms/Areas: Formal Entry, Walk-In Closet, Primary Bedroom, Bonus Room, All Bedrooms Up, Kitchen, Living Room
- Interior Features: Wired for Data, Quartz Counters, High Ceilings, Ceiling Fan(s), Recessed Lighting, Open Floorplan, Coffered Ceiling(s)
- Fireplace: Yes
- Fireplace(s): Gas, Living Room
- Eating Areas: Breakfast Counter/Bar, In Living Room
- Appliances: Convection Oven, Microwave, Water Line to Refrigerator, Dishwasher, Gas & Electric Range
- Flooring: Vinyl
Rooms
Bathrooms
- Total Bathrooms: 3
- Full Bathrooms: 2
- Half Bathrooms: 1
Bedrooms
- Total Bedrooms: 3
Other Rooms
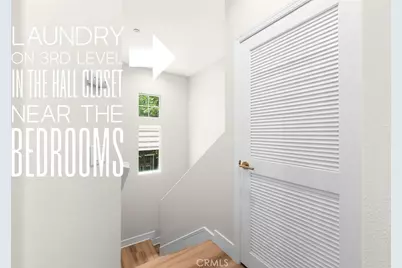
- Laundry: In Closet, Upper Level, Stackable
Additional Information
- Shared Amenities: Management, Trash, Maintenance Grounds
- Pool Description: None
- Spa Description: None
Exterior
- Deck/Patio: Concrete, Enclosed, Patio
Parking
- Garage: Yes
- Garage Spaces: 2
- Parking: Garage (Direct Access), Garage Faces Rear, Garage Door Opener
Location
- County: Orange
- Subdivision: Other (OTHR)
- Driving Directions: Just south of Newport Ave and MacFadden intersection, on SE side of Newport, just South of Walnut. 2nd to last row of condos on LEFT side or ArborWalk Alley. LAST unit on Left side of greenbelt to the front door through patio.
- Direction Faces: Southeast
School Information
- School District: Tustin Unified
- High School: TUSTIN
Community
- Community Features: Curbs, Sidewalks
- Assoc. Name: Progressive Assoc Managemt.
Heating & Cooling
- Cooling Type: Central Air
- Heating Type: Central
Utilities
- Sewer: Public Sewer
- Water: Public
Structural Information
- Architectural Style: Craftsman, Traditional
- Structure Type: Condominium
- Construction: Stucco
- Foundation: Slab
- Roof: Concrete
- Common Walls: End Unit, 1 Common Wall, No One Below, No One Above
- Windows: Double-Pane Windows
- Disability Access: None
- Entry Location: 1.5
- Stories/Levels: Multi/Split,Three Or More
- Stories Description: Multi/Split, Three Or More
- Square Feet: 1,665
- Sq. Ft. Source: Assessor
- Year Built: 2005
- Year Built Source: Public Records
- Property Condition: Turnkey, Updated/Remodeled
Unit Information
- Units in Complex: 63
Lot Features
- Property View: Trees/Woods
- Lot Size (Acres): 3.1489
- Lot Size (Sq. Ft.): 137,164
- Lot Size Source: Assessor
- Lot Description: Cul-de-Sac, Near Public Transit
- Fencing (Description): Block
Green Features
- Energy Efficient: Appliances, Windows
- Walk Score: 77
Financial Considerations
- Price Per Sq. Ft.: $642.64
- Association Fee: $330
- Assoc Fee Freq.: Monthly
Disclosures and Reports
- Special Conditions: Standard
- Inclusions: See $20, 000 incentive in description and on last photo. Some staging furnishings may be purchased directly from stager.
Listed by Hawk & Dove Real Estate Group, Melisa Yeo

Get Pre-Approved Today
Schools
Schools serving 14558 Newport
School District:Tustin Unified School District
| Name | Grades | Distance |
|---|---|---|
Sycamore Magnet Academy 1402 Sycamore Avenue, Tustin, CA 92780 | K-5 | 0.4 mi |
Tustin High School 1171 El Camino Real, Tustin, CA 92780 | 9-12 | 0.6 mi |
Disclaimer:
School attendance boundaries provided by ATTOM Data Solutions and are for reference only. Contact the school directly to verify enrollment eligibility.
Price & Sales History for 14558 Newport
Date
Details
Price
Change
Source
7/01/2026
Price Reduced
$1,069,999
-0.47%
MLS
6/01/2026
Listed
$1,075,000
101.69%
MLS
7/08/2005
Sold
$533,000
—
Public Record
Disclaimer: Historical sales information is derived from public records provided by the county offices. Information is not guaranteed and should be independently verified.
Tax History
Tax History for 14558 Newport
Year
Property Taxes
Change
Tax Assessment
Change
2025
$8,418
5%
$727,721
2%
2024
$8,043
2%
$713,452
2%
2023
$7,849
15%
$699,463
16%
2022
$6,835
2%
$601,800
2%
2021
$6,697
7%
$590,000
8%
2020
$6,251
1%
$545,700
—
2019
$6,212
2%
$545,700
2%
2018
$6,110
11%
$535,000
12%
2017
$5,504
—
$478,000
—
2016
$5,506
3%
$478,000
6%
2015
$5,330
22%
$449,000
18%
2013
$4,385
—
$381,000
6%
2013
$4,385
—
$359,080
—
Disclaimer: Historical tax information is derived from public records provided by the county offices. Information is not guaranteed and should be independently verified.
Estimate the Cost
Estimate the Cost for 14558 Newport
14558 Newport, Tustin, CA 92780 (MLS# PW26117759) is a Condo property with 3 bedrooms, 2 full bathrooms and 1 partial bathroom. 14558 Newport is currently listed for $1,069,999 and was received on June 01, 2026. Want to learn more about 14558 Newport? Do you have questions about finding other Condo real estate for sale in Tustin Ranch? You can browse all Tustin Ranch real estate or contact a Coldwell Banker agent to request more information.