This is a carousel with tiles that activate property listing cards. Use the previous and next buttons to navigate.
1/1
$790,000
This is a carousel with tiles that activate property listing cards. Use the previous and next buttons to navigate.
1/1
Property Description
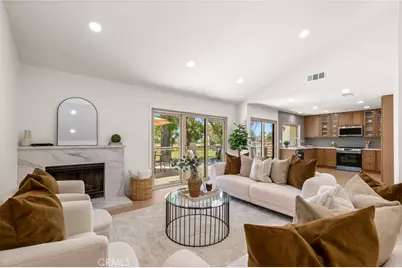
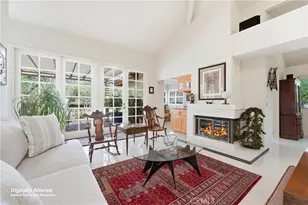
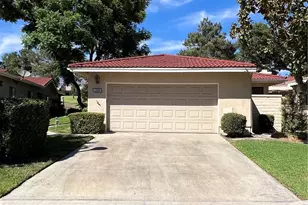
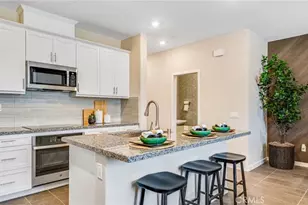
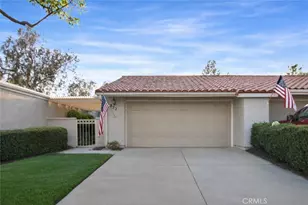
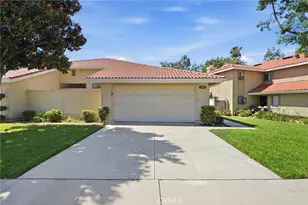
Golf course living at its finest behind the gates of the highly desirable Upland Hills community. Perfectly positioned along the first tee, this beautifully refreshed single-story home offers breathtaking golf course and greenbelt views, a highly sought-after location, and a lifestyle that feels like a year-round retreat. From the moment you arrive, the inviting courtyard-style entry sets the tone for what awaits inside. The thoughtfully designed floor plan is filled with natural light and features soaring ceilings, expansive living spaces, and a seamless flow that is ideal for both everyday living and entertaining. The spacious living room is anchored by a stunning fireplace and opens effortlessly to the dining area and backyard, creating a warm and welcoming atmosphere throughout. The kitchen blends style and functionality with warm wood cabinetry, quartz countertops, stainless steel appliances, generous storage, and a layout that connects beautifully to the main living areas. Whether hosting friends, preparing family meals, or enjoying a quiet morning at home, this space is designed to bring people together. A versatile office, den, or flex space provides endless possibilities for today's lifestyle-perfect for working from home, a reading room, fitness space, hobby room, or guest retreat. The spacious primary suite offers a peaceful escape with serene views and a beautifully appointed ensuite bathroom featuring dual vanities, a large walk-in shower, and thoughtful finishes that create a spa-like feel. Two additional bedrooms and a beautifully designed secondary bathroom provide comfort and flexibility for family and guests. Step outside to the expansive patio, where you can enjoy morning coffee, outdoor dining, evening sunsets, and front-row views of golfers teeing off. Surrounded by mature trees, manicured grounds, and lush green fairways, the outdoor setting is every bit as impressive as the interior. Residents of Upland Hills enjoy access to resort-style amenities, including a community pool, spa, and beautifully maintained grounds, all while being conveniently located near shopping, dining, entertainment, and commuter access. Welcome to 1080 Pebble Beach Drive-where every day feels like living at the club.
Full Property Details
Full Property Details for 1080 Pebble Beach Dr
General
- Sold For: $790,000
- HOA FEE: $475/month
- Status: Closed
- Type: Condo
- Source: MRMLS
- MLS ID: CV26126908
- Added to Site: 59 day(s) ago
Interior
- Rooms/Areas: Main Floor Primary Bedroom, Kitchen, Living Room, Main Floor Bedroom, Primary Bathroom
- Interior Features: Open Floorplan, Stone Counters, Cathedral Ceiling(s)
- Fireplace: Yes
- Fireplace(s): Living Room
- Eating Areas: Dining Room, Area
- Appliances: Microwave, Free-Standing Range, Dishwasher
- Flooring: Tile, Laminate
Rooms
Bathrooms
- Total Bathrooms: 2
- Full Bathrooms: 2
Bedrooms
- Total Bedrooms: 3
Other Rooms
- Laundry: Inside
Additional Information
- Shared Amenities: Water, Pickleball, Sewer, Tennis Court(s), Golf Course, Pool, Trash, Barbecue, Spa/Hot Tub
- Pool Description: Association, In-Ground, Community
- Spa Description: Association, In-Ground, Community
Exterior
- Deck/Patio: Front Porch, Concrete, Open Patio, Patio
Parking
- Garage: Yes
- Garage Spaces: 2
- Parking: Garage, Driveway Level
Location
- County: San Bernardino
- Driving Directions: East of Campus, North of Baseline/16th Street
School Information
- School District: Upland
- High School: UPLAND
Community
- Community Features: Gutters, Curbs, Golf, Street Lights, Suburban
- Assoc. Name: CMS
Heating & Cooling
- Cooling Type: Central Air
- Heating Type: Central
Utilities
- Sewer: Public Sewer
- Water: Public
Structural Information
- Structure Type: Condominium
- Foundation: Slab
- Roof: Tile
- Common Walls: 2 Common Walls (or More)
- Entry Location: 1
- Stories/Levels: One
- Stories Description: One
- Square Feet: 1,776
- Sq. Ft. Source: Taped
- Year Built: 1982
- Year Built Source: Assessor
- Property Condition: Turnkey, Updated/Remodeled
Lot Features
- Property View: Mountain(s), Golf Course
- Lot Size (Acres): 0.047
- Lot Size Source: Assessor
- Lot Description: On Golf Course, Level with Street, Landscaped, Close to Clubhouse
Financial Considerations
- Price Per Sq. Ft.: $444.82
- Association Fee: $475
- Assoc Fee Freq.: Monthly
- Other Fee: $25
- Other Fee Type: Association Fee 2
- Other Fee Freq.: Monthly
Disclosures and Reports
- Special Conditions: Standard
Listed by Element Re Inc, Charlene Costantino
Sold by Century 21 Experience, Rebecca Anderson

Get Pre-Approved Today
Schools
Schools serving 1080 Pebble Beach Dr
School District:Upland Unified School District
| Name | Grades | Distance |
|---|---|---|
Foothill Knolls Academy of Innovation 1245 Veterans Court, Upland, CA 91786 | K-8 | 1 mi |
Upland High School 565 West 11th Street, Upland, CA 91786 | 9-12 | 1.8 mi |
Disclaimer:
School attendance boundaries provided by ATTOM Data Solutions and are for reference only. Contact the school directly to verify enrollment eligibility.
Price & Sales History for 1080 Pebble Beach Dr
Date
Details
Price
Change
Source
6/30/2026
Sold
$790,000
0.64%
MLS
6/10/2026
Listed
$785,000
—
MLS
Disclaimer: Historical sales information is derived from public records provided by the county offices. Information is not guaranteed and should be independently verified.
1080 Pebble Beach Drive, Upland, CA 91784 (MLS# CV26126908) is a Condo property that was sold at $790,000 on June 30, 2026. Want to learn more about 1080 Pebble Beach Drive? Do you have questions about finding other Condo real estate for sale in Upland? You can browse all Upland real estate or contact a Coldwell Banker agent to request more information.