This is a carousel with tiles that activate property listing cards. Use the previous and next buttons to navigate.
1/1
$638,000
This is a carousel with tiles that activate property listing cards. Use the previous and next buttons to navigate.
1/1
Property Description
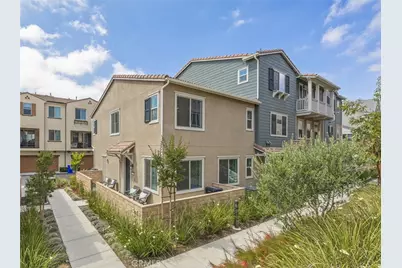
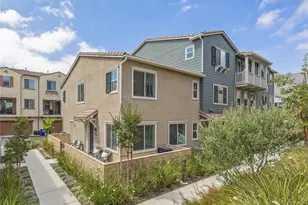
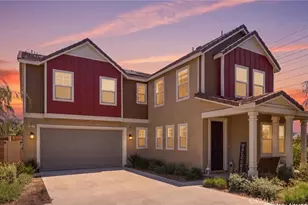
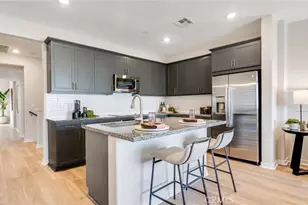
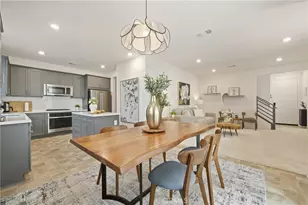
Welcome to this stunning corner townhome in the sought-after gated community of Parkvue at Enclave - beautifully upgraded, energy-efficient, and ready for its next proud owner. This thoughtfully designed 2-story residence offers an open-concept main level where the entry flows seamlessly into the living, dining, and kitchen areas, complemented by a spacious walk-in pantry and a convenient powder room - perfect for both everyday living and entertaining.
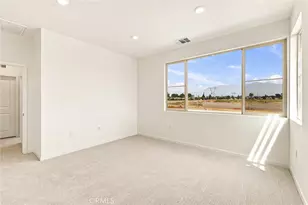
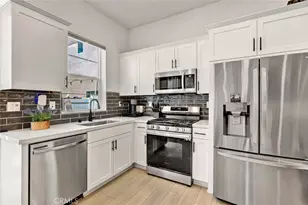
Upstairs, three generously sized bedrooms include a luxurious master en-suite alongside a full hall bath, linen closet, and a dedicated laundry closet with LG stackable washer/dryer. The master suite is a true retreat, featuring a ceiling fan and an expansive walk-in closet, while the en-suite bath offers dual sinks, quartz countertops, and a walk-in shower. The kitchen is outfitted with GE stainless steel appliances, a large farmhouse-style stainless steel sink, a center island, and a generous walk-in pantry. Gorgeous luxury vinyl plank flooring runs throughout the home except the staircases, adding warmth and elegance to every room.
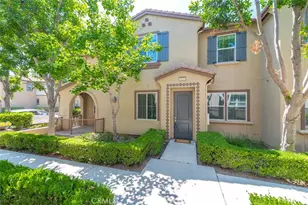
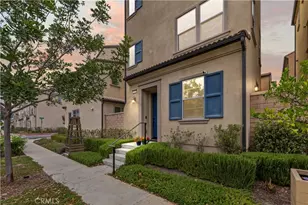
This smart home is equipped with solar panels for low-cost energy, keyless entry, a Ring doorbell and security system, and smartphone-controlled garage access. Step outside to a generous wrap-around front porch - ideal for patio furniture and potted plants - and enjoy the convenience of an attached 2-car garage with newly finished epoxy floor and a dedicated storage area.
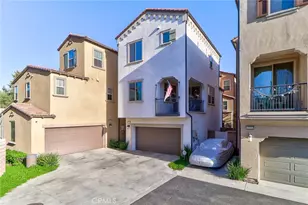
Community amenities include a clubhouse, pool, BBQ area, and tot lot. Ideally situated within a short stroll of the prestigious Claremont Colleges, the home also offers easy access to the 210 and 10 Freeways, Metrolink Stations in Claremont and Upland, Whole Foods, and the vibrant dining, shopping, and entertainment options at Claremont Village, Upland Old Town, and Montclair Plaza. Outdoor enthusiasts will love the proximity to Claremont Wilderness Park, Mt. Baldy Ski Resort, and numerous scenic hiking trails - all just a short drive away.
Full Property Details
Full Property Details for 2109 Crescent Moon
General
- Sold For: $638,000
- HOA FEE: $331/month
- Status: Closed
- Type: Townhouse
- Source: MRMLS
- MLS ID: CV26105039
- Added to Site: 106 day(s) ago
Interior
- Rooms/Areas: Walk-In Closet, Walk-In Pantry, All Bedrooms Up, Kitchen, Living Room, Primary Suite
- Interior Features: Wired for Data, Quartz Counters, Ceiling Fan(s), Pantry, Recessed Lighting, Open Floorplan
- Fireplace(s): None
- Eating Areas: Breakfast Counter/Bar, In Living Room
- Appliances: Gas Cooktop, Disposal, Microwave, Built-In Range, Gas Water Heater, Tankless Water Heater, Electric Oven, Dishwasher
- Flooring: Vinyl, Carpet
Rooms
Bathrooms
- Total Bathrooms: 3
- Full Bathrooms: 1
- 3/4 Bathrooms: 1
- Half Bathrooms: 1
Bedrooms
- Total Bedrooms: 3
Other Rooms
- Laundry: Gas Dryer Hookup, In Closet, Upper Level, Washer Hookup, Stackable, Washer Included, Dryer Included
Additional Information
- Shared Amenities: Spa/Hot Tub, Picnic Area, Pool, Barbecue, Controlled Access, Clubhouse, Maintenance Grounds, Playground
- Pool Description: Association, In-Ground
- Spa Description: Association, In-Ground
Exterior
- Deck/Patio: Front Porch, Concrete, Wraparound
Parking
- Garage: Yes
- Garage Spaces: 2
- Parking: Garage (Direct Access), No Driveway, Garage (Single Door), Garage Door Opener
Location
- County: San Bernardino
- Driving Directions: Between Monte Vista and Central, south of Foothill in the Enclave "Parkvue" gated community
School Information
- School District: Upland
Community
- Community Features: Foothills, Street Lights, Sidewalks, Suburban
- Assoc. Name: Keystone
Heating & Cooling
- Cooling Type: Electric, Central Air
- Heating Type: Natural Gas, Forced Air, Central
Utilities
- Sewer: Public Sewer
- Water: Public
Structural Information
- Structure Type: Townhouse
- Construction: Concrete, Stucco, Drywall Walls
- Foundation: Slab
- Roof: Tile
- Common Walls: End Unit, 1 Common Wall
- Windows: Double-Pane Windows, Blinds
- Entry Location: 1st floor
- Stories/Levels: Two
- Stories Description: Two
- Square Feet: 1,372
- Year Built: 2023
- Year Built Source: Builder
- Property Condition: Turnkey
Lot Features
- Property View: Neighborhood
- Lot Size (Acres): 0.0459
- Lot Size Source: Estimated
- Lot Description: Corner Lot, Close to Clubhouse
- Fencing (Description): Block, Wrought Iron
Financial Considerations
- Price Per Sq. Ft.: $465.01
- Association Fee: $331
- Assoc Fee Freq.: Monthly
Disclosures and Reports
- Special Conditions: Standard
- Inclusions: refrigerator, washer/dryer
Listed by Homequest Real Estate, Hwei-Chu Meng
Sold by Keller Williams Realty, John Simcoe

Get Pre-Approved Today
Schools
Schools serving 2109 Crescent Moon
School District:Upland Unified School District
| Name | Grades | Distance |
|---|---|---|
Cabrillo Elementary School, Upland, CA 1562 West 11th Street, Upland, CA 91786 | K-6 | 0.7 mi |
Upland Junior High School 444 E. 11th St., Upland, CA 91785 | 7-8 | 2.7 mi |
Upland High School 565 West 11th Street, Upland, CA 91786 | 9-12 | 1.9 mi |
Disclaimer:
School attendance boundaries provided by ATTOM Data Solutions and are for reference only. Contact the school directly to verify enrollment eligibility.
Price & Sales History for 2109 Crescent Moon
Date
Details
Price
Change
Source
7/21/2026
Sold
$638,000
-1.85%
MLS
5/15/2026
Listed
$650,000
—
MLS
Disclaimer: Historical sales information is derived from public records provided by the county offices. Information is not guaranteed and should be independently verified.
2109 Crescent Moon, Upland, CA 91786 (MLS# CV26105039) is a Townhouse property that was sold at $638,000 on July 21, 2026. Want to learn more about 2109 Crescent Moon? Do you have questions about finding other Townhouse real estate for sale in Upland? You can browse all Upland real estate or contact a Coldwell Banker agent to request more information.