This is a carousel with tiles that activate property listing cards. Use the previous and next buttons to navigate.
1/3
$748,000 Just Listed
This is a carousel with tiles that activate property listing cards. Use the previous and next buttons to navigate.
1/3
Property Description
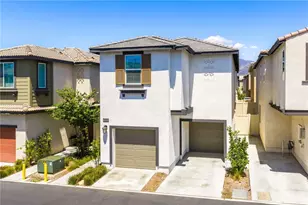
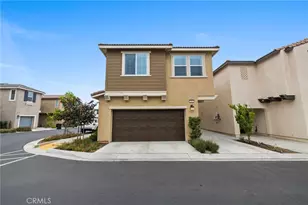
Welcome to 2001 Dewdrop in Upland, a beautifully upgraded, move-in-ready home built in 2024 and located within the desirable Enclave community. Offering 3 bedrooms, 2.5 bathrooms, approximately 1,763 square feet, and a versatile upstairs loft, this home combines modern design with comfortable, low-maintenance living.
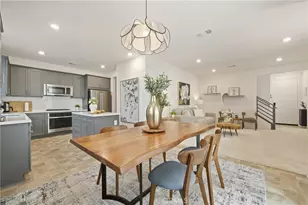
Step inside to a bright, open-concept floor plan featuring upgraded luxury vinyl plank flooring throughout the main level, fresh interior paint, recessed lighting, and stylish window shutters. The spacious living and dining areas flow seamlessly into the kitchen, complete with a large center island, ample cabinetry, and brand-new appliances-perfect for everyday living and entertaining.
Upstairs, the loft offers valuable additional living space ideal for a home office, media room, playroom, or second family room. The primary suite features a private bath and generous closet space, while two additional bedrooms and an upstairs laundry area complete the second level.
Outside, enjoy a private, low-maintenance backyard enhanced with newly installed artificial grass. Additional features include a tandem 2-car garage, solar with Tesla backup battery, and thoughtful upgrades throughout.
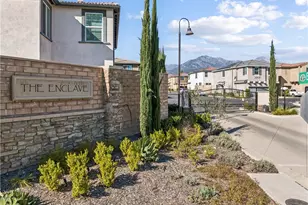
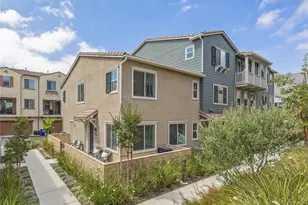
Residents of The Enclave enjoy resort-style amenities including a community pool and spa, barbecue and picnic areas, playground, and beautifully maintained common areas. Conveniently located near shopping, dining, major freeways, Downtown Upland, and Claremont Village.
Nearly new, beautifully upgraded, and truly move-in ready-2001 Dewdrop is one you don't want to miss!
Full Property Details
Full Property Details for 2001 Dewdrop
General
- Price: $748,000
- HOA FEE: $185/month
- Status: Active
- Type: Condo
- Source: MRMLS
- MLS ID: CV26178066
- Updated: 8/15/2026
- Days on Market: 2 days
- Added to Site: 2 day(s) ago
Interior
- Rooms/Areas: Walk-In Closet, All Bedrooms Down, Living Room, Loft
- Interior Features: Quartz Counters, Recessed Lighting, Open Floorplan
- Fireplace(s): None
- Eating Areas: Breakfast Counter/Bar
- Appliances: Gas Cooktop, Microwave, Refrigerator, Tankless Water Heater, Dishwasher
- Flooring: Carpet, Laminate
Rooms
Bathrooms
- Total Bathrooms: 3
- Full Bathrooms: 2
- Half Bathrooms: 1
Bedrooms
- Total Bedrooms: 3
Other Rooms
- Laundry: Inside, Individual Room, Upper Level
Additional Information
- Shared Amenities: Playground, Pool, Barbecue, Clubhouse, Outdoor Cooking Area, Spa/Hot Tub, Picnic Area
- Pool Description: Association, In-Ground
- Spa Description: Association
Exterior
- Deck/Patio: Rear Porch
Parking
- Garage: Yes
- Garage Spaces: 2
- Parking: Garage, Garage (Direct Access)
Location
- County: San Bernardino
- Driving Directions: From Central Ave, head west on W 11th St, Turn North into Enclave Community and Follow to Dewdrop.
School Information
- School District: Upland
Community
- Community Features: Street Lights, Sidewalks, Park
- Assoc. Name: Keystone
Heating & Cooling
- Cooling Type: Central Air
- Heating Type: Central
Utilities
- Sewer: Public Sewer
- Water: Public
Structural Information
- Architectural Style: Modern
- Structure Type: Condominium
- Common Walls: No Common Walls
- Windows: Double-Pane Windows, Screens
- Entry Location: 1
- Stories/Levels: Two
- Stories Description: Two
- Square Feet: 1,763
- Sq. Ft. Source: Assessor
- Year Built: 2024
- Year Built Source: Assessor
Unit Information
- Units in Complex: 115
Lot Features
- Property View: None
- Lot Size (Acres): 0.023
- Lot Size (Sq. Ft.): 1,000
- Lot Size Source: Builder
Financial Considerations
- Price Per Sq. Ft.: $424.28
- Association Fee: $185
- Assoc Fee Freq.: Monthly
Disclosures and Reports
- Special Conditions: Standard
Listed by Re/Max Top Producers, Justin Quemada
Get Pre-Approved Today
Schools
Schools serving 2001 Dewdrop
School District:Upland Unified School District
| Name | Grades | Distance |
|---|---|---|
Cabrillo Elementary School, Upland, CA 1562 West 11th Street, Upland, CA 91786 | K-6 | 0.7 mi |
Upland Junior High School 444 E. 11th St., Upland, CA 91785 | 7-8 | 2.7 mi |
Upland High School 565 West 11th Street, Upland, CA 91786 | 9-12 | 1.8 mi |
Disclaimer:
School attendance boundaries provided by ATTOM Data Solutions and are for reference only. Contact the school directly to verify enrollment eligibility.
Price & Sales History for 2001 Dewdrop
Date
Details
Price
Change
Source
8/13/2026
Listed
$748,000
1.01%
MLS
4/09/2024
Sold
$740,500
—
Public Record
Disclaimer: Historical sales information is derived from public records provided by the county offices. Information is not guaranteed and should be independently verified.
Tax History
Tax History for 2001 Dewdrop
Year
Property Taxes
Change
Tax Assessment
Change
2025
$10,099
—
$770,094
2%
2025
$10,099
205%
$754,994
597%
2024
$3,313
—
$108,377
—
Disclaimer: Historical tax information is derived from public records provided by the county offices. Information is not guaranteed and should be independently verified.
Estimate the Cost
Estimate the Cost for 2001 Dewdrop
2001 Dewdrop, Upland, CA 91786 (MLS# CV26178066) is a Condo property with 3 bedrooms, 2 full bathrooms and 1 partial bathroom. 2001 Dewdrop is currently listed for $748,000 and was received on August 13, 2026. Want to learn more about 2001 Dewdrop? Do you have questions about finding other Condo real estate for sale in Upland? You can browse all Upland real estate or contact a Coldwell Banker agent to request more information.