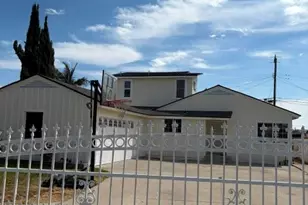
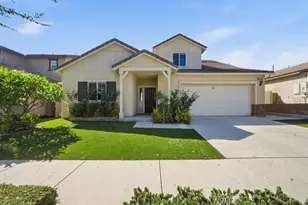
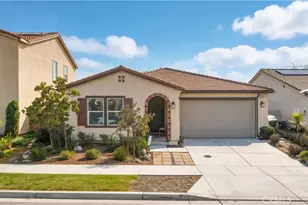
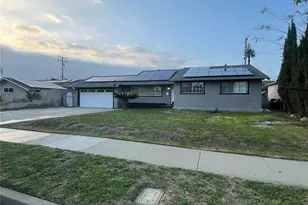
This is a carousel with tiles that activate property listing cards. Use the previous and next buttons to navigate.
1/1
$759,000
This is a carousel with tiles that activate property listing cards. Use the previous and next buttons to navigate.
1/1
Property Description
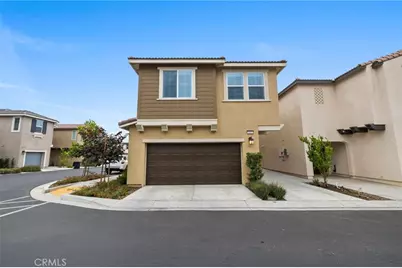
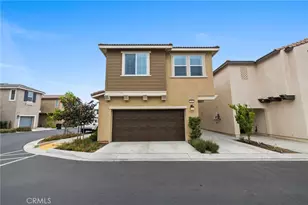
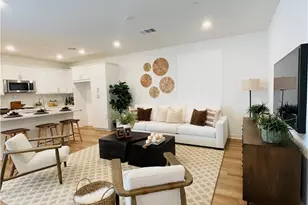
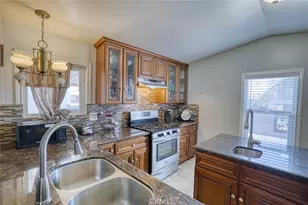
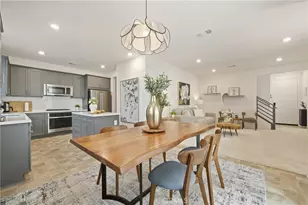
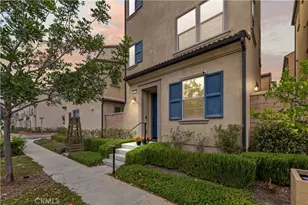
Modern design, flexible living, and resort-style amenities come together beautifully at 803 Starry Night. Built in 2023 and thoughtfully upgraded throughout, this move-in ready home offers bright, open living spaces, four spacious bedrooms, three bathrooms, and the easy, low-maintenance lifestyle. The heart of the home is the expansive great room, where the living area, dining space, and designer kitchen flow seamlessly together, creating the perfect setting for everything from quiet evenings at home to entertaining friends and family. The kitchen features crisp white cabinetry, granite countertops, stainless steel appliances, a large center island with seating, abundant storage, and generous prep space that makes everyday living effortless. Upstairs, the spacious primary suite offers a peaceful retreat with a spa-inspired bath featuring dual vanities, a soaking tub, separate glass-enclosed shower, and an oversized walk-in closet. Three additional bedrooms provide flexibility for family, guests, or work-from-home needs. An upstairs laundry room adds everyday convenience. Outside, the private patio backyard has been upgraded with composite decking to create a stylish, low-maintenance outdoor living space. Located within The Enclave community, residents enjoy exceptional amenities including a resort-style pool and spa, playground, open green spaces, picnic areas, and beautifully maintained walking paths, all with stunning mountain views as your backdrop. Conveniently located near shopping, dining, entertainment, major freeways, and just minutes from Downtown Upland and Claremont Village, this home offers the perfect blend of comfort, convenience, and modern California living.
Full Property Details
Full Property Details for 803 Starry Night
General
- Sold For: $759,000
- HOA FEE: $185/month
- Status: Closed
- Type: Single Family
- Source: MRMLS
- MLS ID: CV26146944
- Added to Site: 68 day(s) ago
Interior
- Rooms/Areas: Walk-In Closet, Primary Bedroom, Laundry, All Bedrooms Up, Kitchen, Family Room, Primary Bathroom
- Interior Features: Pantry, Recessed Lighting, Stone Counters
- Fireplace(s): None
- Eating Areas: Breakfast Counter/Bar, Area
- Appliances: Gas Cooktop, Microwave, Built-In Range, Dishwasher
- Flooring: Tile, Carpet, Laminate
Rooms
Bathrooms
- Total Bathrooms: 3
- Full Bathrooms: 2
- Half Bathrooms: 1
Bedrooms
- Total Bedrooms: 4
Other Rooms
- Laundry: Inside, Individual Room, Upper Level
Additional Information
- Shared Amenities: Playground, Pool, Barbecue, Spa/Hot Tub, Picnic Area
- Pool Description: Association, In-Ground, Community
- Spa Description: Association, In-Ground, Community
Exterior
- Deck/Patio: Patio, Deck
Parking
- Garage: Yes
- Garage Spaces: 2
- Parking: Garage, Garage (Direct Access), Guest
Location
- County: San Bernardino
- Driving Directions: West of Central Ave, North of 11th Street
School Information
- School District: Upland
Community
- Community Features: Gutters, Curbs, Street Lights, Sidewalks, Suburban, Park
- Assoc. Name: Keystone
Heating & Cooling
- Cooling Type: Central Air
- Heating Type: Central
Utilities
- Sewer: Public Sewer
- Water: Public
Structural Information
- Structure Type: Single Family Residence
- Construction: Stucco
- Foundation: Slab
- Roof: Tile
- Common Walls: No Common Walls
- Entry Location: 1
- Stories/Levels: Two
- Stories Description: Two
- Square Feet: 1,868
- Sq. Ft. Source: Assessor
- Year Built: 2023
- Year Built Source: Assessor
- Property Condition: Turnkey
Lot Features
- Property View: None
- Lot Size (Acres): 0.023
- Lot Size Source: Assessor
- Lot Description: Level, Back Yard
- Fencing (Description): Block, Vinyl, Good Condition
Financial Considerations
- Price Per Sq. Ft.: $406.32
- Association Fee: $185
- Assoc Fee Freq.: Monthly
Disclosures and Reports
- Special Conditions: Standard
Listed by Element Re Inc, Charlene Costantino
Sold by First Team Real Estate, William Chiang

Get Pre-Approved Today
Schools
Schools serving 803 Starry Night
School District:Upland Unified School District
| Name | Grades | Distance |
|---|---|---|
Cabrillo Elementary School, Upland, CA 1562 West 11th Street, Upland, CA 91786 | K-6 | 0.6 mi |
Upland Junior High School 444 E. 11th St., Upland, CA 91785 | 7-8 | 2.6 mi |
Upland High School 565 West 11th Street, Upland, CA 91786 | 9-12 | 1.8 mi |
Disclaimer:
School attendance boundaries provided by ATTOM Data Solutions and are for reference only. Contact the school directly to verify enrollment eligibility.
Price & Sales History for 803 Starry Night
Date
Details
Price
Change
Source
8/21/2026
Sold
$759,000
—
MLS
7/07/2026
Listed
$759,000
—
MLS
Disclaimer: Historical sales information is derived from public records provided by the county offices. Information is not guaranteed and should be independently verified.
803 Starry Night, Upland, CA 91786 (MLS# CV26146944) is a Single Family property that was sold at $759,000 on August 21, 2026. Want to learn more about 803 Starry Night? Do you have questions about finding other Single Family real estate for sale in Upland? You can browse all Upland real estate or contact a Coldwell Banker agent to request more information.