This is a carousel with tiles that activate property listing cards. Use the previous and next buttons to navigate.
1/1
$950,000
This is a carousel with tiles that activate property listing cards. Use the previous and next buttons to navigate.
1/1
Property Description
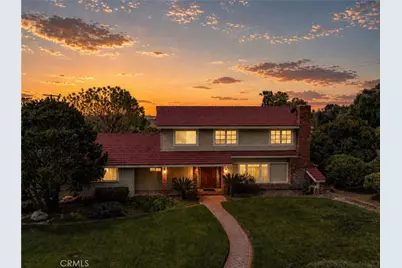
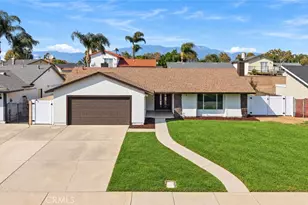
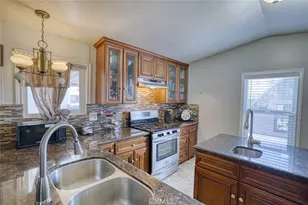
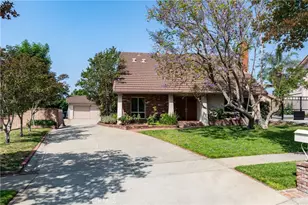
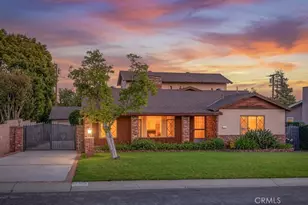
Nestled within the prestigious and highly sought-after San Antonio Heights community, this beautiful estate offers a serene setting on an expansive 1/3-acre lot with stunning mountain views. This Gold Medallion two-story home features approx. 2,289 sq.ft. of living space, including 4 bedrooms and 3 baths. A generously sized front yard & charming brick walkway create a warm and inviting approach to the home's entry. Inside, you'll find a thoughtfully designed interior with wood-inspired laminate flooring downstairs and elegant travertine upstairs. Abundant natural light pours through select Pella windows, complemented by recessed lighting, ceiling fans, & mirrored closet doors. Recent enhancements include an upgraded HVAC system, updated electrical panel and energy-efficient solar panels. The energy-efficient solar panels is definitely a big added savings. Spacious living rm showcases a striking rock fireplace, perfect for relaxing or entertaining. Separate formal dining room features a built-in buffet cabinet, ideal for hosting gatherings. The cozy kitchen offers ample cabinetry, ceramic tile countertops, backsplash, and flooring. Family room highlighted by rich walnut paneling and sliding door leading to the backyard. Additional interior features include a dedicated laundry room with sink, plus washer and dryer included. Upstairs, the generously sized primary suite boasts a vaulted ceiling and a private en-suite bathroom with dual sinks, large glass block tile shower, and walk-in closet complete with built-in's. Outside you will find your private backyard featuring a lush fruit orchard (approx 25 fruit trees), an Alumawood-covered patio with pavers, extensive paver hardscape, a large grassy area, and a fenced sparkling swimming pool and spa-perfect for enjoying Southern Calif. living. Additional highlights include aluminum roof, eaves, & siding, as well as attached, finished 2-car garage with direct access, epoxy flooring, built-in cabinetry, & a durable metal garage door. Beautiful pavers & brickwork enhances the home's curb appeal. Ideally located near Colonies Crossroads, residents enjoy convenient access to shopping, dining, and everyday essentials. Commuters will appreciate close proximity to the 210 Freeway and the Metro link station in Upland Village. Situated within the highly regarded Upland Unified School District, this remarkable home seamlessly blends comfort, space, & prime location-an outstanding opportunity to own a truly special property.
Full Property Details
Full Property Details for 2446 Euclid Crescent
General
- Sold For: $950,000
- Status: Closed
- Type: Single Family
- Source: MRMLS
- MLS ID: CV26092318
- Added to Site: 99 day(s) ago
Interior
- Rooms/Areas: Walk-In Closet, Primary Bedroom, Entry, Separate Family Room, Laundry, See Remarks, Kitchen, Living Room, Primary Bathroom
- Interior Features: Built-in Features, Ceiling Fan(s), Recessed Lighting, Storage, Tile Counters, Cathedral Ceiling(s)
- Fireplace: Yes
- Fireplace(s): Living Room
- Eating Areas: Dining Room, See Remarks
- Appliances: Disposal, Microwave, Refrigerator, Electric Range, Electric Oven, Dishwasher
- Flooring: Tile, See Remarks, Wood, Laminate
Rooms
Bathrooms
- Total Bathrooms: 3
- Full Bathrooms: 3
Bedrooms
- Total Bedrooms: 4
Other Rooms
- Laundry: Individual Room, Washer Included, Dryer Included
Additional Information
- Pool: Yes
- Pool Description: Diving Board, In-Ground, Fenced, Private
- Spa Description: In-Ground, Private
Exterior
- Deck/Patio: Covered, See Remarks, Stone, Patio
Parking
- Garage: Yes
- Garage Spaces: 2
- Parking: Garage (Direct Access), Driveway, Garage Door Opener, See Remarks
Location
- County: San Bernardino
- Driving Directions: N/24th St, E/Euclid, E/Belleview Road
School Information
- School District: Upland
- High School: UPLAND
Community
- Community Features: Foothills
Heating & Cooling
- Cooling Type: Central Air
- Heating Type: Forced Air, Central
Utilities
- Sewer: Septic Type Unknown
- Water: Other, Private
Structural Information
- Structure Type: Single Family Residence
- Roof: See Remarks
- Common Walls: No Common Walls
- Windows: Drapes, Custom Covering, Blinds
- Doors: Sliding Doors, Mirror Closet Door(s)
- Entry Location: 1
- Stories/Levels: Two
- Stories Description: Two
- Square Feet: 2,289
- Sq. Ft. Source: Assessor
- Year Built: 1964
- Year Built Source: Assessor
Lot Features
- Property View: Mountain(s), Hills
- Lot Size (Acres): 0.3685
- Lot Size Source: Assessor
- Irrigation System: Sprinkler System
- Lot Description: Front Yard, Lot 10000-19999 Sqft, Sprinkler System, Back Yard, Lawn
- Fencing (Description): Block, See Remarks
Green Features
- Energy Generation: Solar
Financial Considerations
- Price Per Sq. Ft.: $415.03
Disclosures and Reports
- Special Conditions: Trust, Standard
- Inclusions: (Includes: refrigerator in the kitchen & garage, washer, dryer plus ¼ water share)
Listed by Telford Real Estate, Nancy Telford
Sold by Element Re Inc, Stacie Crumbaker

Get Pre-Approved Today
Schools
Schools serving 2446 Euclid Crescent
School District:Upland Unified School District
| Name | Grades | Distance |
|---|---|---|
Valencia Elementary School, Upland, CA 541 West 22nd Street, Upland, CA 91784 | K-6 | 0.9 mi |
Pioneer Junior High School 245 West 18th Street, Upland, CA 91784 | 7-8 | 1.8 mi |
Upland High School 565 West 11th Street, Upland, CA 91786 | 9-12 | 3.5 mi |
Disclaimer:
School attendance boundaries provided by ATTOM Data Solutions and are for reference only. Contact the school directly to verify enrollment eligibility.
Price & Sales History for 2446 Euclid Crescent
Date
Details
Price
Change
Source
7/24/2026
Sold
$950,000
-11.63%
MLS
6/17/2026
Price Reduced
$1,075,000
-6.52%
MLS
4/29/2026
Listed
$1,150,000
—
MLS
Disclaimer: Historical sales information is derived from public records provided by the county offices. Information is not guaranteed and should be independently verified.
2446 Euclid Crescent, Upland, CA 91784 (MLS# CV26092318) is a Single Family property that was sold at $950,000 on July 24, 2026. Want to learn more about 2446 Euclid Crescent? Do you have questions about finding other Single Family real estate for sale in Upland? You can browse all Upland real estate or contact a Coldwell Banker agent to request more information.