This is a carousel with tiles that activate property listing cards. Use the previous and next buttons to navigate.
1/40
$3,399,000
This is a carousel with tiles that activate property listing cards. Use the previous and next buttons to navigate.
1/40
Property Description
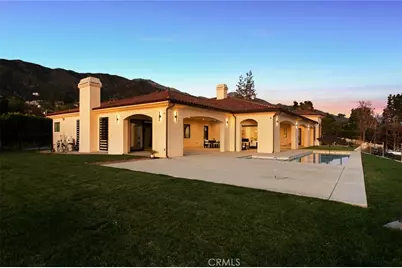
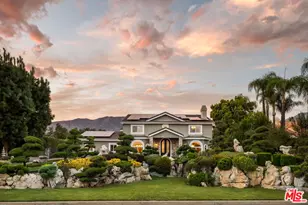
Custom-built single-story residence situated within a private gated setting in San Antonio Heights, positioned to capture sweeping valley and mountain views. This 5,200 sq ft, home features 4 ensuite bedrooms and 6 bathrooms, designed with a strong emphasis on scale, flow, and privacy.
The residence showcases refined Mediterranean-inspired architecture paired with a sophisticated, modern interior. A striking entry with oversized double doors opens to expansive ceiling heights, arched windows, and a light-filled open floor plan. Elevated positioning enhances the sense of privacy while providing unobstructed views rarely found in single-level estates.
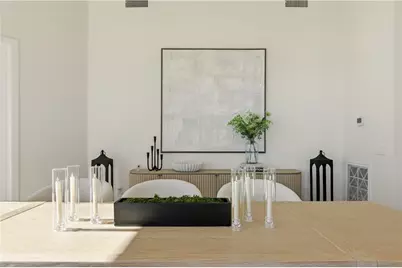
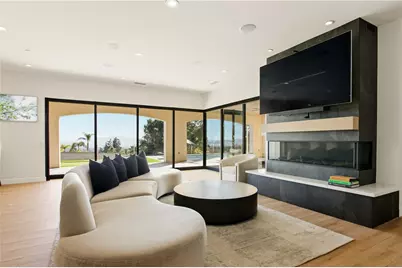
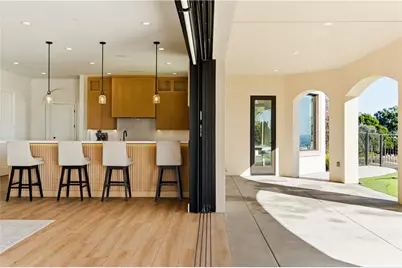

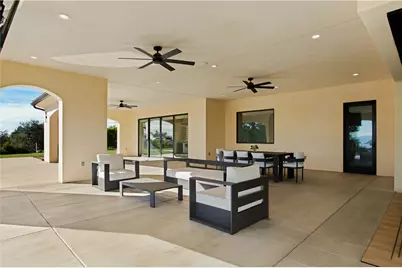
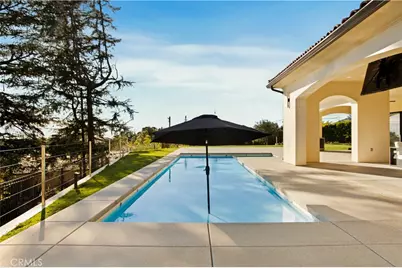
Formal living and dining rooms provide elegant yet functional spaces for entertaining, while the central living area is designed for seamless indoor-outdoor living. The kitchen features Thermador professional appliances, extensive counter space, custom cabinetry, and a large breakfast bar, opening to a grand great room with fireplace. Retractable glass doors lead to approximately 1,730 sq ft of covered outdoor living, including a spacious loggia overlooking the pool, putting green, and expansive valley backdrop.
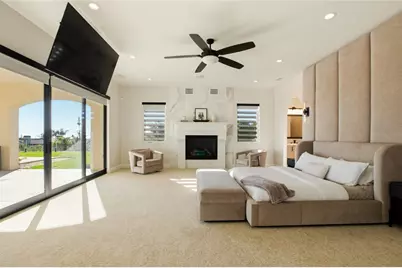
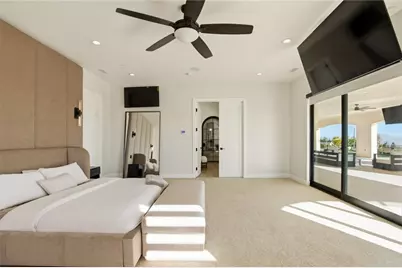
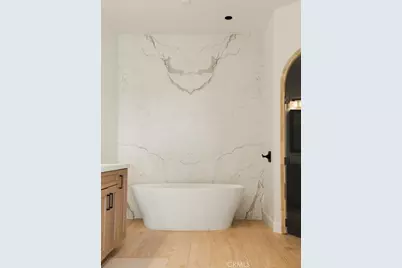
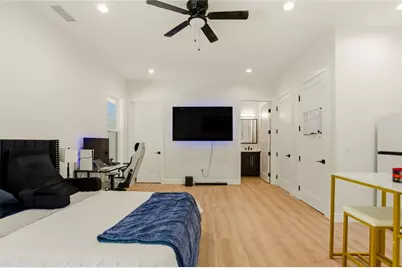
The primary suite offers a serene retreat with panoramic views, fireplace, generous walk-in closet, and a spa-like bath featuring dual vanities, a freestanding soaking tub, and a separate walk-in shower. One bedroom has been configured as a private studio with kitchenette and bathroom, offering flexibility for guests, multigenerational living, or extended stays.
The property also includes whole-house LED lighting, an integrated audio system, security cameras, solar panels, electric vehicle charging, and a gated drive with RV parking. The grounds provide ample space for recreation, entertaining, or pets, all within a secure and private setting.
A rare opportunity to own a gated, single-level estate in San Antonio Heights with commanding views, architectural refinement, and modern amenities.
Full Property Details
Full Property Details for 2499 Sierra
General
- Price: $3,399,000
- Status: Active
- Type: Single Family
- Source: MRMLS
- MLS ID: CV26031826
- Updated: 3/27/2026
- Days on Market: 108 days
- Added to Site: 109 day(s) ago
Interior
- Rooms/Areas: Primary Bedroom, Primary Bathroom, Laundry, Main Floor Primary Bedroom, Main Floor Bedroom, Living Room, Family Room, Formal Entry, Great Room, Entry, All Bedrooms Down, Kitchen, Walk-In Closet
- Interior Features: High Ceilings, Brick Walls, Pantry, Recessed Lighting, Ceiling Fan(s), Open Floorplan, Cathedral Ceiling(s), Block Walls, Built-in Features
- Fireplace: Yes
- Fireplace(s): Primary Bedroom, Living Room, Family Room
- Eating Areas: Breakfast Counter/Bar, In Kitchen, Area
- Appliances: Water Heater, Disposal, Refrigerator, Range Hood, Gas Range, Double Oven, Dishwasher
- Flooring: Tile, Vinyl, Wood
Rooms
Bathrooms
- Total Bathrooms: 6
- Full Bathrooms: 4
- Half Bathrooms: 2
Bedrooms
- Total Bedrooms: 4
Other Rooms
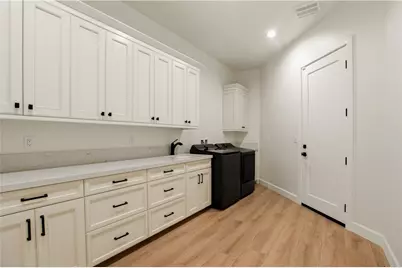
- Laundry: Inside, Individual Room
Additional Information
- Pool: Yes
- Pool Description: In-Ground, Private
- Spa Description: Private
Exterior
- Deck/Patio: Covered, Porch, Slab, Rear Porch
Parking
- Garage: Yes
- Garage Spaces: 4
- Parking: Garage (Direct Access), RV Access/Parking, Driveway, Garage Faces Side, Parking Space
Location
- County: San Bernardino
- Driving Directions: N San Antonio Ave to San Antonio Crescent E to Sierra Drive N
School Information
- School District: Upland
Community
- Community Features: Foothills, Urban
Heating & Cooling
- Cooling Type: Central Air
- Heating Type: Fireplace(s), Central
Utilities
- Sewer: Septic Type Unknown
- Water: Private
Structural Information
- Architectural Style: Modern, Mediterranean
- Structure Type: Single Family Residence
- Construction: Frame, Stucco
- Foundation: Slab
- Roof: Concrete
- Common Walls: 2 Common Walls (or More)
- Windows: Double-Pane Windows
- Disability Access: Parking
- Entry Location: 1
- Stories/Levels: One
- Stories Description: One
- Square Feet: 5,200
- Sq. Ft. Source: Assessor
- Year Built: 2024
- Year Built Source: Builder
- Property Condition: Turnkey
Lot Features
- Property View: Mountain(s), City Lights, Neighborhood, Hills, Valley
- Lot Size (Acres): 0.5786
- Lot Size (Sq. Ft.): 25,202
- Lot Size Source: Assessor
- Lot Description: Cul-de-Sac, Level with Street, Landscaped, Level, Front Yard, Lot 20000-39999 Sqft, Lawn, Yard
- Fencing (Description): Block, Electric, New Condition, Brick
Financial Considerations
- Price Per Sq. Ft.: $672.88
Disclosures and Reports
- Special Conditions: Standard
Listed by Re/Max Freedom, Diana Herrera

Get Pre-Approved Today
Schools
Schools serving 2499 Sierra
School District:Upland Unified School District
| Name | Grades | Distance |
|---|---|---|
Valencia Elementary School, Upland, CA 541 West 22nd Street, Upland, CA 91784 | K-6 | 0.7 mi |
Pioneer Junior High School 245 West 18th Street, Upland, CA 91784 | 7-8 | 1.8 mi |
Upland High School 565 West 11th Street, Upland, CA 91786 | 9-12 | 3.4 mi |
Disclaimer:
School attendance boundaries provided by ATTOM Data Solutions and are for reference only. Contact the school directly to verify enrollment eligibility.
Price & Sales History for 2499 Sierra
Date
Details
Price
Change
Source
3/27/2026
Price Reduced
$3,399,000
-2.86%
MLS
2/11/2026
Listed
$3,499,000
11.08%
MLS
10/30/2024
Sold
$3,150,000
—
Public Record
Disclaimer: Historical sales information is derived from public records provided by the county offices. Information is not guaranteed and should be independently verified.
Tax History
Tax History for 2499 Sierra
Year
Property Taxes
Change
Tax Assessment
Change
2025
$34,022
469%
$3,150,000
477%
2024
$5,977
2%
$545,700
2%
2023
$5,888
122%
$535,000
130%
2022
$2,655
—
$232,395
2%
2021
$2,649
3%
$227,838
1%
2020
$2,577
—
$225,502
2%
2019
$2,569
2%
$221,080
2%
2018
$2,509
-6%
$216,745
-7%
2017
$2,666
8%
$234,076
2%
2016
$2,478
2%
$229,486
2%
2015
$2,421
3%
$226,039
2%
2014
$2,359
—
$221,611
—
2013
$2,364
—
$220,609
—
Disclaimer: Historical tax information is derived from public records provided by the county offices. Information is not guaranteed and should be independently verified.
Estimate the Cost
Estimate the Cost for 2499 Sierra
2499 Sierra, Upland, CA 91784 (MLS# CV26031826) is a Single Family property with 4 bedrooms, 4 full bathrooms and 2 partial bathrooms. 2499 Sierra is currently listed for $3,399,000 and was received on February 11, 2026. Want to learn more about 2499 Sierra? Do you have questions about finding other Single Family real estate for sale in Upland? You can browse all Upland real estate or contact a Coldwell Banker agent to request more information.