This is a carousel with tiles that activate property listing cards. Use the previous and next buttons to navigate.
1/1
$4,000
This is a carousel with tiles that activate property listing cards. Use the previous and next buttons to navigate.
1/1
Property Description
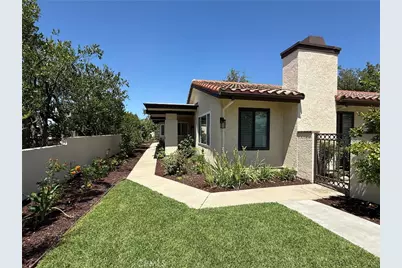
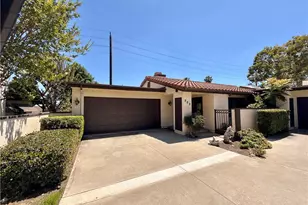
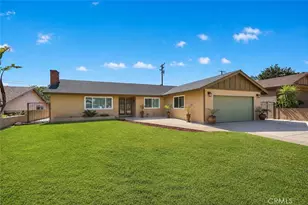
Welcome to this beautifully maintained single-level home in the gated community of Villa Montelena in Upland. Situated on a desirable corner lot, this 3-bedroom, 2.5-bath residence offers comfort, convenience, and charming outdoor spaces. Step inside to a light and inviting interior with tasteful updates throughout, dimmer switches create a warm and welcoming atmosphere. The functional floor plan provides spacious living areas perfect for everyday living and entertaining. The property features a 2-car attached garage plus an extended driveway with parking for up to 4 additional vehicles-an exceptional convenience. The backyard is a true highlight, featuring an abundance of beautiful rose bushes, multiple fruit trees including lemon, lime, apricot, and avocado, creating a peaceful garden setting to relax or entertain. An additional storage shed provides extra functionality. A gardener is included once per week to maintain the lush landscaping. Residents enjoy access to community amenities including two pools and two tennis courts, all within a well-maintained and secure gated neighborhood. This home offers the perfect blend of privacy, space, and community living-don't miss this opportunity to lease in one of Upland's desirable communities!
Full Property Details
Full Property Details for 860 Calle del Sol
General
- Rent: $4,000
- Status: Closed
- Type: Single Family
- Source: MRMLS
- MLS ID: OC26129760
- Added to Site: 40 day(s) ago
Rental Information
- Lease/Rent Term: 12 Months
Interior
- Rooms/Areas: Formal Entry, Primary Bedroom, Laundry, All Bedrooms Down, Main Floor Primary Bedroom, Kitchen, Living Room, Main Floor Bedroom, Family Room, Den, Primary Bathroom
- Fireplace: Yes
- Fireplace(s): Living Room
- Eating Areas: Dining Room, In Kitchen, Breakfast Nook
- Appliances: Gas Water Heater, Gas Oven, Water Purifier, Water Line to Refrigerator, Icemaker, Range Hood, Freezer, Disposal, Dishwasher, Trash Compactor, Microwave, Water Heater
- Furnishings: Unfurnished
- Flooring: Tile, Carpet, Wood
Rooms
Bathrooms
- Total Bathrooms: 3
- Full Bathrooms: 2
- Half Bathrooms: 1
Bedrooms
- Total Bedrooms: 3
Other Rooms
- Laundry: Inside, Individual Room, Washer Included, Dryer Included
Additional Information
- Shared Amenities: Tennis Court(s), Pool, Spa/Hot Tub
- Pool Description: Association
- Spa Description: Association
Exterior
- Deck/Patio: Concrete, Patio
Parking
- Garage: Yes
- Garage Spaces: 2
Location
- County: San Bernardino
- Driving Directions: N. 16th St. East of San Antonio Ave. W. of Mountain Ave.
School Information
- School District: Upland
- Elementary School: PEPTRE
- Middle School: PIONEE
- High School: UPLAND
Community
- Pets Allowed: Yes
Heating & Cooling
- Cooling Type: Central Air
- Heating Type: Central
Utilities
- Sewer: Sewer Paid
- Water: Public
Structural Information
- Architectural Style: Mediterranean
- Construction: Stucco
- Foundation: Slab
- Roof: Tile
- Common Walls: No Common Walls
- Windows: Garden Window(s), Shutters, Double-Pane Windows, Plantation Shutters, Skylight(s)
- Doors: Mirror Closet Door(s)
- Entry Floor Number: 1
- Entry Location: 1
- Stories/Levels: One
- Stories Description: One
- Square Feet: 2,272
- Sq. Ft. Source: Assessor
- Year Built: 1982
Additional Structures
- Other Structures: Shed(s)
Lot Features
- Property View: Mountain(s), Neighborhood
- Lot Size (Acres): 0.1822
- Lot Size (Sq. Ft.): 7,938
- Lot Size Source: Assessor
- Lot Description: 0-1 Unit/Acre
- Fencing (Description): Block, Stucco Wall, Wrought Iron
Financial Considerations
- Price Per Sq. Ft.: $1.76
- Security Deposit: $3,800
- Key Deposit: $100
- Pet Deposit: $1,000
- Terms: 12 Months
Disclosures and Reports
- Inclusions: Refrigerator, Washer, Dryer, Dishwasher, Trash compactor
Listed and Sold by BHHSCA Properties, Danielle Rivas

Schools
Schools serving 860 Calle del Sol
School District:Upland Unified School District
| Name | Grades | Distance |
|---|---|---|
Pepper Tree Elementary School 1045 West 18th Street, Upland, CA 91784 | K-6 | 0.5 mi |
Pioneer Junior High School 245 West 18th Street, Upland, CA 91784 | 7-8 | 0.6 mi |
Upland High School 565 West 11th Street, Upland, CA 91786 | 9-12 | 1.3 mi |
Disclaimer:
School attendance boundaries provided by ATTOM Data Solutions and are for reference only. Contact the school directly to verify enrollment eligibility.
Price History for 860 Calle del Sol
Date
Details
Price
Change
Source
6/30/2026
Sold
$4,000
—
MLS
6/14/2026
Listed
$4,000
—
MLS
Disclaimer: Historical sales information is derived from public records provided by the county offices. Information is not guaranteed and should be independently verified.
860 Calle Del Sol, Upland, CA 91784 (MLS# OC26129760) is a Single Family property that was sold at $4,000 on June 30, 2026. Want to learn more about 860 Calle Del Sol? Do you have questions about finding other real estate for sale or rent in Upland? You can browse all Upland rentals or contact a Coldwell Banker agent to request more information.