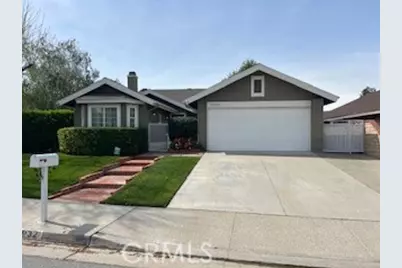
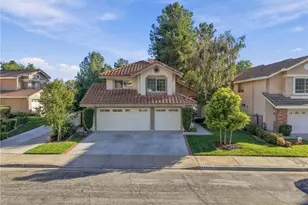
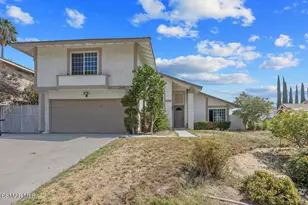
This is a carousel with tiles that activate property listing cards. Use the previous and next buttons to navigate.
1/1
$789,999
This is a carousel with tiles that activate property listing cards. Use the previous and next buttons to navigate.
1/1
Property Description
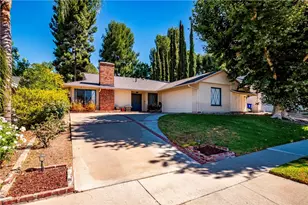
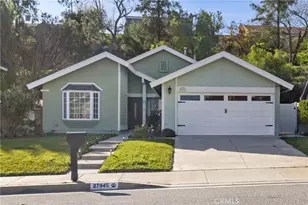
Very Charming Single Story Home in Desirable West Creek in Valencia. Great Curb Appeal with a Nice Open Floor Plan, perfect for comfortable living and entertaining and a Fantastic Location, just off the top of Copper Hill, within walking distance to Grace Baptist Church. You will notice Fresh Clean Paint as you enter the Front Entry Courtyard, along with a 2 car Garage with laundry hookups. The property is very nicely Landscaped, both front, side and the back yard. Updated kitchen with Granite Countertops, White Cabinets, a Samsung gas stove, microwave and a dishwasher. Also has Cathedral / Vaulted ceilings, a Gas Fireplace, Double Pane Windows, Block Walls on both sides and Copper Plumbing.
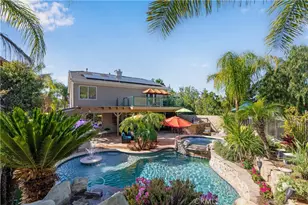
Just had all the "Cottage Cheese" acoustic ceiling removed, primed and painted for a clean, modern look. Hardwood floors in Entry Area, Family Room, Living Room, Dining Area and Kitchen. The AC condenser is only 2 years old. Did I mention it also has a Pool? Termite Report and Home Inspection will be added in the supplements, please read before making an Offer. Priced to reflect needed Cosmetic Updates (interior paint, new carpet, pool heater and some exterior dry-rot). Same Owner for over 26 years, who did peacefully pass away in this home with Family and Caregivers at her side.
Now ready for it's next chapter. Open House on Saturday and Sunday from 1:00-4:00pm
Full Property Details
Full Property Details for 22932 Beech Creek
General
- Sold For: $789,999
- Status: Closed
- Type: Single Family
- Source: MRMLS
- MLS ID: BB26073919
- Added to Site: 104 day(s) ago
Interior
- Rooms/Areas: Entry, All Bedrooms Down, Kitchen, Living Room, Family Room, Primary Suite
- Interior Features: Block Walls, Built-in Features, Pull-Down Stairs to Attic, Copper Plumbing (Full), Cathedral Ceiling(s), Granite Counters
- Fireplace: Yes
- Fireplace(s): Gas
- Eating Areas: Dining Room, Area
- Appliances: Refrigerator, Gas Water Heater, Gas Range, Gas Oven, Dishwasher
- Flooring: Tile, Carpet, Wood
Rooms
Bathrooms
- Total Bathrooms: 2
- Full Bathrooms: 1
- 3/4 Bathrooms: 1
Bedrooms
- Total Bedrooms: 3
Other Rooms
- Laundry: Gas Dryer Hookup, In Garage, Washer Hookup
Additional Information
- Pool: Yes
- Pool Description: In-Ground, Private, Heated, Gas Heat
- Spa Description: None
Exterior
- Deck/Patio: Wood, Open Patio
Parking
- Garage: Yes
- Garage Spaces: 2
- Parking: Garage, Concrete, Garage (Single Door), Driveway
Location
- County: Los Angeles
- Driving Directions: Exit Magic Mountain Pkwy and proceed East, At McBean Parkway, turn Right, then turn Left on Copper Hill Dr, then Right on Sycamore Creek Dr, then Left on 1st street which is Beech Creek Circle, 1/2 block on your Right.
School Information
- School District: William S. Hart Union
- Elementary School: FOSTER
- Middle School: ARRSEC
- High School: SAUGUS
Community
- Community Features: Biking, Sidewalks
Heating & Cooling
- Cooling Type: Gas, Central Air
- Heating Type: Fireplace(s), Natural Gas, Central
Utilities
- Sewer: Public Sewer
- Water: Public
Structural Information
- Architectural Style: Bungalow
- Structure Type: Single Family Residence
- Construction: Wood Siding, Stucco
- Foundation: Slab
- Common Walls: 2 Common Walls (or More)
- Windows: Double-Pane Windows
- Doors: Sliding Doors
- Disability Access: None
- Entry Location: front
- Stories/Levels: One
- Stories Description: One
- Square Feet: 1,461
- Sq. Ft. Source: Assessor
- Year Built: 1983
- Year Built Source: Public Records
Lot Features
- Property View: None
- Lot Size (Acres): 0.1523
- Lot Size Source: Assessor
- Irrigation System: Sprinkler System
- Lot Description: Sprinklers in Front, Sprinklers on the Side, Cul-de-Sac, 0-1 Unit/Acre, Front Yard, Garden, Sprinkler System, Back Yard, Lawn, Sprinklers in Rear, Yard
- Fencing (Description): Block, Vinyl
Financial Considerations
- Price Per Sq. Ft.: $540.72
Disclosures and Reports
- Special Conditions: Trust
Listed by Barry Burnett Realty, Inc., Keith Anderson
Sold by HomeSmart Evergreen Realty, Ronda Chobanian

Get Pre-Approved Today
Schools
Schools serving 22932 Beech Creek
School Districts:William S. Hart Union High School District (9-12), Saugus Union Elementary School District
| Name | Grades | Distance |
|---|---|---|
James Foster Elementary School 22500 Pamplico Dr., Santa Clarita, CA 91350 | K-6 | 0.7 mi |
Arroyo Seco Junior High School 27171 N. Vista Delgado Dr., Santa Clarita, CA 91354 | 7-8 | 1.2 mi |
Saugus High School 21900 Centurion Way, Santa Clarita, CA 91350 | 9-12 | 1.6 mi |
Academy Of The Canyons 26455 Rockwell Canyon Road, Santa Clarita, CA 91355 | 9-12 | 4.2 mi |
Disclaimer:
School attendance boundaries provided by ATTOM Data Solutions and are for reference only. Contact the school directly to verify enrollment eligibility.
Price & Sales History for 22932 Beech Creek
Date
Details
Price
Change
Source
6/22/2026
Sold
$789,999
—
MLS
4/17/2026
Listed
$789,999
—
MLS
Disclaimer: Historical sales information is derived from public records provided by the county offices. Information is not guaranteed and should be independently verified.
22932 Beech Creek, Valencia, CA 91354 (MLS# BB26073919) is a Single Family property that was sold at $789,999 on June 22, 2026. Want to learn more about 22932 Beech Creek? Do you have questions about finding other Single Family real estate for sale in Valencia North? You can browse all Valencia North real estate or contact a Coldwell Banker agent to request more information.