This is a carousel with tiles that activate property listing cards. Use the previous and next buttons to navigate.
1/1
$450,000
This is a carousel with tiles that activate property listing cards. Use the previous and next buttons to navigate.
1/1
Property Description
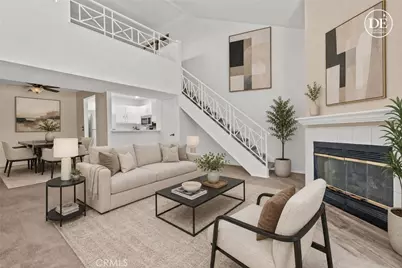
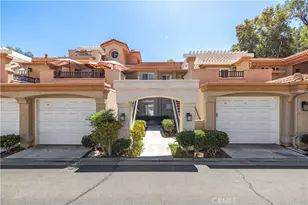
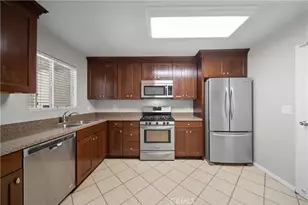
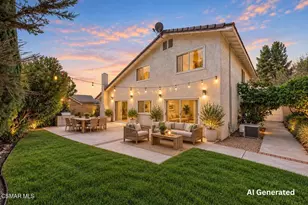
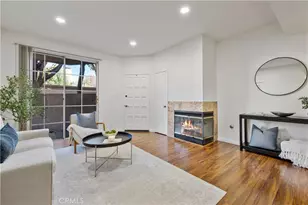
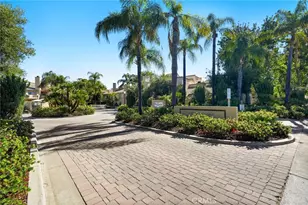
Cute as a button and in a great location, this beautifully remodeled 1-bedroom, 1-bath plus loft home offers the perfect blend of modern elegance and comfort. Every detail has been thoughtfully upgraded, from the smooth ceiling, full coper plumbing and recessed kitchen lighting to the stylish lvp flooring in the kitchen, entry and bathroom. Your nicely renovated kitchen features sleek quartz countertops, newer sink and faucet and an impressive suite of upgraded stainless steel appliances including stove, microwave and wine refrigerator - perfect for entertaining and everyday living. The spacious primary bedroom has been enhanced with a decorative ceiling fan, while remote-controlled blinds add a touch of luxury and convenience throughout the home. The bathroom shines with quartz counter tops updated fixtures and customizable lighting options designed to create the perfect ambiance. A versatile loft provides valuable additional living space ideal for a home office, guest retreat, gym or creative studio. With designer finishes, quality upgrades, and move-in ready appeal, this exceptional home offers a rare opportunity to enjoy sophisticated living in a highly desirable setting. Additional features include: 2 sliders leading to your balcony (one from living room and one from primary bedroom) - perfect for BBQ's and relaxing, nest thermostat, gas logs for fireplace, primary closet built ins, screen replacement on both sliders, washer, dryer and fridge included (2021ish), water heater 2022, mirrored wardrobe closet in loft and much more! Don't miss your chance to make this home the next chapter in your story! Warrantable Condo, FHA and VA approved! Trash and Water included! Walk to Whole Foods and the Mall. Paseo system entrance is right there!!!! One car dettached garage and 1 designated parking spot. Both #152!!! Don't miss this one!!!
Full Property Details
Full Property Details for 23745 Del Monte Dr. #152
General
- Sold For: $450,000
- HOA FEE: $391/month
- Status: Closed
- Type: Condo
- Source: MRMLS
- MLS ID: SR26121385
- Added to Site: 73 day(s) ago
Interior
- Rooms/Areas: Walk-In Closet, Primary Bedroom, All Bedrooms Down, Kitchen, Living Room, Loft, Primary Bathroom
- Interior Features: Balcony, Quartz Counters, High Ceilings, Living Room Balcony, Ceiling Fan(s), Recessed Lighting, Open Floorplan, Copper Plumbing (Full)
- Fireplace: Yes
- Fireplace(s): Living Room
- Eating Areas: Breakfast Counter/Bar, Dining Room
- Appliances: Water Heater, Disposal, Microwave, Refrigerator, Gas Range, Gas Oven
- Flooring: Vinyl, Carpet
Rooms
Bathrooms
- Total Bathrooms: 1
- Full Bathrooms: 1
Bedrooms
- Total Bedrooms: 1
Other Rooms
- Laundry: In Closet, Washer Included, Dryer Included
Additional Information
- Shared Amenities: Water, Pet Rules, Pool, Trash, Spa/Hot Tub, Maintenance Grounds
- Pool Description: Association, In-Ground, Fenced
- Spa Description: Association, In-Ground, Heated
Exterior
- Deck/Patio: Deck
Parking
- Garage: Yes
- Garage Spaces: 1
- Parking: Assigned, Garage (Single Door), Parking Space
Location
- County: Los Angeles
- Subdivision: Santa Fe (STFE)
- Driving Directions: McBean to Del Monte - second entrance go in and go left, it is up on the right
School Information
- School District: William S. Hart Union
Community
- Community Features: Sidewalks
- Assoc. Name: Valencia Management
Heating & Cooling
- Cooling Type: Central Air
- Heating Type: Central
Utilities
- Sewer: Public Sewer
- Water: Public
Structural Information
- Architectural Style: Traditional
- Structure Type: Condominium
- Common Walls: 2 Common Walls (or More)
- Windows: Custom Covering, Screens
- Doors: Sliding Doors, Mirror Closet Door(s)
- Entry Location: 2
- Stories/Levels: Two
- Stories Description: Two
- Square Feet: 880
- Sq. Ft. Source: Assessor
- Year Built: 1987
- Year Built Source: Assessor
- Property Condition: Turnkey, Updated/Remodeled
Lot Features
- Property View: Neighborhood
- Lot Size (Acres): 12.2289
- Lot Size Source: Assessor
Financial Considerations
- Price Per Sq. Ft.: $511.36
- Association Fee: $391
- Assoc Fee Freq.: Monthly
Disclosures and Reports
- Special Conditions: Trust, Standard
- Inclusions: washer/dryer/fridge
Listed by Realty Executives Homes, Jeannine Walker
Sold by Anita Smith Homes, Anita Smith

Get Pre-Approved Today
Schools
Schools serving 23745 Del Monte Dr. #152
School Districts:Newhall Elementary School District, William S. Hart Union High School District (9-12)
| Name | Grades | Distance |
|---|---|---|
Valencia Valley Elementary School 23601 Carrizo Dr., Santa Clarita, CA 91355 | K-6 | 0.4 mi |
Placerita Junior High School 25015 N. Newhall Ave., Santa Clarita, CA 91321 | 7-8 | 1.8 mi |
Academy Of The Canyons 26455 Rockwell Canyon Road, Santa Clarita, CA 91355 | 9-12 | 1.2 mi |
William S. Hart High School 24825 N. Newhall Ave., Santa Clarita, CA 91321 | 9-12 | 2.1 mi |
Disclaimer:
School attendance boundaries provided by ATTOM Data Solutions and are for reference only. Contact the school directly to verify enrollment eligibility.
Price & Sales History for 23745 Del Monte Dr. #152
Date
Details
Price
Change
Source
8/14/2026
Sold
$450,000
—
MLS
6/19/2026
Price Reduced
$450,000
-2.17%
MLS
6/05/2026
Listed
$460,000
—
MLS
Disclaimer: Historical sales information is derived from public records provided by the county offices. Information is not guaranteed and should be independently verified.
23745 Del Monte Drive #152, Valencia, CA 91355 (MLS# SR26121385) is a Condo property that was sold at $450,000 on August 14, 2026. Want to learn more about 23745 Del Monte Drive #152? Do you have questions about finding other Condo real estate for sale in Valencia? You can browse all Valencia real estate or contact a Coldwell Banker agent to request more information.