This is a carousel with tiles that activate property listing cards. Use the previous and next buttons to navigate.
1/1
$825,000
This is a carousel with tiles that activate property listing cards. Use the previous and next buttons to navigate.
1/1
Property Description
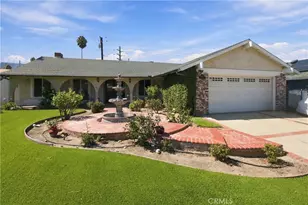
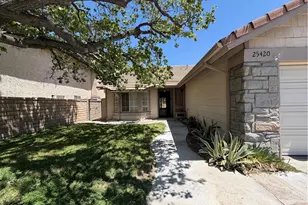
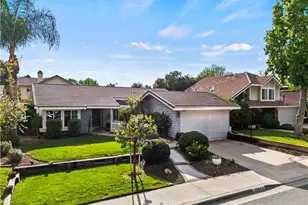
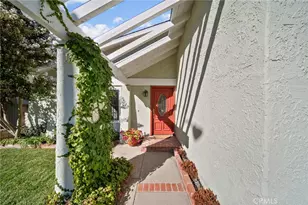
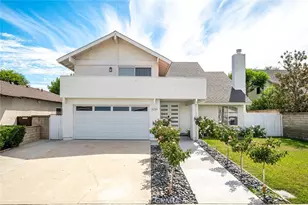
This charming single-story residence offers 3 bedrooms, 2 bathrooms, and approximately 1,522 square feet of comfortable living space on a desirable corner lot in one of Santa Clarita's established neighborhoods.
Vaulted ceilings create an airy, open feel, complemented by wood and tile flooring throughout. The home features a formal living room and dining room, while the kitchen opens to the family room with a cozy fireplace. The kitchen includes tile countertops, gas range, microwave, dishwasher, and direct garage access.
The spacious primary suite features a vaulted ceiling, mirrored closet doors, and a private en-suite bathroom with a tile-detailed tub/shower and custom vanity. Two additional bedrooms provide flexibility for family, guests, a home office, or other needs. The hallway bathroom includes a custom vanity and integrated tub/shower.
The two-car garage has been partially converted to provide an interior laundry room and versatile office space, while still retaining room for one vehicle. This flexible area offers additional workspace, storage, or utility space without sacrificing most of the garage's functionality.
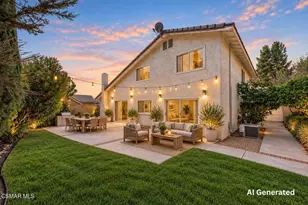
Notable improvements include an upgraded HVAC system, dual-pane windows, and a concrete tile roof. The lush backyard offers a spacious concrete patio ideal for outdoor furniture, dining, and entertaining, along with a generous grassy area perfect for play, gardening, pets, or other outdoor activities.
Enjoy an exceptional community lifestyle with multiple pools, miles of paved, tree-lined walking paths, and numerous nearby parks. Shopping, stores, and other community amenities are also conveniently close, with many accessible on foot. This inviting home offers comfort, flexibility, and a wonderful opportunity to enjoy all that Santa Clarita has to offer.
Full Property Details
Full Property Details for 25503 Via Impreso
General
- Sold For: $825,000
- HOA FEE: $83/month
- Status: Closed
- Type: Single Family
- Source: MRMLS
- MLS ID: SR26179834
- Added to Site: 53 day(s) ago
Interior
- Rooms/Areas: Primary Bedroom, All Bedrooms Down, Main Floor Primary Bedroom, Kitchen, Living Room, Main Floor Bedroom, Family Room, Primary Suite, Primary Bathroom
- Interior Features: Copper Plumbing (Full)
- Fireplace: Yes
- Fireplace(s): Living Room
- Appliances: Disposal, Microwave, Refrigerator, Gas Range, Dishwasher
- Flooring: Wood
Rooms
Bathrooms
- Total Bathrooms: 2
- Full Bathrooms: 2
Bedrooms
- Total Bedrooms: 3
Other Rooms
- Laundry: In Garage
Additional Information
- Shared Amenities: Pool, Spa/Hot Tub
- Pool Description: Association, Community
- Spa Description: Association, Community
Exterior
- Deck/Patio: Concrete, See Remarks
Parking
- Garage: Yes
- Garage Spaces: 2
- Parking: Garage, Garage (Direct Access), Garage (Single Door), Garage Faces Front, Driveway
Location
- County: Los Angeles
- Subdivision: Heritage (HRTG)
- Driving Directions: McBean Parkway/Avenida Velarte/ Via Impreso
- Direction Faces: East
School Information
- School District: William S. Hart Union
Community
- Community Features: Gutters, Curbs, Street Lights, Storm Drains, Sidewalks, Park
- Assoc. Name: VMG
Heating & Cooling
- Cooling Type: Central Air
- Heating Type: Central
Utilities
- Sewer: Public Sewer
- Water: Public
Structural Information
- Structure Type: Single Family Residence
- Foundation: Concrete Perimeter
- Roof: Concrete
- Common Walls: No Common Walls
- Windows: Double-Pane Windows
- Entry Location: front
- Stories/Levels: One
- Stories Description: One
- Square Feet: 1,522
- Sq. Ft. Source: Assessor
- Year Built: 1979
- Year Built Source: Assessor
Lot Features
- Property View: None
- Lot Size (Acres): 0.1363
- Lot Size Source: Assessor
- Irrigation System: Sprinkler System
- Lot Description: Yard, Lawn, Sprinklers in Rear, Sprinkler System, Front Yard, Cul-de-Sac, Sprinklers in Front, Corner Lot
- Fencing (Description): Block
Financial Considerations
- Price Per Sq. Ft.: $542.05
- Association Fee: $83
- Assoc Fee Freq.: Monthly
Disclosures and Reports
- Special Conditions: Standard
Listed by RE/MAX of Santa Clarita, Brian Melville
Sold by The Agency, Karla Pichardo

Get Pre-Approved Today
Schools
Schools serving 25503 Via Impreso
School Districts:Newhall Elementary School District, William S. Hart Union High School District (9-12)
| Name | Grades | Distance |
|---|---|---|
Meadows Elementary School, Santa Clarita, CA 25577 N. Fedala Rd., Santa Clarita, CA 91355 | K-6 | 0.7 mi |
Placerita Junior High School 25015 N. Newhall Ave., Santa Clarita, CA 91321 | 7-8 | 0.8 mi |
William S. Hart High School 24825 N. Newhall Ave., Santa Clarita, CA 91321 | 9-12 | 1.1 mi |
Academy Of The Canyons 26455 Rockwell Canyon Road, Santa Clarita, CA 91355 | 9-12 | 1.5 mi |
Disclaimer:
School attendance boundaries provided by ATTOM Data Solutions and are for reference only. Contact the school directly to verify enrollment eligibility.
Price & Sales History for 25503 Via Impreso
Date
Details
Price
Change
Source
10/01/2026
Sold
$825,000
-1.79%
MLS
8/18/2026
Listed
$840,000
—
MLS
Disclaimer: Historical sales information is derived from public records provided by the county offices. Information is not guaranteed and should be independently verified.
25503 Via Impreso, Valencia, CA 91355 (MLS# SR26179834) is a Single Family property that was sold at $825,000 on October 01, 2026. Want to learn more about 25503 Via Impreso? Do you have questions about finding other Single Family real estate for sale in Valencia? You can browse all Valencia real estate or contact a Coldwell Banker agent to request more information.