This is a carousel with tiles that activate property listing cards. Use the previous and next buttons to navigate.
1/1
$6,000
This is a carousel with tiles that activate property listing cards. Use the previous and next buttons to navigate.
1/1
Property Description
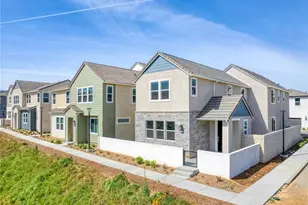
Set within the newly built Peak at Valencia enclave in the FivePoint Valencia neighborhood, this tri-level, light-filled, 4-bed, 3.5-bath, 2,843 sq ft contemporary residence showcases the appeal of modern new construction paired with unobstructed hillside views and a vibrant, amenity-rich community. The entry opens to a great-room style living space defined by high ceilings, recessed lighting, crisp finishes, and expansive windows that flood the home with natural light, while a textured wood accent wall adds warmth and architectural interest. The living, dining, and kitchen areas flow seamlessly together, with the dining space framed by floor-to-ceiling windows and the kitchen featuring an all-white palette, wide central island with seating for four, white shaker cabinetry, under-cabinet lighting, contemporary hardware, and built-in stainless-steel appliances. A main-level bedroom and full bath provide flexibility for guests or a home office. Upstairs, the spacious primary suite offers a private deck with contemporary railings and sweeping views of the surrounding hills, a generous walk-in closet, and a luxurious en-suite bath with dual-sink vanity, tile floors, and a glass-enclosed shower. 2 additional good-sized bedrooms share a full hall bath while a convenient laundry room completes the level. The upper living room serves as a versatile bonus area with bar, beverage refrigerator, and wine storage, and a convenient powder bath is ideal for a family room, office, studio, or play space, and opens through sliding glass doors to a California room/upper deck designed to maximize indoor-outdoor living. An attached two-car garage with direct access, EV charging, and storage adds everyday convenience. Residents enjoy access to three resort-style pools, playgrounds, parks, clubhouse facilities, and scenic walking trails, all within a fresh, thoughtfully planned community close to shopping, dining, and major attractions, including 6-Flags Magic Mountain, offering a lifestyle defined by newness, views, and effortless modern living. Don't miss your chance to join the neighborhood with this amazing home!
Full Property Details
Full Property Details for 26712 Afton Ln
General
- Rent: $6,000
- Status: Closed
- Type: Townhouse
- Source: MRMLS
- MLS ID: SR26135666
- Added to Site: 108 day(s) ago
Rental Information
- Lease/Rent Term: 12 Months
Interior
- Rooms/Areas: Walk-In Closet, Primary Bedroom, Separate Family Room, Bonus Room, See Remarks, Kitchen, Great Room, Living Room, Main Floor Bedroom, Family Room, Primary Suite, Primary Bathroom
- Fireplace(s): None
- Eating Areas: Breakfast Counter/Bar, Dining Room, Area
- Appliances: Tankless Water Heater, Convection Oven, Gas Cooktop, Range Hood, Built-In Range, Refrigerator, Gas Range, Disposal, 6 Burner Stove, Dishwasher
- Furnishings: Unfurnished
- Flooring: Tile, Carpet
Rooms
Bathrooms
- Total Bathrooms: 4
- Full Bathrooms: 2
- 3/4 Bathrooms: 1
- Half Bathrooms: 1
Bedrooms
- Total Bedrooms: 4
Other Rooms
- Laundry: Inside, Gas Dryer Hookup, Individual Room, Upper Level, Washer Hookup
Additional Information
- Shared Amenities: Pool, Dog Park, Clubhouse, Spa/Hot Tub
- Pool Description: Association, In-Ground, Community
- Spa Description: Association, In-Ground, Community
Exterior
- Deck/Patio: Terrace, Front Porch, Concrete, Enclosed, Arizona Room, Deck
Parking
- Garage: Yes
- Garage Spaces: 2
- Parking: Garage, Garage (Direct Access), Garage (Single Door), Garage Faces Rear, Private, Side-by-Side, Garage Door Opener
Location
- County: Los Angeles
- Subdivision: Peak (PEAK5P)
- Driving Directions: South of Magic Mountain Pkwy, West of Westridge Pkwy.
School Information
- School District: William S. Hart Union
Community
- Pets Allowed: Yes
Heating & Cooling
- Cooling Type: Central Air
- Heating Type: Central
Utilities
- Sewer: Public Sewer
- Water: Public
Structural Information
- Architectural Style: Modern
- Construction: Frame, Stucco, Stone
- Foundation: Slab
- Roof: Flat
- Common Walls: No Common Walls
- Windows: Double-Pane Windows
- Doors: Sliding Doors, Panel Doors
- Entry Floor Number: 1
- Entry Location: Front Door
- Stories/Levels: Three Or More
- Stories Description: Three Or More
- Square Feet: 2,843
- Year Built: 2023
Lot Features
- Property View: Mountain(s), Neighborhood, Hills
- Lot Size (Acres): 0.0827
- Lot Size (Sq. Ft.): 3,604
- Lot Size Source: Builder
- Lot Description: Zero Lot Line, Park Nearby, Desert in Front, Front Yard
- Fencing (Description): Wood, Stucco Wall
Financial Considerations
- Price Per Sq. Ft.: $2.11
- Security Deposit: $6,500
- Terms: 12 Months
Listed by Equity Union, Stephanie Vitacco and Equity Union, Dessie Vescio
Sold by Equity Union, Stephanie Vitacco and Equity Union, Lorraine Casados

Schools
Schools serving 26712 Afton Ln
School Districts:William S. Hart Union High School District (9-12), Saugus Union Elementary School District
| Name | Grades | Distance |
|---|---|---|
Bridgeport Elementary School, Santa Clarita, CA 23670 Newhall Ranch Rd., Santa Clarita, CA 91355 | K-6 | 3.1 mi |
Rancho Pico Junior High School 26250 Valencia Boulevard, Stevenson Ranch, CA 91381 | 7-8 | 0.8 mi |
West Ranch High School 26255 W. Valencia Blvd., Santa Clarita, CA 91381 | 9-12 | 0.5 mi |
Academy Of The Canyons 26455 Rockwell Canyon Road, Santa Clarita, CA 91355 | 9-12 | 1.8 mi |
Disclaimer:
School attendance boundaries provided by ATTOM Data Solutions and are for reference only. Contact the school directly to verify enrollment eligibility.
Price History for 26712 Afton Ln
Date
Details
Price
Change
Source
7/31/2026
Sold
$6,000
—
MLS
6/23/2026
Listed
$6,000
—
MLS
Disclaimer: Historical sales information is derived from public records provided by the county offices. Information is not guaranteed and should be independently verified.
26712 Afton Lane, Valencia, CA 91381 (MLS# SR26135666) is a Townhouse property that was sold at $6,000 on July 31, 2026. Want to learn more about 26712 Afton Lane? Do you have questions about finding other real estate for sale or rent in Valencia? You can browse all Valencia rentals or contact a Coldwell Banker agent to request more information.