This is a carousel with tiles that activate property listing cards. Use the previous and next buttons to navigate.
1/1
$1,180,000
This is a carousel with tiles that activate property listing cards. Use the previous and next buttons to navigate.
1/1
Property Description
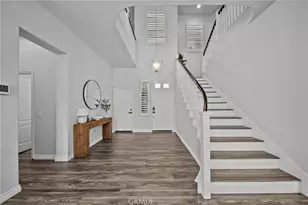
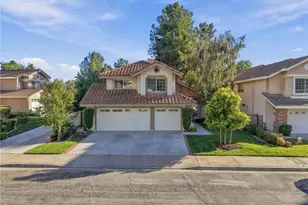
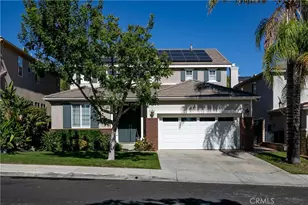
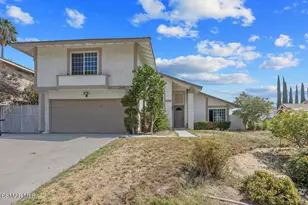
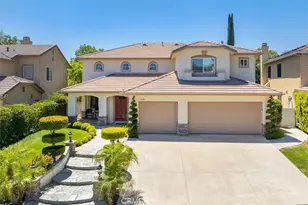
This beautifully designed and maintained home in the popular "Traditions" tract sits atop the desirable Northbridge community of Valencia on an oversized private view lot. The home boasts an open floor plan with high ceilings, a dramatic spiral staircase and lots of natural light. East-facing windows across the back open to morning sunrises and afternoon shade. Adjacent greenbelt space provides backyard privacy and a spectacular view creating a sense of limitless space, making it a true garden oasis. An oversized front porch with swinging bench welcomes you into the home, where the main level has easy flow between the large living room, dining room, kitchen and family room, complemented by a convenient downstairs bedroom and full bath. Upstairs, two large bedrooms share a bath at the front of the home while an expansive primary suite enjoys a spacious walk-in closet and breathtaking view. In the backyard, stunning natural cut stone patio and walkways surround lush planter beds, a cabana, fire-pit table, raised herb garden, lovely marble fountain, and lovely playhouse, with a variety of amazing shade and fruit trees (figs, persimmon, pomegranate, lemon & more) adding to the ambiance. This move-in condition home shows pride of ownership and includes extra storage areas, a walk-in pantry, dual-zone AC, solar powered skylight, a 3-car finished garage and so much more. The Northbridge community offers several pools, tennis courts, parks and common areas, all for a low HOA and no Mello Roos taxes. An award-winning school, wonderful neighborhood restaurants, stores and gyms are all close by. Come experience this exceptional opportunity!
Full Property Details
Full Property Details for 27152 Bidwell Ln
General
- Sold For: $1,180,000
- HOA FEE: $70/month
- Status: Closed
- Type: Single Family
- Source: MRMLS
- MLS ID: SR26101152
- Added to Site: 116 day(s) ago
Interior
- Rooms/Areas: Walk-In Closet, Primary Bedroom, Laundry, Kitchen, Living Room, Main Floor Bedroom, Family Room, Primary Suite, Primary Bathroom
- Interior Features: Crown Molding, Built-in Features, High Ceilings, Ceiling Fan(s), Pantry, Recessed Lighting, Open Floorplan
- Fireplace: Yes
- Fireplace(s): Primary Bedroom, Family Room
- Eating Areas: Dining Room, Breakfast Nook
- Appliances: Built-In Range, Refrigerator, Barbecue, Gas Range, Double Oven, Gas Oven, Dishwasher
- Flooring: Tile, Carpet
Rooms
Bathrooms
- Total Bathrooms: 3
- Full Bathrooms: 3
Bedrooms
- Total Bedrooms: 4
Other Rooms
- Laundry: Inside, Individual Room
Additional Information
- Shared Amenities: Pool, Barbecue, Clubhouse, Outdoor Cooking Area, Spa/Hot Tub
- Pool Description: Association
- Spa Description: Association
Exterior
- Deck/Patio: Covered
Parking
- Garage: Yes
- Garage Spaces: 3
- Parking: Garage, Driveway, Street
Location
- County: Los Angeles
- Subdivision: Traditions (TRAD)
- Driving Directions: Decoro to Bidwell
School Information
- School District: William S. Hart Union
Community
- Community Features: Curbs, Street Lights, Sidewalks
- Assoc. Name: Ross Morgan & Company
Heating & Cooling
- Cooling Type: Central Air
- Heating Type: Central
Utilities
- Sewer: Public Sewer
- Water: Public
Structural Information
- Structure Type: Single Family Residence
- Common Walls: No Common Walls
- Entry Location: 1
- Stories/Levels: Two
- Stories Description: Two
- Square Feet: 2,895
- Sq. Ft. Source: Assessor
- Year Built: 1995
- Year Built Source: Assessor
Lot Features
- Property View: Hills
- Lot Size (Acres): 0.165
- Lot Size Source: Assessor
- Irrigation System: Sprinkler System
- Lot Description: Landscaped, Front Yard, Sprinkler System, Back Yard
Financial Considerations
- Price Per Sq. Ft.: $407.6
- Association Fee: $70
- Assoc Fee Freq.: Monthly
Disclosures and Reports
- Special Conditions: Standard
Listed by RE/MAX of Santa Clarita, Neal Weichel
Sold by Mega Realty, John C. Lee

Get Pre-Approved Today
Schools
Schools serving 27152 Bidwell Ln
School Districts:William S. Hart Union High School District (9-12), Saugus Union Elementary School District
| Name | Grades | Distance |
|---|---|---|
Charles Helmers Elementary School 27300 N. Grandview Dr., Santa Clarita, CA 91354 | K-6 | 0.7 mi |
Rio Norte Junior High School 28771 Rio Norte Drive, Santa Clarita, CA 91354 | 7-8 | 1.8 mi |
Valencia High School, Santa Clarita, CA 27801 N. Dickason Dr., Santa Clarita, CA 91355 | 9-12 | 1.3 mi |
Academy Of The Canyons 26455 Rockwell Canyon Road, Santa Clarita, CA 91355 | 9-12 | 3 mi |
Disclaimer:
School attendance boundaries provided by ATTOM Data Solutions and are for reference only. Contact the school directly to verify enrollment eligibility.
Price & Sales History for 27152 Bidwell Ln
Date
Details
Price
Change
Source
7/23/2026
Sold
$1,180,000
-1.5%
MLS
5/14/2026
Listed
$1,198,000
—
MLS
Disclaimer: Historical sales information is derived from public records provided by the county offices. Information is not guaranteed and should be independently verified.
27152 Bidwell Lane, Valencia, CA 91354 (MLS# SR26101152) is a Single Family property that was sold at $1,180,000 on July 23, 2026. Want to learn more about 27152 Bidwell Lane? Do you have questions about finding other Single Family real estate for sale in Valencia North? You can browse all Valencia North real estate or contact a Coldwell Banker agent to request more information.