This is a carousel with tiles that activate property listing cards. Use the previous and next buttons to navigate.
1/1
$719,950
This is a carousel with tiles that activate property listing cards. Use the previous and next buttons to navigate.
1/1
Property Description
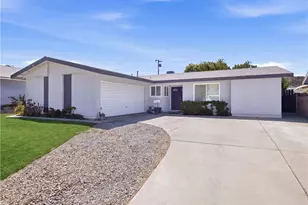
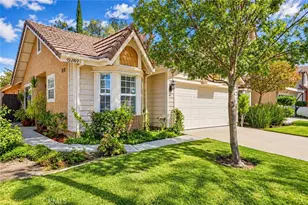
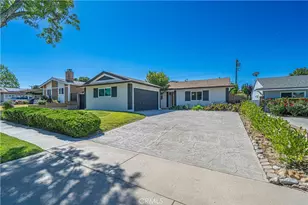
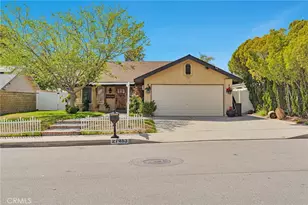
Great location at the top of Pamplico. Extensive upgrades completed. Roof replaced in 2021 Regulator & Plumbing in 2023 Custom Kitchen cabinets and pantry with wine refrig. Beautiful Quartz kitchen counter tops Newer windows & sliding door, Newer vinyl fence on one side. Newer garage door opener/springs, HVAC, exterior & interior repainted in 2023 ,Hardwood floors, rain gutters in 2015,Retractable patio awing, bathrooms & kitchen remodeled, plantation shutters, smooth ceiling. Cozy wood burning fireplace in Livingroom. Upgraded molding throughout. Yard drainage system on both sides of house. Landscaping updated with wireless automatic sprinkler system.
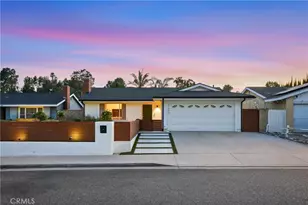
Low maintenance front yard. Possible small RV access on the right of driveway. No HOA dues or Mella Roos. Owner relocated. Easy to show
Full Property Details
Full Property Details for 27554 Pamplico
General
- Sold For: $719,950
- Status: Closed
- Type: Single Family
- Source: MRMLS
- MLS ID: SR26144037
- Added to Site: 103 day(s) ago
Interior
- Rooms/Areas: All Bedrooms Down
- Fireplace: Yes
- Fireplace(s): Living Room
Rooms
Bathrooms
- Total Bathrooms: 2
- Full Bathrooms: 2
Bedrooms
- Total Bedrooms: 3
Other Rooms
- Laundry: In Garage
Additional Information
- Pool Description: None
Parking
- Garage: Yes
- Garage Spaces: 2
Location
- County: Los Angeles
- Subdivision: Today Homes (TDAY)
- Driving Directions: Seco Canyon to Pamplico towards the top on the left side
School Information
- School District: William S. Hart Union
Community
- Community Features: Suburban
Heating & Cooling
- Cooling Type: Central Air
- Heating Type: Central
Utilities
- Sewer: Public Sewer
- Water: Public
Structural Information
- Structure Type: Single Family Residence
- Common Walls: No Common Walls
- Entry Location: 1
- Stories/Levels: One
- Stories Description: One
- Square Feet: 1,263
- Sq. Ft. Source: Assessor
- Year Built: 1976
- Year Built Source: Assessor
Lot Features
- Property View: None
- Lot Size (Acres): 0.1524
- Lot Size Source: Assessor
- Lot Description: Yard
Financial Considerations
- Price Per Sq. Ft.: $570.03
Disclosures and Reports
- Special Conditions: Standard
- Inclusions: washer, refrig, wine bar, ring.
Listed by Keller Williams VIP Properties, Monica Barkley
Sold by Equity Union, Samuel Silver

Get Pre-Approved Today
Schools
Schools serving 27554 Pamplico
School Districts:William S. Hart Union High School District (9-12), Saugus Union Elementary School District
| Name | Grades | Distance |
|---|---|---|
Santa Clarita Elementary School 27177 Seco Canyon Rd., Santa Clarita, CA 91350 | K-6 | 0.5 mi |
Arroyo Seco Junior High School 27171 N. Vista Delgado Dr., Santa Clarita, CA 91354 | 7-8 | 0.5 mi |
Saugus High School 21900 Centurion Way, Santa Clarita, CA 91350 | 9-12 | 1.4 mi |
Academy Of The Canyons 26455 Rockwell Canyon Road, Santa Clarita, CA 91355 | 9-12 | 3.5 mi |
Disclaimer:
School attendance boundaries provided by ATTOM Data Solutions and are for reference only. Contact the school directly to verify enrollment eligibility.
Price & Sales History for 27554 Pamplico
Date
Details
Price
Change
Source
9/16/2026
Sold
$719,950
—
MLS
8/02/2026
Price Reduced
$719,950
-3.99%
MLS
7/25/2026
Price Reduced
$749,900
-1.32%
MLS
7/22/2026
Price Reduced
$759,900
-1.3%
MLS
7/02/2026
Listed
$769,900
—
MLS
Disclaimer: Historical sales information is derived from public records provided by the county offices. Information is not guaranteed and should be independently verified.
27554 Pamplico, Valencia, CA 91354 (MLS# SR26144037) is a Single Family property that was sold at $719,950 on September 16, 2026. Want to learn more about 27554 Pamplico? Do you have questions about finding other Single Family real estate for sale in Valencia North? You can browse all Valencia North real estate or contact a Coldwell Banker agent to request more information.