This is a carousel with tiles that activate property listing cards. Use the previous and next buttons to navigate.
1/1
$1,340,000
This is a carousel with tiles that activate property listing cards. Use the previous and next buttons to navigate.
1/1
Property Description
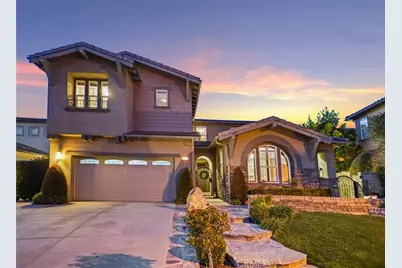
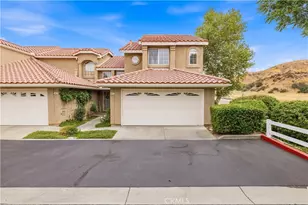
Discover the epitome of modern elegance at this VIEW home in the gated community of West Hills, where every detail has been meticulously curated to offer a luxurious and refined living experience. This expansive 6-bedroom, 6-bathroom masterpiece spans over 3,500 square feet, blending sophisticated design with thoughtful functionality, including a rare and sought-after Next Gen suite.
The Next Gen space is a true standout, featuring its own private entrance, a beautifully appointed 1-bedroom, 1-bathroom layout complete with a cozy living room, a kitchenette, and even its own laundry-perfect for multigenerational living, income, or hosting guests in ultimate comfort.
From the moment you step inside this home, you'll be captivated by the elevated finishes throughout. The chef's kitchen is a showstopper, boasting granite countertops, a striking tile backsplash, antiqued cabinetry, stainless steel appliances, and a central island that seamlessly connects to the inviting family room with fireplace. Downstairs, the attention to detail continues with rich tile flooring, elegant wainscoting, crown molding, and tastefully updated bathrooms.
Upstairs, retreat to the serene primary suite, where hillside views and the sound of frogs in the evenings await from the private balcony. The spa-like primary bathroom exudes luxury, offering dual sinks, a tiled shower with a glass enclosure, a deep soaking tub, and a walk-in closet outfitted with custom built-ins. Three additional spacious bedrooms, each with walk-in closets, and a versatile loft provide ample space for family and guests.
Outside, the allure continues with enhanced hardscaping and lush landscaping adorned with custom wrought iron gates and arbors. The backyard is an entertainer's dream, featuring a stunning patio cover crafted from Western Douglas Fir wood, complete with a retractable sunshade. Whether you're savoring the picturesque views or enjoying the tranquility of the space, this outdoor oasis is designed for relaxation and connection.
Rounding out the home is solar with backup battery system for energy efficiency, and a pristine 3-car garage equipped with custom cabinetry, epoxy flooring, and a double-insulated door.
Situated on a cul-de-sac in proximity to the community pools, dining, shopping, and with effortless freeway access, this home perfectly balances luxury and lifestyle.
This home is a must see!
Full Property Details
Full Property Details for 28115 Anvil Ct
General
- Sold For: $1,340,000
- HOA FEE: $155/month
- Status: Closed
- Type: Single Family
- Source: MRMLS
- MLS ID: SR26028613
- Added to Site: 108 day(s) ago
Interior
- Rooms/Areas: Primary Suite, Laundry, Main Floor Bedroom, Loft, Two Primaries, Living Room, Family Room, Entry, Kitchen, Walk-In Closet
- Interior Features: Balcony, Unfurnished, High Ceilings, Recessed Lighting, In-Law Floorplan, Granite Counters
- Fireplace: Yes
- Fireplace(s): Family Room
- Eating Areas: Dining Room, In Kitchen
- Appliances: Water Heater, Disposal, Microwave, Built-In Range, Gas Range
- Flooring: Tile, Carpet
Rooms
Bathrooms
- Total Bathrooms: 6
- Full Bathrooms: 6
Bedrooms
- Total Bedrooms: 6
Other Rooms
- Laundry: Individual Room
Additional Information
- Shared Amenities: Playground, Pool, Barbecue, Outdoor Cooking Area, Spa/Hot Tub
- Pool Description: Association
- Spa Description: Association
Exterior
- Deck/Patio: Covered, Stone
Parking
- Garage: Yes
- Garage Spaces: 3
- Parking: Garage
Location
- County: Los Angeles
- Subdivision: Monument (MONWH)
- Driving Directions: Copper Hill to Alta Vista to the gate. Make the first right on Firebrick, right on Anvil, home is on your right.
School Information
- School District: William S. Hart Union
Community
- Community Features: Curbs, Street Lights, Sidewalks, Suburban
- Assoc. Name: PMP
Heating & Cooling
- Cooling Type: Central Air
- Heating Type: Central
Utilities
- Sewer: Public Sewer
- Water: Public
Structural Information
- Architectural Style: Traditional
- Structure Type: Single Family Residence
- Construction: Stucco
- Foundation: Slab
- Roof: Tile
- Common Walls: No Common Walls
- Windows: Double-Pane Windows, Custom Covering
- Entry Location: Front
- Stories/Levels: Two
- Stories Description: Two
- Square Feet: 3,595
- Sq. Ft. Source: Assessor
- Year Built: 2013
- Year Built Source: Assessor
- Property Condition: Turnkey
Additional Structures
- Other Structures: Attached Guesthouse
Lot Features
- Property View: Mountain(s), Hills, Panoramic
- Lot Size (Acres): 0.1593
- Lot Size Source: Assessor
- Irrigation System: Sprinkler System
- Lot Description: Cul-de-Sac, Landscaped, Front Yard, Sprinkler System, Lawn, Yard
Green Features
- Energy Efficient: Appliances, HVAC
- Energy Generation: Solar
Financial Considerations
- Price Per Sq. Ft.: $379.69
- Association Fee: $155
- Assoc Fee Freq.: Monthly
Disclosures and Reports
- Special Conditions: Standard
Listed by Compass, Prudence Stein-Greene
Sold by Real Broker, Laura Coffey

Get Pre-Approved Today
Schools
Schools serving 28115 Anvil Ct
School Districts:William S. Hart Union High School District (9-12), Saugus Union Elementary School District
| Name | Grades | Distance |
|---|---|---|
West Creek Academy 28767 N. W. Hills Dr., Santa Clarita, CA 91354 | K-6 | 0.6 mi |
Rio Norte Junior High School 28771 Rio Norte Drive, Santa Clarita, CA 91354 | 7-8 | 1.1 mi |
Valencia High School, Santa Clarita, CA 27801 N. Dickason Dr., Santa Clarita, CA 91355 | 9-12 | 0.7 mi |
Academy Of The Canyons 26455 Rockwell Canyon Road, Santa Clarita, CA 91355 | 9-12 | 3.1 mi |
Disclaimer:
School attendance boundaries provided by ATTOM Data Solutions and are for reference only. Contact the school directly to verify enrollment eligibility.
Price & Sales History for 28115 Anvil Ct
Date
Details
Price
Change
Source
5/06/2026
Sold
$1,340,000
-1.83%
MLS
2/07/2026
Listed
$1,365,000
—
MLS
Disclaimer: Historical sales information is derived from public records provided by the county offices. Information is not guaranteed and should be independently verified.
28115 Anvil Court, Valencia, CA 91354 (MLS# SR26028613) is a Single Family property that was sold at $1,340,000 on May 06, 2026. Want to learn more about 28115 Anvil Court? Do you have questions about finding other Single Family real estate for sale in Valencia Westridge? You can browse all Valencia Westridge real estate or contact a Coldwell Banker agent to request more information.