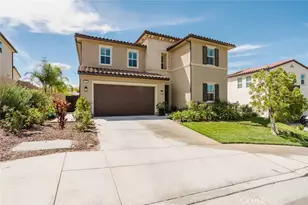
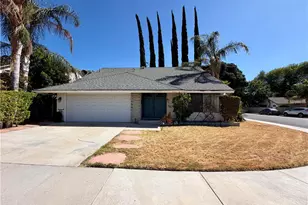
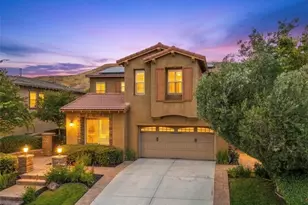
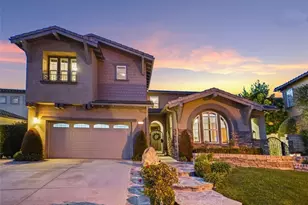
This is a carousel with tiles that activate property listing cards. Use the previous and next buttons to navigate.
1/1
$1,225,000
This is a carousel with tiles that activate property listing cards. Use the previous and next buttons to navigate.
1/1
Property Description
Welcome to your sanctuary. Situated on a quiet cul-de-sac in the exclusive gated community of West Hills, this stunning 5-bedroom, 4.5-bathroom home combines sophisticated design with resort-style living. Beyond the lush professional landscaping and private courtyard entry, you are greeted by an expansive open floor plan bathed in natural light and accented by elegant tile flooring.
The heart of the home is the designer great room, featuring custom cabinetry and a cozy fireplace, seamlessly flowing into a remodeled chef's kitchen. For more formal occasions, the dining room impresses with dramatic vaulted ceilings and stunning stone wall. The versatile floor plan includes a rare downstairs bedroom suite with a private entry-perfect for guests or multi-generational living.
Upstairs, a cozy loft offers a second gathering space. The primary suite serves as a true haven, boasting two walk-in closets and a massive private balcony with panoramic mountain and sunset views. Three additional spacious bedrooms including a Junior Suite with private bathroom and walk in closets provide ample room for family and guests.
Step outside to a private backyard oasis. Whether hosting under the two covered lounge areas or cooking at the BBQ, the custom lighting and wrap-around lawn create the perfect backdrop for entertaining. With dual-zone AC, a tankless water heater, and an upgraded 3-car dream garage with epoxy flooring, overhead storage, cabinetry and an EV charger... every modern convenience has been considered.
Resort-style living at its finest: 3 pools, private parks, and trail walks to award-winning schools and shops. Your West Hills sanctuary awaits!
Full Property Details
Full Property Details for 28613 Stonegate Ct
General
- Sold For: $1,225,000
- HOA FEE: $166/month
- Status: Closed
- Type: Single Family
- Source: MRMLS
- MLS ID: SR26066011
- Added to Site: 96 day(s) ago
Interior
- Rooms/Areas: Jack & Jill, Walk-In Closet, Entry, Laundry, Main Floor Primary Bedroom, Kitchen, Living Room, Main Floor Bedroom, Loft
- Interior Features: Crown Molding, Balcony, Quartz Counters, Built-in Features, High Ceilings, Pantry, Recessed Lighting, Open Floorplan
- Fireplace: Yes
- Fireplace(s): Living Room
- Eating Areas: Breakfast Counter/Bar, Dining Room, In Kitchen, Separated, Area, Breakfast Nook
- Appliances: Gas Cooktop, Disposal, Microwave, Refrigerator, Tankless Water Heater, Range Hood, Gas Oven, Dishwasher
- Flooring: Tile, Carpet, Wood
Rooms
Bathrooms
- Total Bathrooms: 5
- Full Bathrooms: 4
- Half Bathrooms: 1
Bedrooms
- Total Bedrooms: 5
Other Rooms
- Laundry: Inside, Individual Room
Additional Information
- Shared Amenities: Spa/Hot Tub, Hiking Trails, Picnic Area, Security, Biking Trails, Horse Trails, Pool, Firepit, Outdoor Cooking Area, Barbecue, Clubhouse, Maintenance Grounds, Sport Court, Playground
- Pool Description: Association
- Spa Description: Association
Exterior
- Deck/Patio: Covered
Parking
- Garage: Yes
- Garage Spaces: 3
- Parking: Garage, Driveway
Location
- County: Los Angeles
- Subdivision: Highgate (HILWH)
- Driving Directions: Copper Hill Dr to Alta Vista Ave to N Blacksmith Dr to N Farrier Dr to Iron Village Dr to Stonegate
School Information
- School District: William S. Hart Union
- Elementary School: WECRAC
- Middle School: RIONOR
- High School: VALENC
Community
- Community Features: Horse Trails, Biking, Hiking, Foothills, Street Lights, Storm Drains, Sidewalks, Suburban, Park
- Assoc. Name: PMP
Heating & Cooling
- Cooling Type: Central Air
- Heating Type: Central
Utilities
- Sewer: Public Sewer
- Water: Public
Structural Information
- Architectural Style: Contemporary
- Structure Type: Single Family Residence
- Construction: Stucco
- Foundation: Slab
- Roof: Tile
- Common Walls: No Common Walls
- Windows: Double-Pane Windows, Custom Covering, Blinds
- Entry Location: 1
- Stories/Levels: Two
- Stories Description: Two
- Square Feet: 3,186
- Sq. Ft. Source: Assessor
- Year Built: 2015
- Year Built Source: Assessor
- Property Condition: Turnkey, Updated/Remodeled
Additional Structures
- Other Structures: Gazebo
Lot Features
- Property View: Mountain(s), City Lights
- Lot Size (Acres): 0.1579
- Lot Size Source: Assessor
- Irrigation System: Sprinkler System
- Lot Description: Cul-de-Sac, Landscaped, 0-1 Unit/Acre, Front Yard, Garden, Sprinkler System, Back Yard
- Fencing (Description): Block
Financial Considerations
- Price Per Sq. Ft.: $384.49
- Association Fee: $166
- Assoc Fee Freq.: Monthly
Disclosures and Reports
- Special Conditions: Standard
- Inclusions: refrigerator, custom window treatments
Listed by Equity Union, Mary Jane Spangenberg
Sold by The R.R. Network, Katherine Rose

Get Pre-Approved Today
Schools
Schools serving 28613 Stonegate Ct
School Districts:William S. Hart Union High School District (9-12), Castaic Union Elementary School District
| Name | Grades | Distance |
|---|---|---|
West Creek Academy 28767 N. W. Hills Dr., Santa Clarita, CA 91354 | K-6 | 0.3 mi |
Valencia High School, Santa Clarita, CA 27801 N. Dickason Dr., Santa Clarita, CA 91355 | 9-12 | 1.2 mi |
Academy Of The Canyons 26455 Rockwell Canyon Road, Santa Clarita, CA 91355 | 9-12 | 3.6 mi |
Disclaimer:
School attendance boundaries provided by ATTOM Data Solutions and are for reference only. Contact the school directly to verify enrollment eligibility.
Price & Sales History for 28613 Stonegate Ct
Date
Details
Price
Change
Source
6/22/2026
Sold
$1,225,000
—
MLS
4/15/2026
Listed
$1,225,000
—
MLS
Disclaimer: Historical sales information is derived from public records provided by the county offices. Information is not guaranteed and should be independently verified.
28613 Stonegate Court, Valencia, CA 91354 (MLS# SR26066011) is a Single Family property that was sold at $1,225,000 on June 22, 2026. Want to learn more about 28613 Stonegate Court? Do you have questions about finding other Single Family real estate for sale in Valencia Westridge? You can browse all Valencia Westridge real estate or contact a Coldwell Banker agent to request more information.