This is a carousel with tiles that activate property listing cards. Use the previous and next buttons to navigate.
1/1
$675,000
This is a carousel with tiles that activate property listing cards. Use the previous and next buttons to navigate.
1/1
Property Description
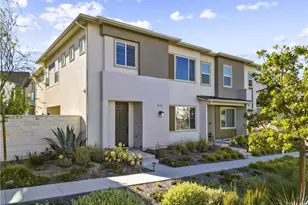
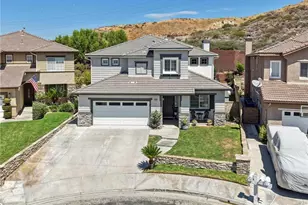
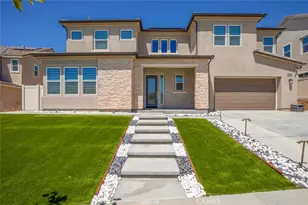
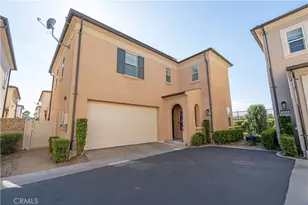
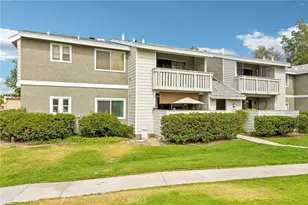
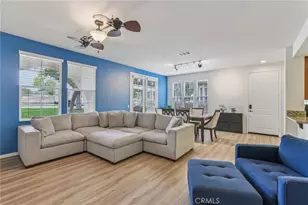
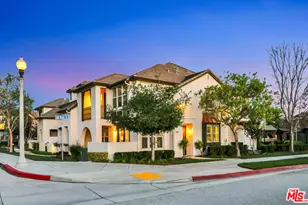
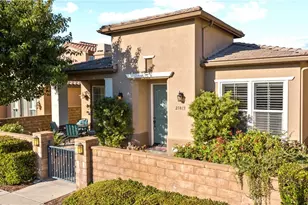
Fabulous Upgraded Valencia Home located in the Prestigious West Creek Community with Captivating Views! As you enter this Stunning Home you are in awe with the Light & Bright Open Floor Plan. This Incredible Home has 3 Large Bedrooms, Loft (Could be 4th Bedroom), 3 Bathrooms, Approx. 2,100 Sq. Ft. Large Upgraded Kitchen with Granite Counter Tops, Upgraded Appliances (Fridge, Microwave & Bosch Dishwasher), Pull Out Drawers, lots of counter space & Breakfast Bar. Perfect for Casual Dining or Entertaining! Formal Dining Area, Large Great Room with Upgraded Ceiling Fan, Surround Sound & French Door that leads to the Entertainer's Private Patio with Breathtaking Views. Large Primary Bedroom with Custom Walk-In Closet Organizers. Large Primary Bathroom with Separate Tub & Shower. Additional highlights include Gorgeous Upgraded Flooring, Plantation Shutters, Upgraded Cabinets, Recessed Lighting, Upgraded Window Treatments, Ceiling Fans, Newer Washer & Dryer, Newer Water Heater, Recently Professionally Painted and Newer A/C Unit. 2 Car Garage with Shelving Storage Racks. Some portion of the photos have been virtually staged. Close proximity to Award Winning Schools (West Creek Academy & Rio Norte Jr. High), Shopping, Restaurants, and Easy Freeway Access. Resort Style West Creek Community Amenities include Pool, Clubhouse, Sports Courts and Scenic Trails.
Full Property Details
Full Property Details for 28540 Pietro Dr
General
- Sold For: $675,000
- HOA FEE: $382/month
- Status: Closed
- Type: Townhouse
- Source: MRMLS
- MLS ID: SR26022597
- Added to Site: 119 day(s) ago
Interior
- Rooms/Areas: Walk-In Closet, Primary Bedroom, Entry, All Bedrooms Up, See Remarks, Kitchen, Great Room, Loft, Primary Bathroom
- Interior Features: Ceiling Fan(s), Living Room Deck Attached, Recessed Lighting, Open Floorplan, Granite Counters
- Fireplace(s): None
- Eating Areas: Breakfast Counter/Bar, Dining Room
- Appliances: Microwave, Refrigerator, Gas Range, Gas Oven, Dishwasher
- Flooring: See Remarks
Rooms
Bathrooms
- Total Bathrooms: 3
- Full Bathrooms: 3
Bedrooms
- Total Bedrooms: 3
Other Rooms
- Laundry: Individual Room, Stackable, Washer Included, Dryer Included
Additional Information
- Shared Amenities: Sport Court, Playground, Pool, Clubhouse, Spa/Hot Tub, Picnic Area, Biking Trails
- Pool Description: Association, In-Ground, Community
- Spa Description: Association, In-Ground, Community, Heated
Exterior
- Deck/Patio: Covered, Concrete
Parking
- Garage: Yes
- Garage Spaces: 2
- Parking: Garage (Direct Access)
Location
- County: Los Angeles
- Driving Directions: McBean Pkwy to Newhall Ranch Rd. (turn left) to Copper Hill (turn right) to Rio Norte Drive (turn right) to Pietro Drive (left side)
School Information
- School District: William S. Hart Union
- Middle School: RIONOR
- High School: VALENC
Community
- Community Features: Street Lights, Sidewalks
- Assoc. Name: PMP Mgmt
Heating & Cooling
- Cooling Type: Central Air
- Heating Type: Central
Utilities
- Sewer: Sewer Paid, Public Sewer
- Water: Public
Structural Information
- Architectural Style: Traditional
- Structure Type: Townhouse
- Roof: Tile
- Common Walls: 1 Common Wall
- Windows: Double-Pane Windows, Plantation Shutters, Blinds
- Doors: French Doors
- Entry Location: lower leve/1
- Stories/Levels: Two
- Stories Description: Two
- Square Feet: 2,090
- Sq. Ft. Source: Assessor
- Year Built: 2009
- Year Built Source: Assessor
- Property Condition: Updated/Remodeled
Lot Features
- Property View: Mountain(s), City Lights
- Lot Size (Acres): 1.8536
- Lot Size Source: Assessor
- Lot Description: Landscaped
Financial Considerations
- Price Per Sq. Ft.: $322.97
- Association Fee: $382
- Assoc Fee Freq.: Monthly
Disclosures and Reports
- Special Conditions: Trust, Standard
- Inclusions: Refrigerator, Washer/Dryer
Listed by Equity Union, Brenda Ross
Sold by RE/MAX of Santa Clarita, Neal Weichel

Get Pre-Approved Today
Schools
Schools serving 28540 Pietro Dr
School Districts:William S. Hart Union High School District (9-12), Saugus Union Elementary School District
| Name | Grades | Distance |
|---|---|---|
West Creek Academy 28767 N. W. Hills Dr., Santa Clarita, CA 91354 | K-6 | 0.7 mi |
Rio Norte Junior High School 28771 Rio Norte Drive, Santa Clarita, CA 91354 | 7-8 | 0.2 mi |
Valencia High School, Santa Clarita, CA 27801 N. Dickason Dr., Santa Clarita, CA 91355 | 9-12 | 1.1 mi |
Academy Of The Canyons 26455 Rockwell Canyon Road, Santa Clarita, CA 91355 | 9-12 | 3.7 mi |
Disclaimer:
School attendance boundaries provided by ATTOM Data Solutions and are for reference only. Contact the school directly to verify enrollment eligibility.
Price & Sales History for 28540 Pietro Dr
Date
Details
Price
Change
Source
4/14/2026
Sold
$675,000
-3.56%
MLS
2/28/2026
Price Reduced
$699,900
-2.52%
MLS
2/05/2026
Listed
$718,000
—
MLS
Disclaimer: Historical sales information is derived from public records provided by the county offices. Information is not guaranteed and should be independently verified.
28540 Pietro Drive, Valencia, CA 91354 (MLS# SR26022597) is a Townhouse property that was sold at $675,000 on April 14, 2026. Want to learn more about 28540 Pietro Drive? Do you have questions about finding other Townhouse real estate for sale in Valencia Westridge? You can browse all Valencia Westridge real estate or contact a Coldwell Banker agent to request more information.