This is a carousel with tiles that activate property listing cards. Use the previous and next buttons to navigate.
1/86
$689,000
This is a carousel with tiles that activate property listing cards. Use the previous and next buttons to navigate.
1/86
Property Description
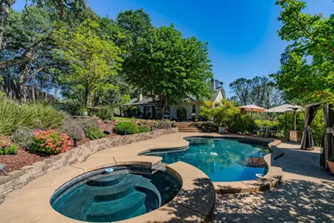
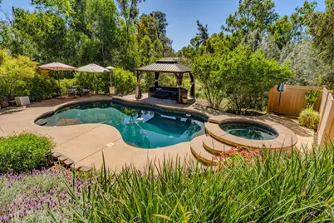
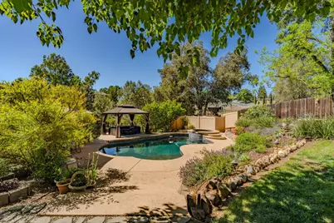
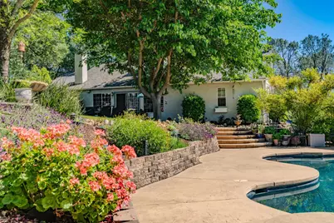
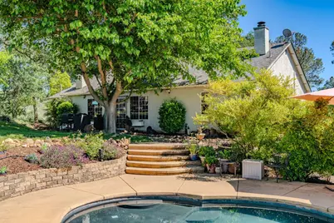
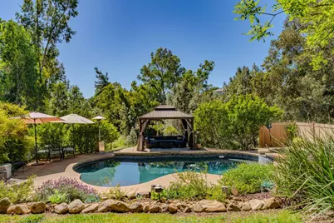
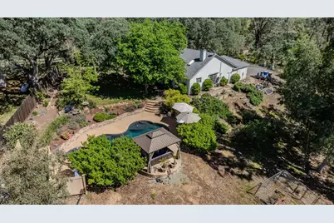
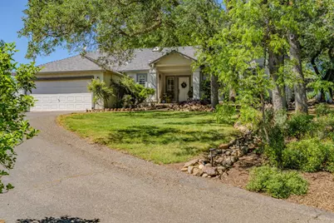
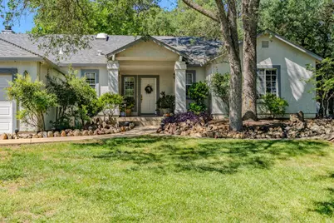
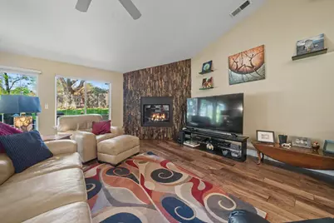
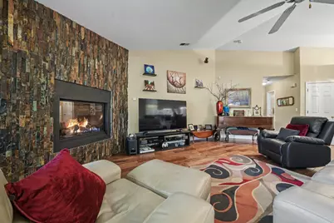
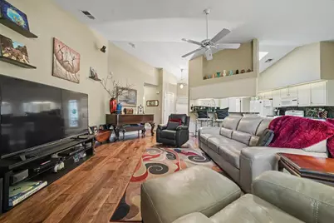
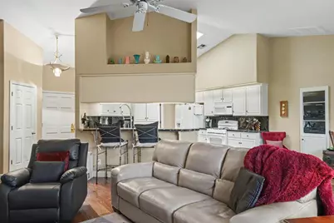
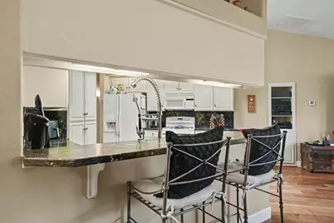
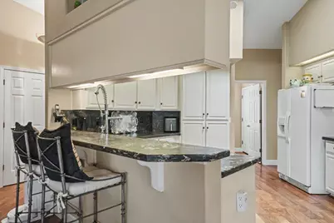
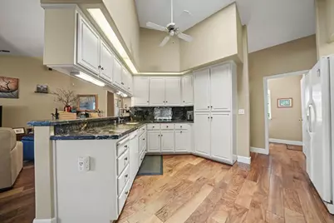
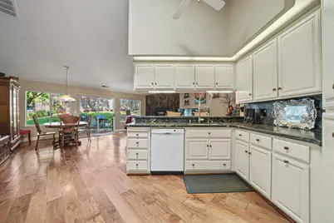
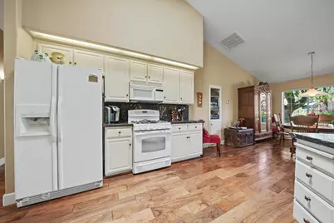
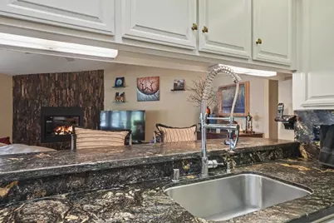
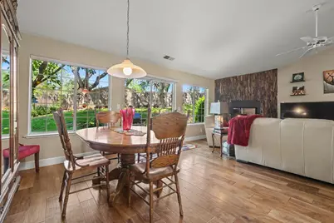
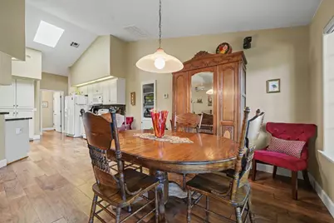
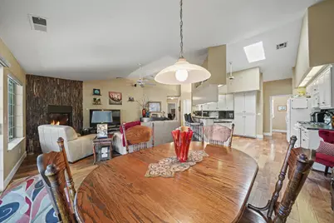
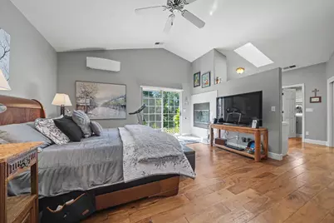
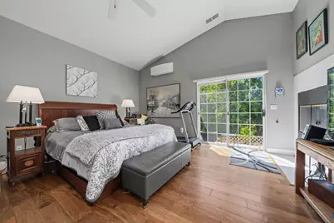
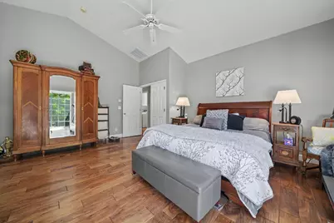
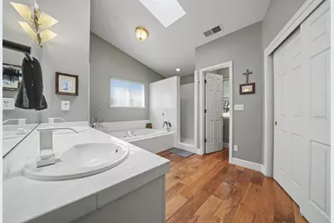
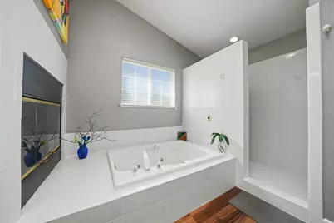
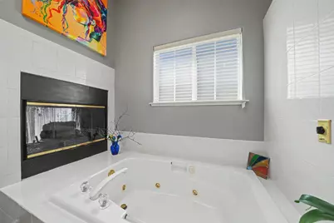
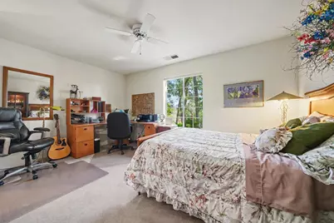
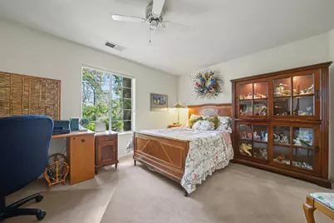
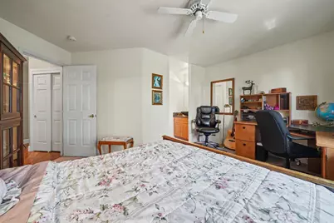
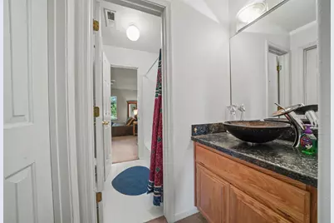
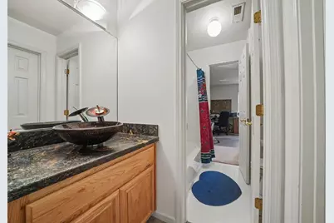
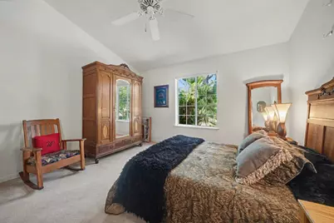
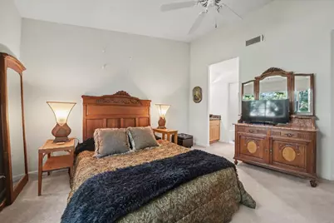
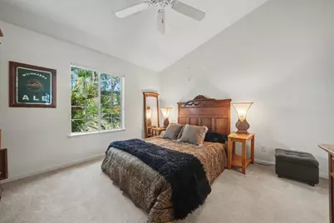
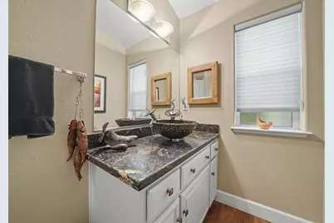
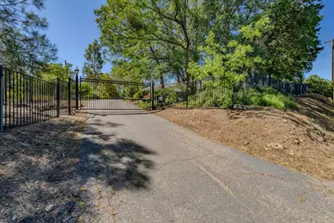
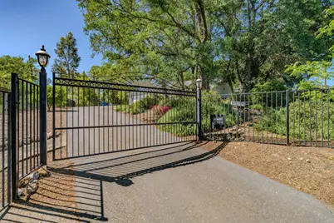
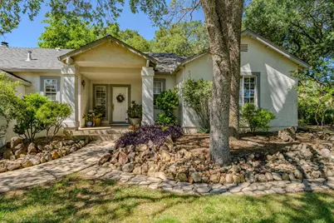
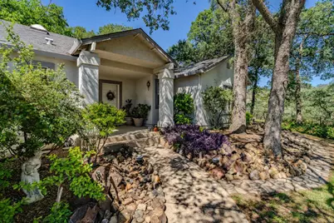
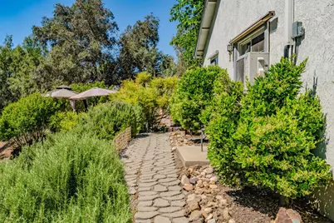
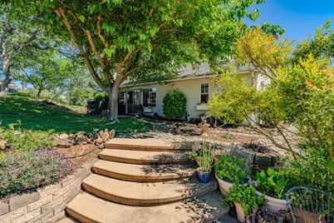
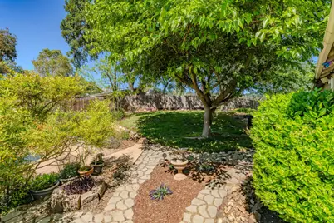
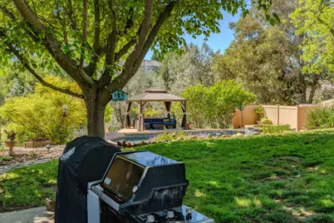
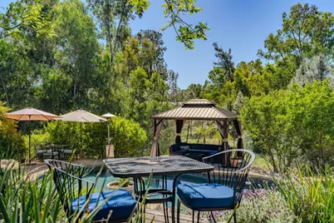
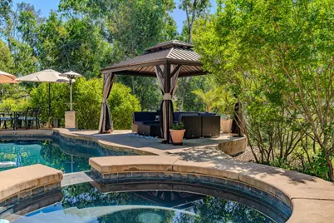
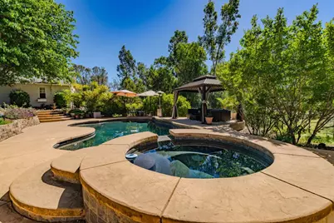
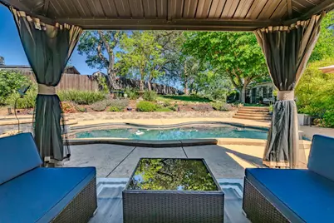
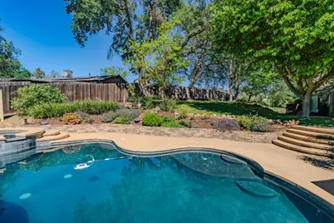
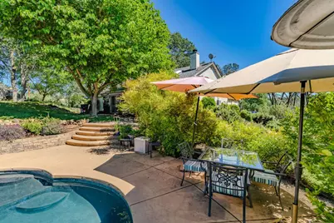
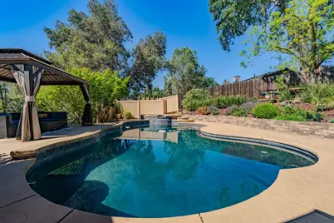
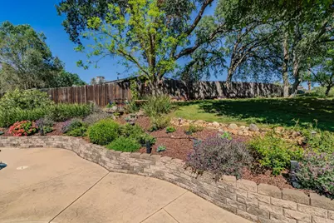
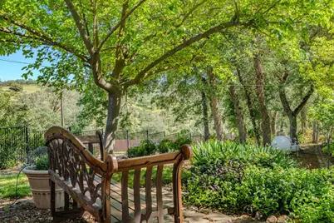
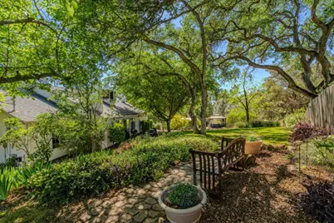
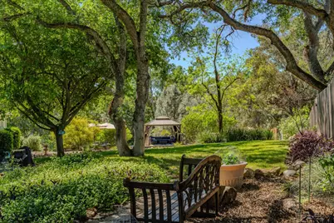
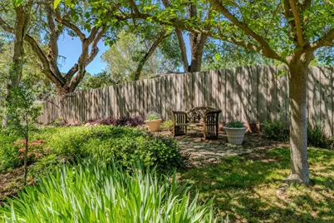
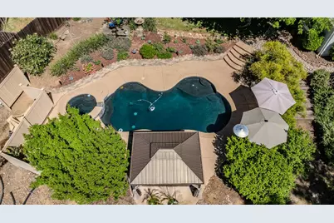
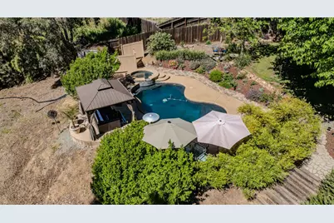
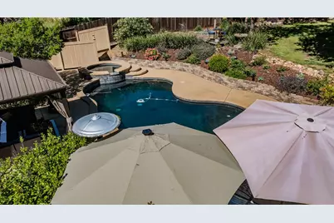
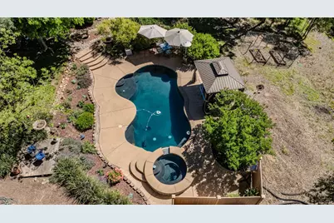
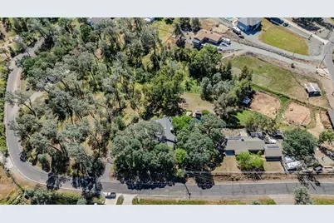
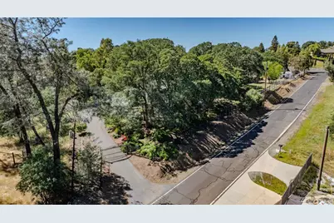
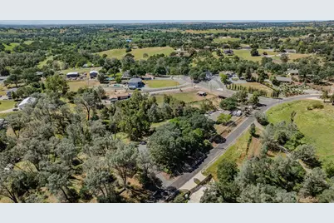
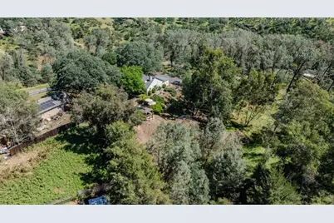
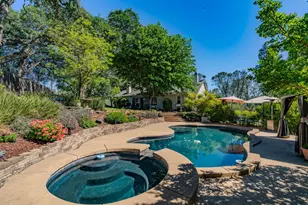
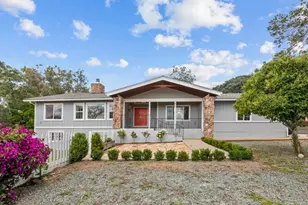
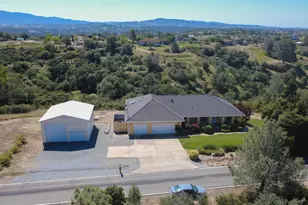
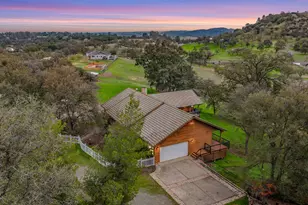
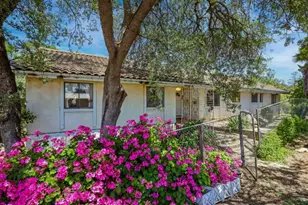

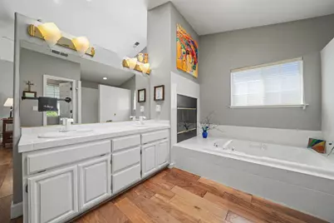
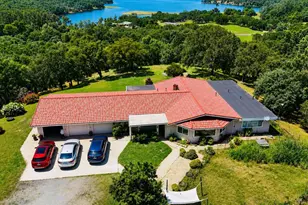
Experience resort-style living in this custom-built, beautifully maintained 3-bedroom, 3-bath home nestled on a private 1.1-acre lot. Enjoy the ultimate entertainer's backyard with a sparkling built-in pool and spa adorned with elegant tile, a charming gazebo perfect for outdoor gatherings, and lush, landscaped yards offering tranquil privacy. Step inside to a luxurious open floor plan boasting vaulted ceilings and a striking stone fireplace wall that anchors the spacious living room. The seamless dining and living room combo invites both daily comfort and special celebrations. The chef's kitchen features consistent granite countertops & backsplash, a dining bar, skylight, and abundant natural light, all enhanced by gorgeous luxury hardwood flooring throughout the main living areas and the primary suite, with cozy carpet in the bedrooms. The expansive primary suite is a true retreat, showcasing a large bedroom with a mini-split unit for AC & Heat and a spa-inspired bathroom finished in beautiful tile. Relax in the jetted soaking tub, enjoy a separate shower stall, a skylight and organize with an oversized walk-in closet. A unique double-sided fireplace connects the bedroom and bath, creating a private, elegant ambiance. Additional bedrooms offer a convenient Jack-and-Jill bathroom, each with individual sinks and closets, sharing a tub/shower combo for comfort and functionality. Outside, the garden area flourishes with mature trees and colorful flowers, ideal for relaxation and entertainment. Mature oak trees provide rich shade, while automatic sprinklers and drip systems keep the vibrant gardens and natural plantings thriving year-round. The fully fenced front and backyard, secured by an automatic gate, ensure peace of mind and exclusivity. A spacious two-car garage completes this exceptional property. From the pristine pool and spa to the inviting interiors, this residence blends luxury, privacy, and welcoming spacesperfect for those seeking a serene yet extravagant lifestyle.
Full Property Details
Full Property Details for 8866 Siegel St
General
- Price: $689,000
- Status: Active
- Type: Single Family
- Source: METROLIST_Cali
- MLS ID: 226041413
- Updated: 4/6/2026
- Added to Site: 51 day(s) ago
Interior
- Rooms/Areas: Kitchen, Laundry, Living Room
- Interior Features: Cathedral Ceiling
- Fireplace: Yes
- Number of Fireplaces: 2
- Fireplace(s): Living Room, Master Bedroom, Double-Sided, Stone, Gas Starter
- Appliances: Free Standing Gas Range, Free Standing Refrigerator, Gas Cook Top, Gas Water Heater, Ice Maker, Dishwasher, Disposal, Microwave, Free Standing Gas Oven
- Flooring: Carpet, Tile, Wood
Rooms
Bathrooms
- Total Bathrooms: 3
- Full Bathrooms: 3
- Bathroom Features: Closet, Shower Stall(s), Double Sinks, Granite, Jetted Tub, Tile, Walk-In Closet, Window
- Primary Bathroom: Closet, Shower Stall(s), Double Sinks, Granite, Jetted Tub, Tile, Walk-In Closet, Window
Bedrooms
- Total Bedrooms: 3
- Primary Bedroom: Outside Access, Sitting Area
Other Rooms
- Kitchen: Pantry Cabinet, Granite Counter
- Dining Room: Dining Bar, Dining/Living Combo, Formal Area
- Laundry: Cabinets, Hookups Only, Inside Area, Inside Room
Additional Information
- Pool: Yes
- Pool Description: Built-In, Pool/Spa Combo, Fenced
- Equipment: Audio/Video Prewired
Exterior
- Exterior Features: Built-In Barbeque
Parking
- Garage: Yes
- Garage Spaces: 2
- Parking: Attached, Garage Door Opener, Uncovered Parking Spaces 2+, Guest Parking Available
Location
- County: Calaveras
- Subdivision: Rancho Calaveras
- Cross Streets: Honda Ln
- Driving Directions: Follow CA-26 E/State Rte 26 E to Milton Rd, From CA-99 S, Take exit 254B for CA-26 E/Fremont St toward Linden, Continue Right on Milton Rd, Turn right onto Milton Rd, Slight left onto Milton Rd, Turn right onto Jenny Lind Rd/Milton Rd, Turn left onto Baldwin St, Turn right onto Pardini Pl, Turn right onto Sparrowk Rd, Turn left onto Montero Rd, Turn left onto Honda Ln, Turn right onto Siegel St, Property on Right Hand Side
School Information
- School District: Calaveras
- Elem School District: Calaveras Unified
- Midd School District: Calaveras Unified
- High School District: Calaveras Unified
Heating & Cooling
- Cooling Type: Ceiling Fan(s), Central, Wall Unit(s)
- Heating Type: Propane, Central, Fireplace Insert, Fireplace(s), Wall Furnace
- Heating Fuel: Propane, Central, Fireplace Insert, Fireplace(s), Wall Furnace
Utilities
- Sewer: Septic System
- Water: Public, Meter on Site
- Cable Available: Yes
- Utility Description: Cable Available, Public, Internet Available, Other, Propane Tank Leased
Structural Information
- Architectural Style: One Story A-Frame, Contemporary
- Construction: Ceiling Insulation, Stucco, Frame, Wall Insulation, Wood
- Basement: Yes
- Foundation: ConcretePerimeter, Raised
- Roof: Composition
- Windows: Dual Pane Full, Weather Stripped, Skylight(s), Window Screens
- Stories/Levels: 1
- Square Feet: 1,992
- Sq. Ft. Source: Assessor Agent-Fill
- Year Built: 1994
Additional Structures
- Other Structures: Gazebo
Lot Features
- Property View: Hills, Woods, Other
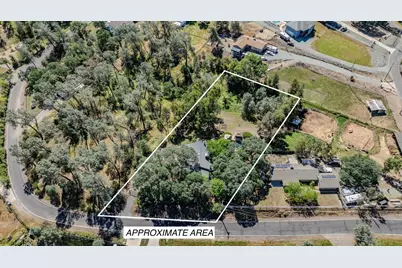
- Lot Size (Acres): 1.1
- Lot Size (Sq. Ft.): 47,916
- Street/Road Desc.: Asphalt, Paved
- Road Maintenance: Public Maintained Road
- Irrigation System: See Remarks
- Topography: Level, Lot Grade Varies, Trees Many
- Zoning: RR1
- Lot Description: Auto Sprinkler F&R, Private, Garden, Stream Seasonal, Landscape Back, Landscape Front
- Fencing (Description): Metal, Wire, Wood, Fenced, Full
Horse Property
- Horse Property: Yes
- Horse Facility Desc.: None
Disclosures and Reports
- Special Conditions: None
- APN: 070-040-034
Listed by Busy Bee Realty

Get Pre-Approved Today
Schools
Schools serving 8866 Siegel St
School District:Calaveras Unified School District
| Name | Grades | Distance |
|---|---|---|
Jenny Lind Elementary School 5100 Dr.r Rd., Valley Springs, CA 95252 | K-6 | 2.9 mi |
Toyon Middle School 3412 Double Spring Rd., Valley Springs, CA 95252 | 7-8 | 10 mi |
Calaveras High School 350 High School Street, San Andreas, CA 95249 | 9-12 | 12 mi |
Disclaimer:
School attendance boundaries provided by ATTOM Data Solutions and are for reference only. Contact the school directly to verify enrollment eligibility.
Price & Sales History for 8866 Siegel St
Date
Details
Price
Change
Source
4/06/2026
Listed
$689,000
303.57%
MLS
4/19/1994
Sold
$170,727
—
Public Record
Disclaimer: Historical sales information is derived from public records provided by the county offices. Information is not guaranteed and should be independently verified.
Tax History
Tax History for 8866 Siegel St
Year
Property Taxes
Change
Tax Assessment
Change
2025
$3,720
2%
$323,194
2%
2023
$3,644
—
$316,858
2%
2023
$3,644
2%
$310,646
2%
2022
$3,587
8%
$304,556
2%
2021
$3,306
-2%
$298,585
1%
2020
$3,364
-3%
$295,524
2%
2019
$3,476
5%
$289,730
2%
2018
$3,326
2%
$284,050
2%
2017
$3,256
9%
$278,482
11%
2016
$2,999
—
$251,000
—
2015
$2,986
8%
$251,000
10%
2014
$2,753
27%
$229,000
28%
2013
$2,170
—
$179,000
—
Disclaimer: Historical tax information is derived from public records provided by the county offices. Information is not guaranteed and should be independently verified.
Estimate the Cost
Estimate the Cost for 8866 Siegel St
8866 Siegel Street, Valley Springs, CA 95252 (MLS# 226041413) is a Single Family property with 3 bedrooms and 3 full bathrooms. 8866 Siegel Street is currently listed for $689,000 and was received on April 06, 2026. Want to learn more about 8866 Siegel Street? Do you have questions about finding other Single Family real estate for sale in Rancho Calaveras? You can browse all Rancho Calaveras real estate or contact a Coldwell Banker agent to request more information.