This is a carousel with tiles that activate property listing cards. Use the previous and next buttons to navigate.
1/35
$999,000 Just Listed
This is a carousel with tiles that activate property listing cards. Use the previous and next buttons to navigate.
1/35
Property Description
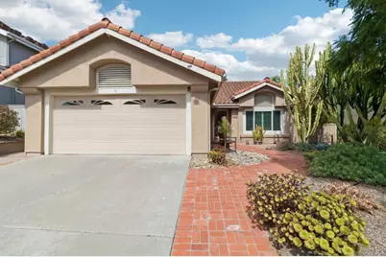
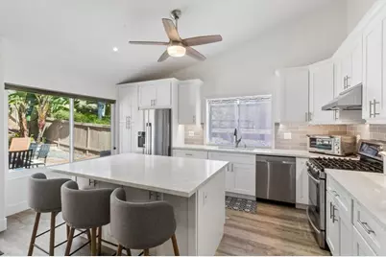
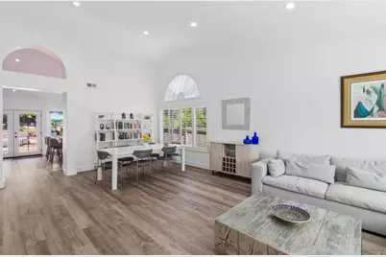
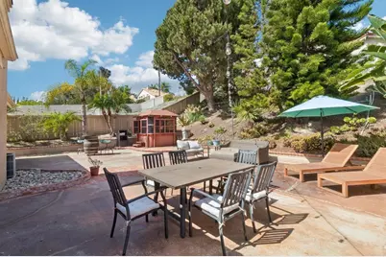
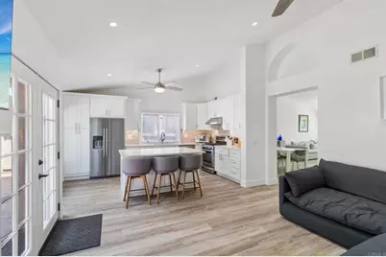
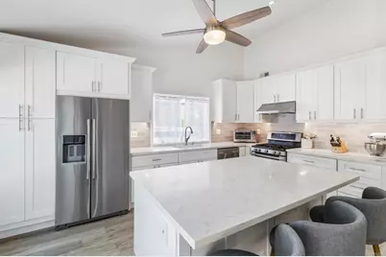
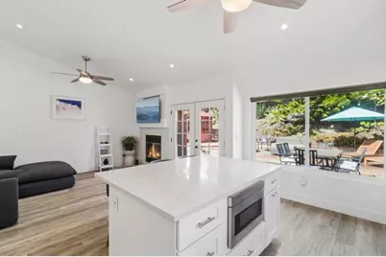
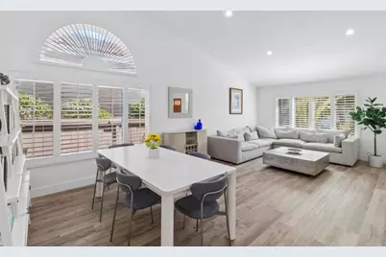
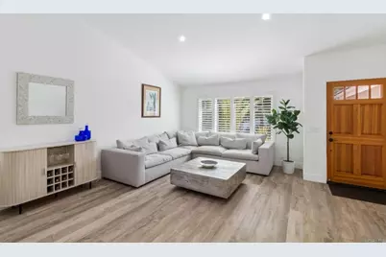
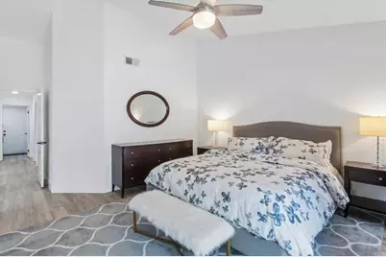
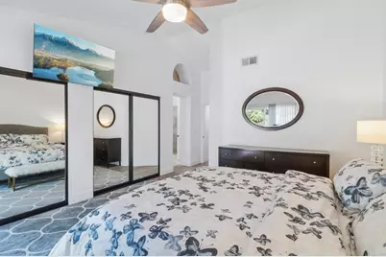
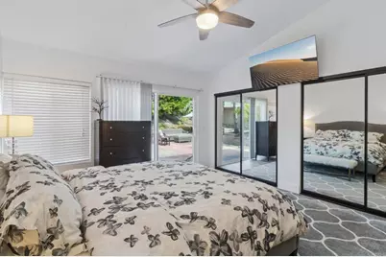
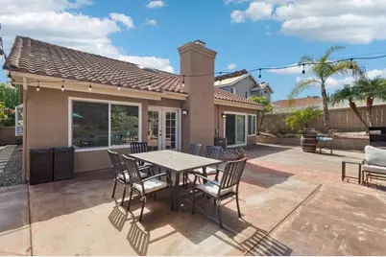
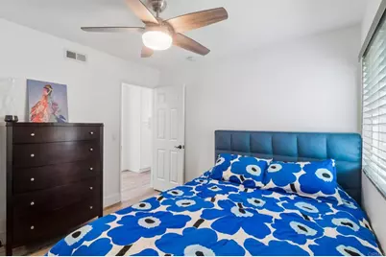
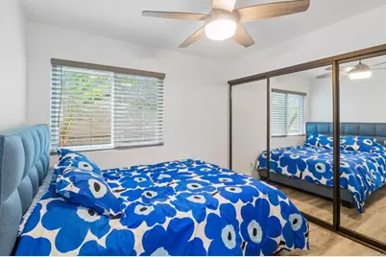
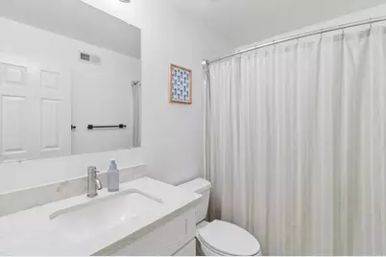
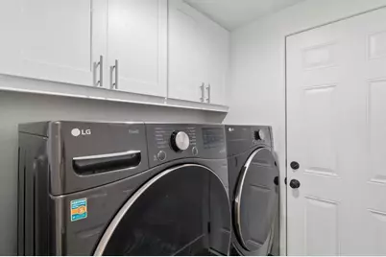
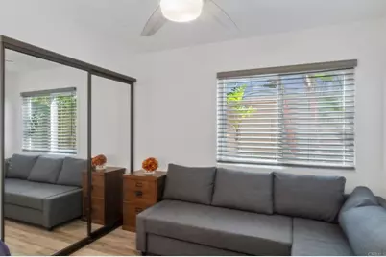
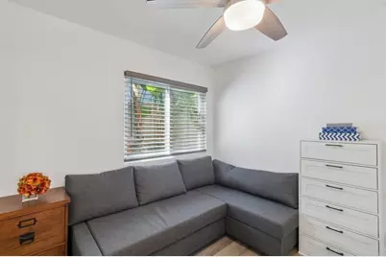
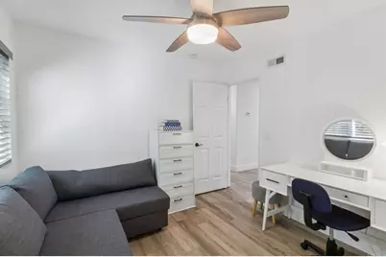
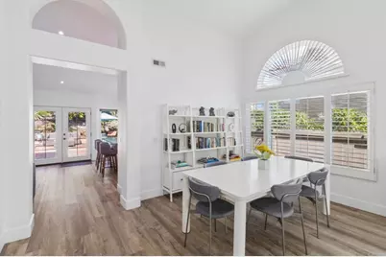
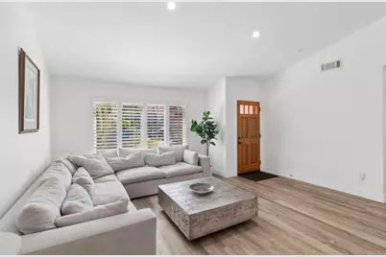
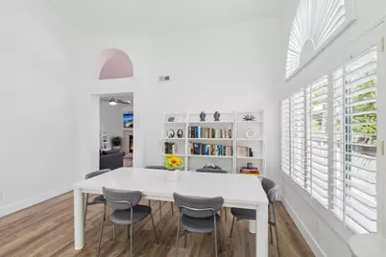
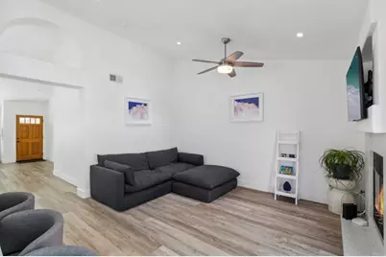
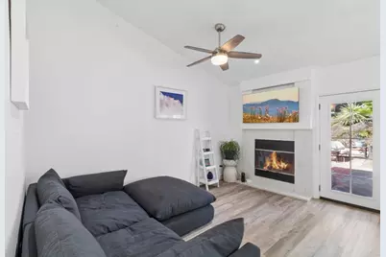
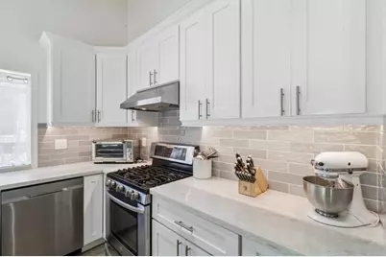
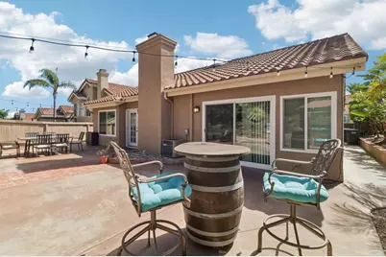
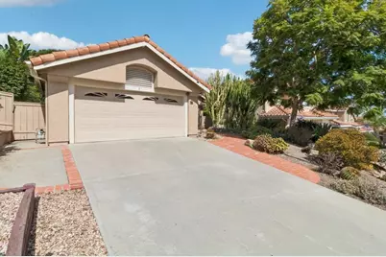
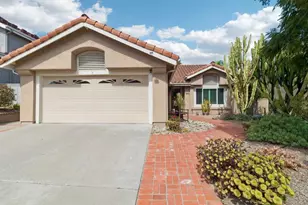
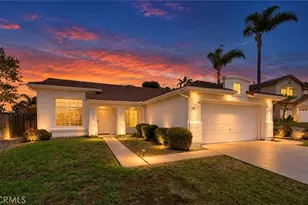
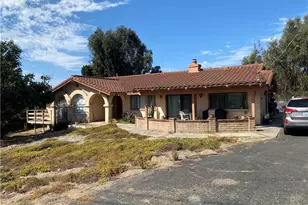
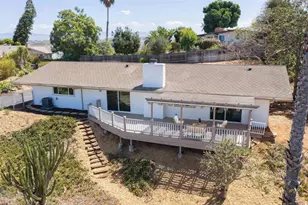
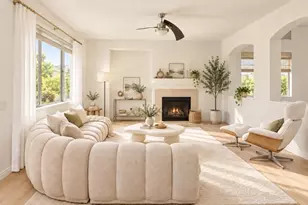
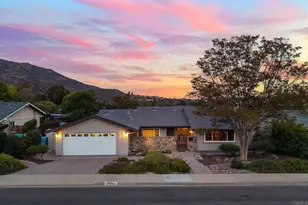
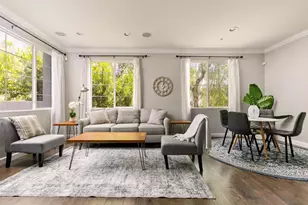
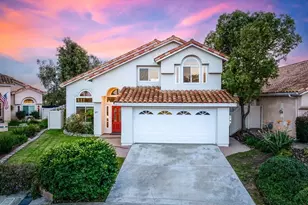
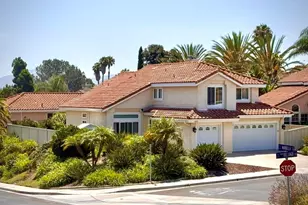
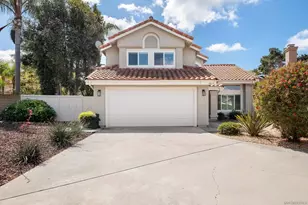
Welcome to this updated single-story home in the desirable Shadowridge area of Vista, where beautiful upgrades, comfortable living spaces, and a private outdoor setting come together harmoniously. This home features new Milgard dual-pane windows and high ceilings which create a light and bright feel throughout. The well-appointed remodeled kitchen offers quartz countertops, stainless steel appliances, a large island with a new Sharp drawer microwave, storage and seating -perfect for casual meals and hosting. Luxury vinyl flooring flows between the multiple living areas that provide plenty of room to gather, including a spacious living room, a welcoming family room with fireplace and a dining area, conveniently located just off the kitchen. The kitchen and primary bedroom both open directly to the serene and private, low-maintenance backyard, creating an easy connection between indoor and outdoor living. The spacious primary suite features dual closets with custom organizers, while the primary bath offers dual sinks, a large tiled shower, and a skylight that fills the space with natural light. Enjoy two more bedrooms with custom closets, a second full bathroom and interior laundry area with an LG washer/ dryer set. Located on a generous-sized lot and along a quiet residential street, the property offers attractive xeriscape landscaping and a backyard with a serene balance of greenery and space for relaxing or entertaining. A new Tesla car charger in the two-car garage and permitted sub panel as well as outdoor furniture are included with the sale, along with a Ring doorbell with camera and security light, adding even more value and convenience. This home offers the space, comfort, and easy indoor-outdoor lifestyle you've been looking for-move-in ready and ready to enjoy!
Full Property Details
Full Property Details for 1642 Marbella Dr
General
- Price: $999,000
- HOA FEE: $145/month
- Status: Active
- Type: Single Family
- Source: MRMLS
- MLS ID: NDP2608926
- Updated: 9/26/2026
- Days on Market: 2 days
- Added to Site: 3 day(s) ago
Interior
- Rooms/Areas: Primary Bedroom, Separate Family Room, Laundry, All Bedrooms Down, Main Floor Primary Bedroom, Kitchen, Living Room, Main Floor Bedroom, Primary Suite, Primary Bathroom
- Interior Features: High Ceilings, Ceiling Fan(s)
- Fireplace: Yes
- Fireplace(s): Family Room
- Flooring: Tile, Vinyl
Rooms
Bathrooms
- Total Bathrooms: 2
- Full Bathrooms: 2
Bedrooms
- Total Bedrooms: 3
Other Rooms
- Laundry: Inside, Washer Included, Dryer Included
Additional Information
- Shared Amenities: Guard, Maintenance Grounds, Security
- Pool Description: None
Parking
- Garage: Yes
- Garage Spaces: 2
Location
- County: San Diego
- Driving Directions: West of Melrose. GPS should be accurate.
School Information
- School District: Vista Unified
- Elementary School: LKEELE
- Middle School: MADISO
- High School: RANBUV
Community
- Community Features: Curbs, Urban, Sidewalks
Heating & Cooling
- Cooling Type: Central Air
Utilities
- Sewer: Public Sewer
Structural Information
- Structure Type: Single Family Residence
- Common Walls: No Common Walls
- Entry Location: 1
- Stories/Levels: One
- Stories Description: One
- Square Feet: 1,578
- Sq. Ft. Source: Public Records
- Year Built: 1989
Lot Features
- Property View: None
- Lot Size (Acres): 0.18
- Lot Size (Sq. Ft.): 7,840.8
- Lot Size Source: Public Records
- Irrigation System: Sprinkler System
- Zoning: R-1:SINGLE FAM-RES
- Lot Description: Lot 6500-9999, Landscaped, Drip Sprinkler System, Front Yard, Back Yard
Financial Considerations
- Price Per Sq. Ft.: $633.08
- Association Fee: $145
- Assoc Fee Freq.: Monthly
Disclosures and Reports
- Special Conditions: Standard
- Inclusions: Tesla Car Charger. Appliances, Backyard furniture. Ring doorbell with camera and security light. Some interior furniture if wanted.
Listed by Ehomes, Rebecca Rigaud

Get Pre-Approved Today
Schools
Schools serving 1642 Marbella Dr
School District:Vista Unified School District
| Name | Grades | Distance |
|---|---|---|
Lake Elementary School 4950 Lake Boulevard, Oceanside, CA 92056 | K-5 | 0.8 mi |
Madison Middle School 4930 Lake Boulevard, Oceanside, CA 92056 | 6-8 | 0.8 mi |
Rancho Buena Vista High School 1601 Longhorn Drive, Vista, CA 92081 | 9-12 | 0.4 mi |
Disclaimer:
School attendance boundaries provided by ATTOM Data Solutions and are for reference only. Contact the school directly to verify enrollment eligibility.
Price & Sales History for 1642 Marbella Dr
Date
Details
Price
Change
Source
9/24/2026
Listed
$999,000
2.25%
MLS
8/14/2025
Sold
$977,000
—
Public Record
Disclaimer: Historical sales information is derived from public records provided by the county offices. Information is not guaranteed and should be independently verified.
Tax History
Tax History for 1642 Marbella Dr
Year
Property Taxes
Change
Tax Assessment
Change
2025
$8,677
—
$977,000
39%
2025
$8,677
6%
$703,578
2%
2024
$8,222
2%
$689,783
2%
2023
$8,041
—
$676,258
2%
2022
$8,023
2%
$662,999
2%
2021
$7,859
53%
$650,000
59%
2020
$5,153
1%
$407,664
2%
2019
$5,086
4%
$399,671
2%
2018
$4,867
1%
$391,836
2%
2017
$4,836
2%
$384,154
2%
2016
$4,737
—
$376,623
2%
2015
$4,721
2%
$370,967
2%
2014
$4,621
13%
$363,701
17%
2013
$4,072
—
$312,000
—
Disclaimer: Historical tax information is derived from public records provided by the county offices. Information is not guaranteed and should be independently verified.
Estimate the Cost
Estimate the Cost for 1642 Marbella Dr
1642 Marbella Drive, Vista, CA 92081 (MLS# NDP2608926) is a Single Family property with 3 bedrooms and 2 full bathrooms. 1642 Marbella Drive is currently listed for $999,000 and was received on September 24, 2026. Want to learn more about 1642 Marbella Drive? Do you have questions about finding other Single Family real estate for sale in Vista? You can browse all Vista real estate or contact a Coldwell Banker agent to request more information.