This is a carousel with tiles that activate property listing cards. Use the previous and next buttons to navigate.
1/62
$2,300,000
This is a carousel with tiles that activate property listing cards. Use the previous and next buttons to navigate.
1/62
Property Description & Video
2362 Edgehill Road, Vista, CAVideo Tour of 2362 Edgehill Road, Vista, CA.
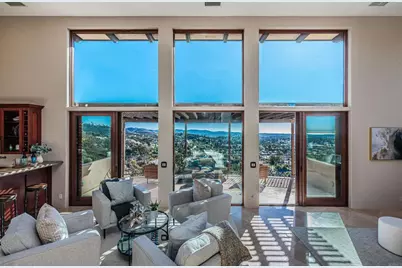
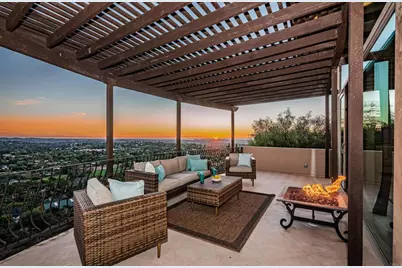
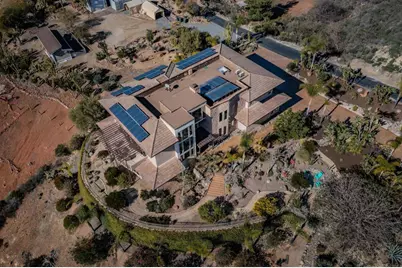
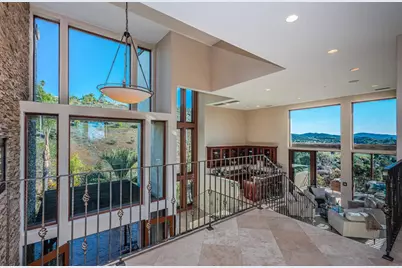
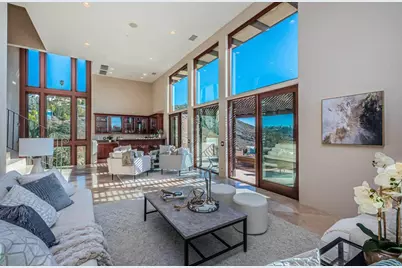
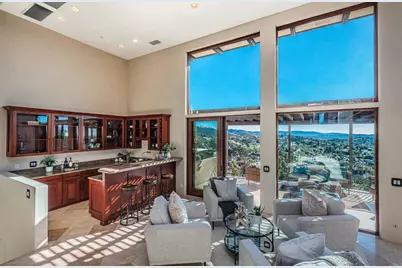
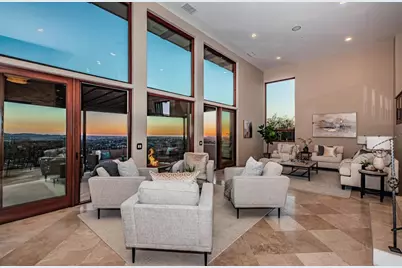
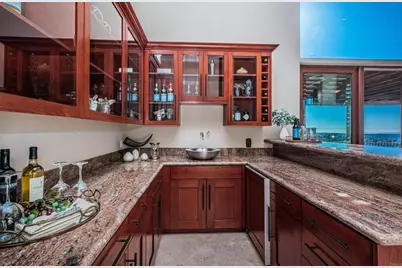
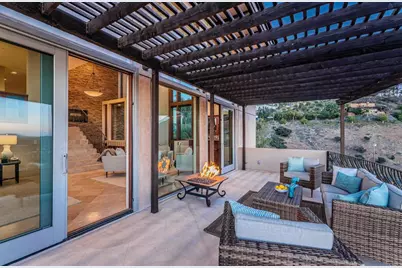
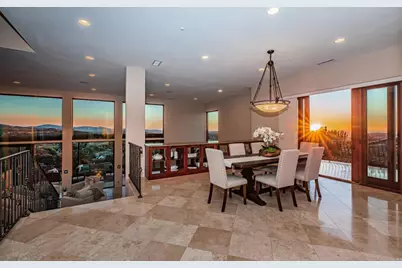
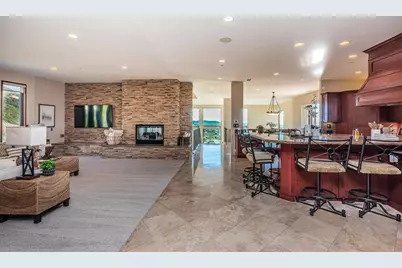
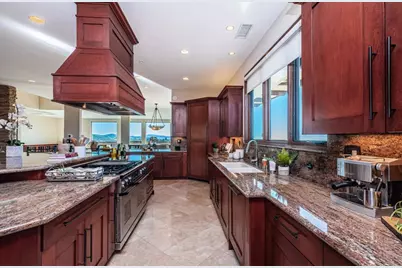
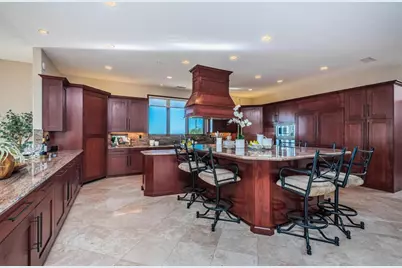
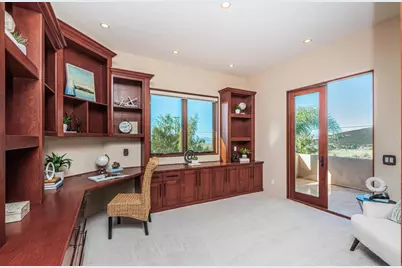
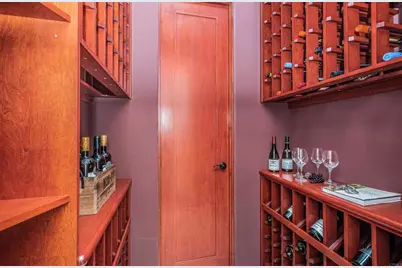
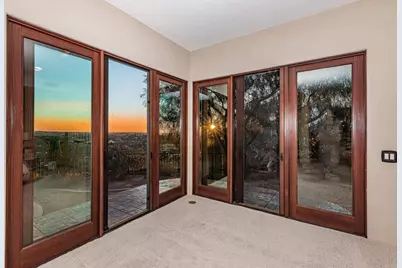
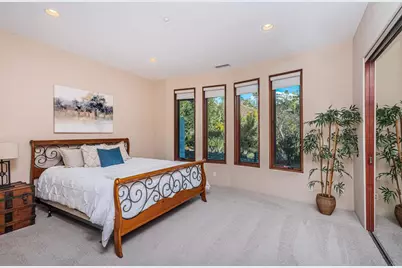
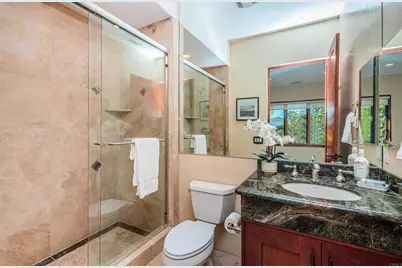
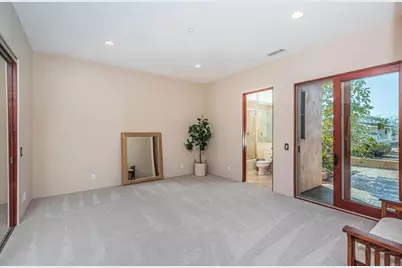
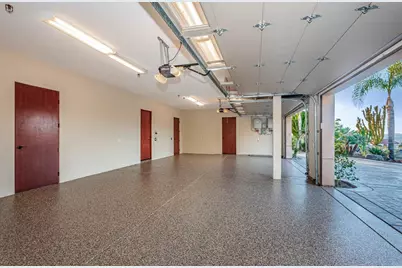
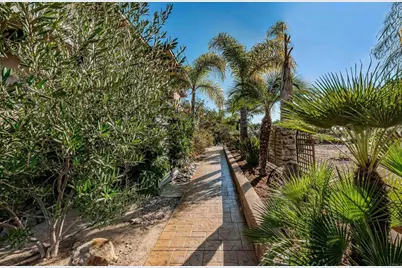
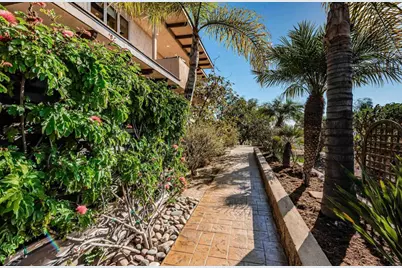
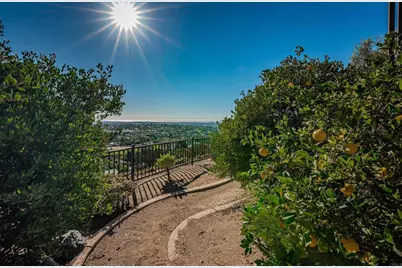
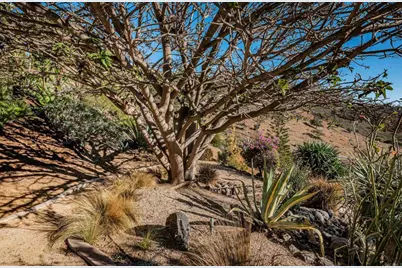
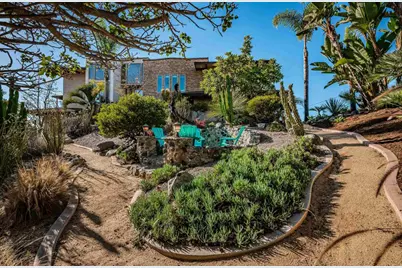
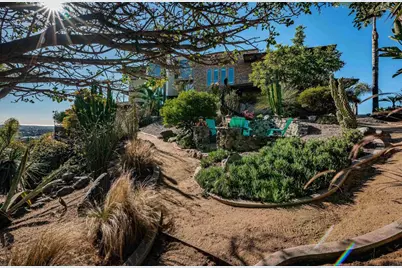
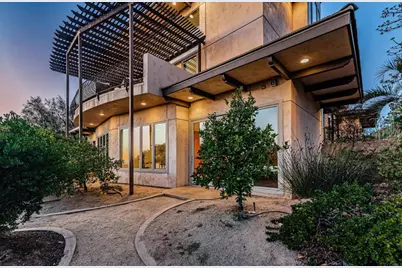
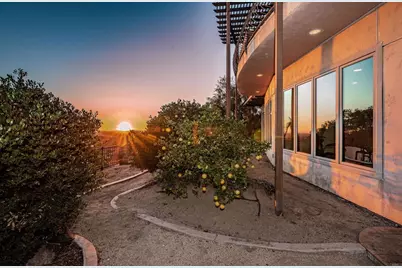
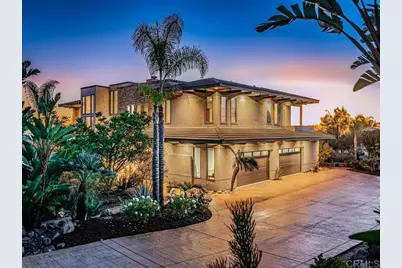
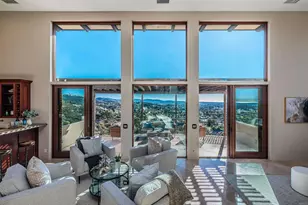
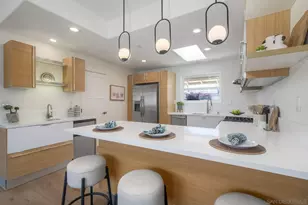
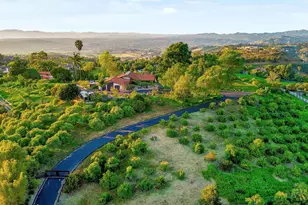
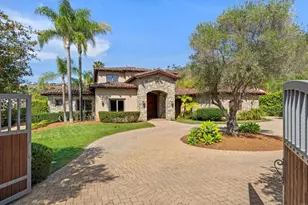
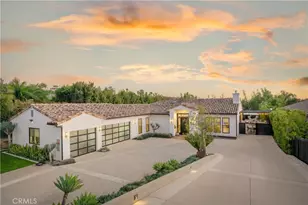
Set behind the gates on 3.75 private acres, 2362 Edgehill Road offers a rare combination of scale, privacy, architectural character, and sweeping views. Custom-designed by the owner in collaboration with respected local builder Norbert Waldenmayer, this one-of-a-kind 5,749 square foot estate was completed in 2003 and captures stunning 270-degree views that stretch toward the ocean, Catalina Island, surrounding hillsides, and evening city lights. A long private driveway leads through thoughtfully landscaped grounds filled with native plants and chaparral selected by the owner. Nearly 10,000 square feet of freshly sealed stamped concrete create an impressive approach, including the circular driveway, four-car garage area, and grand front entrance. Inside, the home opens with a dramatic entry featuring oversized travertine flooring, custom cabinetry, marble countertops, and a striking stone façade that adds warmth and texture. The layout is designed for both comfortable everyday living and large-scale entertaining, with easy access to the main gathering spaces as well as the private bedroom wings. The expansive living room showcases floor-to-ceiling windows that fill the space with natural light and frame the panoramic views. A built-in wet bar and direct access to a spacious patio create an effortless indoor-outdoor connection, ideal for hosting guests or simply taking in the setting. The chef's kitchen is a true centerpiece, featuring a massive 7' x 10' island with seating for 6-8 people, granite countertops, high-end Dacor appliances, a six-burner gas cooktop with dual electric ovens, and a Sub-Zero built-in refrigerator/freezer. Surrounded by views, the kitchen connects beautifully to the formal dining room, a generous 16' x 15' space with access to a view deck complete with a gas BBQ and seating area. Also on the main level is a comfortable family room with recessed lighting, a dual-sided gas fireplace, and fresh new carpet. A private office with custom built-in cabinetry offers a refined work-from-home setting, while the home theater room-with giant screen, projector, surround sound, and blackout shades-creates an exceptional entertainment experience. The private primary suite is located on the south side of the home and serves as a peaceful retreat with plush carpeting, private patio access, and sweeping views. The en-suite bathroom offers a spa-like experience with a double-sided vanity, marble countertops, a standalone clawfoot tub, and a custom-tiled shower with beautiful westward views, perfect for enjoying the sunset. Three generously sized secondary bedrooms, each with its own en-suite bathroom, provide excellent comfort and privacy for family or guests. The home also includes a four-car garage with abundant storage and freshly applied epoxy flooring. Additional highlights include three separate AC zones, a wine room with its own AC unit, a zoned radiant heating system powered by a boiler, a forced-air system, a water pressure booster pump, and a fully paid-off 10KW solar system with 44 panels, adding meaningful efficiency to this impressive estate. 2362 Edgehill Road is a truly special property that must be experienced in person to fully appreciate the privacy, scale, craftsmanship, and unforgettable views-especially when the city lights come alive at night. Schedule your private tour today.
Full Property Details
Full Property Details for 2362 Edgehill Rd
General
- Price: $2,300,000
- Status: Active
- Type: Single Family
- Source: MRMLS
- MLS ID: NDP2605792
- Updated: 8/7/2026
- Days on Market: 62 days
- Added to Site: 62 day(s) ago
Interior
- Rooms/Areas: Den, Bonus Room, Primary Suite, Laundry, Main Floor Primary Bedroom, Home Theater, Main Floor Bedroom, Media Room, Office, Living Room, Walk-In Pantry, Family Room, Entry, All Bedrooms Down, Kitchen, Wine Cellar, Separate Family Room
- Interior Features: Central Vacuum, Living Room Balcony, Wet Bar, Wired for Sound, Pantry, Recessed Lighting, Attic Fan, Ceiling Fan(s), Open Floorplan, Bar, Copper Plumbing (Full), Wired for Data, Two-Story Ceilings
- Fireplace: Yes
- Fireplace(s): Gas, Firepit, Decorative, Two-Way, Family Room, See-Through
- Eating Areas: Breakfast Counter/Bar, Dining Room, Separated, See Remarks
- Appliances: Convection Oven, Water Heater, Gas Cooktop, Disposal, Microwave, Refrigerator, Gas Water Heater, Built-In, Double Oven, Dishwasher
- Flooring: Tile, Carpet
Rooms
Bathrooms
- Total Bathrooms: 5
- Full Bathrooms: 4
- Half Bathrooms: 1
Bedrooms
- Total Bedrooms: 4
Other Rooms
- Laundry: Inside, Individual Room, Gas & Electric Dryer Hookup
Additional Information
- Pool Description: None
- Spa Description: None
Exterior
- Deck/Patio: Covered, See Remarks, Patio, Deck
Parking
- Garage: Yes
- Garage Spaces: 4
- Parking: Garage (Direct Access), Garage Faces Front, Garage (Two Doors), RV Potential
Location
- County: San Diego
- Driving Directions: The home is at the very end of Edgehill Road. Take Foothill to Edgehill and follow to the gated community at the very end.
School Information
- School District: Vista Unified
Community
- Community Features: Gutters, Biking, Hiking, Foothills
Heating & Cooling
- Cooling Type: Whole House Fan, Central Air, Zoned
- Heating Type: Fireplace(s), Natural Gas, Forced Air, Central
Utilities
- Sewer: Conventional Septic
Structural Information
- Architectural Style: Custom-Built
- Structure Type: Single Family Residence
- Foundation: Permanent, Concrete Perimeter
- Roof: Concrete, Asphalt
- Common Walls: No Common Walls
- Windows: Double-Pane Windows, Insulated Windows
- Entry Location: East
- Stories/Levels: Multi/Split,Two
- Stories Description: Multi/Split, Two
- Square Feet: 5,749
- Sq. Ft. Source: Assessor
- Year Built: 2003
- Year Built Source: Assessor
- Property Condition: Turnkey, Updated/Remodeled
Unit Information
- Units in Complex: 7
Lot Features
- Property View: Coastline, Ocean, Catalina, City Lights, Hills, Panoramic
- Lot Size (Acres): 3.75
- Lot Size (Sq. Ft.): 163,350
- Lot Size Source: Assessor
- Lot Dimensions: Irregular
- Irrigation System: Sprinkler System
- Zoning: R-1:SINGLE FAM-RES
- Lot Description: Lot Over 40000 Sqft, Cul-de-Sac, Landscaped, Sprinkler System
- Fencing (Description): Partial
Financial Considerations
- Price Per Sq. Ft.: $400.07
Disclosures and Reports
- Special Conditions: Standard
Listed by Redfin Corporation, Casey Cooke

Get Pre-Approved Today
Schools
Schools serving 2362 Edgehill Rd
School District:Vista Unified School District
| Name | Grades | Distance |
|---|---|---|
Monte Vista Elementary School, Vista, CA 1720 Monte Vista Drive, Vista, CA 92084 | K-5 | 1.7 mi |
Roosevelt Middle School, Oceanside, CA 850 Sagewood Drive, Oceanside, CA 92057 | 6-8 | 5 mi |
Vista High School 1 Panther Way, Vista, CA 92084 | 9-12 | 2.6 mi |
Disclaimer:
School attendance boundaries provided by ATTOM Data Solutions and are for reference only. Contact the school directly to verify enrollment eligibility.
Price & Sales History for 2362 Edgehill Rd
Date
Details
Price
Change
Source
6/17/2026
Price Reduced
$2,300,000
-9.8%
MLS
6/16/2026
Listed
$2,550,000
—
MLS
Disclaimer: Historical sales information is derived from public records provided by the county offices. Information is not guaranteed and should be independently verified.
Estimate the Cost
Estimate the Cost for 2362 Edgehill Rd
2362 Edgehill Road, Vista, CA 92084 (MLS# NDP2605792) is a Single Family property with 4 bedrooms, 4 full bathrooms and 1 partial bathroom. 2362 Edgehill Road is currently listed for $2,300,000 and was received on June 16, 2026. Want to learn more about 2362 Edgehill Road? Do you have questions about finding other Single Family real estate for sale in Vista? You can browse all Vista real estate or contact a Coldwell Banker agent to request more information.