
This is a carousel with tiles that activate property listing cards. Use the previous and next buttons to navigate.
1/1
$2,500,000
This is a carousel with tiles that activate property listing cards. Use the previous and next buttons to navigate.
1/1
Property Description
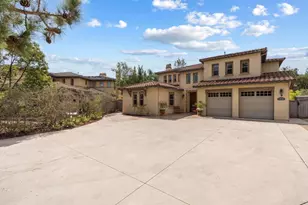
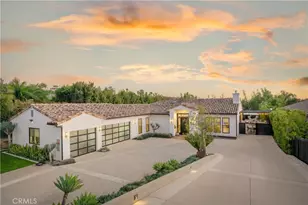
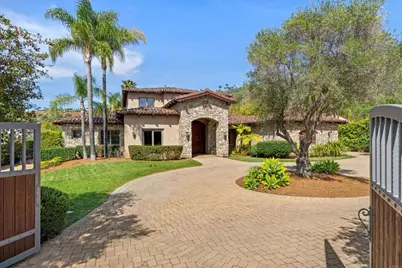
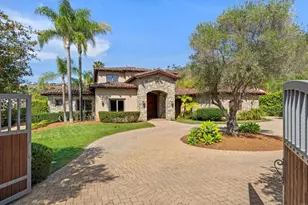
Welcome to an extraordinary private estate nestled in the picturesque foothills of Vista. Featuring a circular driveway set behind a motorized gated entry, the home exudes luxury from the moment you enter. Fully fenced on nearly one acre of lush grounds, this magnificent residence offers 6,247 square feet of refined living space including five bedrooms and six bathrooms. Grand 9-foot mahogany double doors open to a dramatic interior with immediate views of the resort-style backyard. The heart of the home is the gourmet chef's kitchen, beautifully appointed with custom cabinetry, granite countertops, a 6-burner gas cooktop, brand new dishwasher, breakfast bar, expansive center island, and a large walk-in pantry. The thoughtfully designed floor plan lives like a single story with the primary bedroom on the first floor. Also located on the first floor are two dedicated offices, each with direct access from the exterior or interior, a formal dining room, a guest bedroom with ensuite bath, an oversized laundry room with an abundance of storage and counter space, and a convenient half bath for guests. The downstairs primary suite features its own fireplace, slider out to the backyard, and a sensational ensuite bathroom complete with soaking tub, separate walk-in shower, and oversized walk-in closet with custom shelving and 10-drawer dressing station. Upstairs you will find a loft with a built-in entertainment center and three generously sized guest bedrooms, all with en-suite bathrooms and walk-in closets. Additional highlights include soaring coffered ceilings, a stunning wrought iron staircase, fresh interior paint, new carpet in the bedrooms, and custom built-ins throughout. Step outside to your own private backyard oasis, where resort-style amenities create the ultimate setting for relaxation and entertaining. Enjoy the sparkling pool with beach entry and water slide, unwind in the spa, gather around the fire pit, or prepare unforgettable meals with the custom, covered outdoor BBQ area featuring a grill, roasting pit, and two refrigerators. The expansive approximately one-acre lot provides ample space for future possibilities, including room for an ADU with a separate gravel driveway already in place for convenient access. Car enthusiasts will appreciate the four-car garage which features an entire wall of custom cabinetry. Best of all, this exceptional estate offers no HOA and no Mello-Roos, allowing you to fully enjoy the freedom and privacy of this remarkable property. Don't miss this rare opportunity to own a luxurious, gated foothills estate where space, privacy, and exceptional amenities come together in one truly spectacular Vista residence.
Full Property Details
Full Property Details for 2428 Catalina Ave
General
- Sold For: $2,500,000
- Status: Closed
- Type: Single Family
- Source: MRMLS
- MLS ID: NDP2602561
- Added to Site: 161 day(s) ago
Interior
- Rooms/Areas: Primary Bedroom, Primary Bathroom, Den, Bonus Room, Primary Suite, Laundry, Main Floor Primary Bedroom, Main Floor Bedroom, Loft, Two Primaries, Office, Living Room, Walk-In Pantry, Kitchen, Retreat, Wine Cellar, Walk-In Closet
- Interior Features: Crown Molding, Built-in Features, High Ceilings, Pantry, Recessed Lighting, Open Floorplan, Storage, Central Vacuum, Coffered Ceiling(s), Cathedral Ceiling(s), Granite Counters
- Fireplace: Yes
- Fireplace(s): Living Room
- Eating Areas: In Living Room, Breakfast Counter/Bar, Dining Room, In Kitchen, Separated, Area
- Appliances: 6 Burner Stove, Gas Cooking, Microwave, Built-In Range, Refrigerator, Barbecue, Built-In, Dishwasher
- Flooring: Tile, Carpet
Rooms
Bathrooms
- Total Bathrooms: 6
- Full Bathrooms: 5
- Half Bathrooms: 1
Bedrooms
- Total Bedrooms: 5
Other Rooms
- Laundry: Individual Room, Washer Included, Dryer Included
Additional Information
- Pool: Yes
- Pool Description: Private
- Spa Description: Private
Exterior
- Deck/Patio: Covered
Parking
- Garage: Yes
- Garage Spaces: 4
- Parking: Garage, Automatic Driveway Gate, Circular Driveway, Garage (Direct Access), RV Access/Parking, Controlled Entrance, Garage Faces Side
Location
- County: San Diego
- Driving Directions: Foothill Dr to Catalina
School Information
- School District: Vista Unified
Community
- Community Features: Foothills
Heating & Cooling
- Cooling Type: Central Air
- Heating Type: Fireplace(s), Forced Air
Utilities
- Sewer: Public Sewer
Structural Information
- Structure Type: Single Family Residence
- Roof: Clay
- Common Walls: No Common Walls
- Doors: Sliding Doors, Double-Door Entry
- Entry Location: 1
- Stories/Levels: Two
- Stories Description: Two
- Square Feet: 6,247
- Sq. Ft. Source: Public Records
- Year Built: 2006
- Property Condition: Turnkey
Lot Features
- Property View: Neighborhood
- Lot Size (Acres): 0.94
- Lot Size Source: Public Records
- Zoning: R-1:SINGLE FAM-RES
- Lot Description: Lot Over 40000 Sqft, Level with Street, Landscaped, 0-1 Unit/Acre, Front Yard, Back Yard
Financial Considerations
- Price Per Sq. Ft.: $432.21
Disclosures and Reports
- Special Conditions: Standard
Get Pre-Approved Today
Schools
Schools serving 2428 Catalina Ave
School District:Vista Unified School District
| Name | Grades | Distance |
|---|---|---|
Monte Vista Elementary School, Vista, CA 1720 Monte Vista Drive, Vista, CA 92084 | K-5 | 1.4 mi |
Roosevelt Middle School, Oceanside, CA 850 Sagewood Drive, Oceanside, CA 92057 | 6-8 | 5.1 mi |
Vista High School 1 Panther Way, Vista, CA 92084 | 9-12 | 2.7 mi |
Disclaimer:
School attendance boundaries provided by ATTOM Data Solutions and are for reference only. Contact the school directly to verify enrollment eligibility.
Price & Sales History for 2428 Catalina Ave
Date
Details
Price
Change
Source
7/14/2026
Sold
$2,500,000
-7.41%
MLS
5/07/2026
Price Reduced
$2,699,999
-3.57%
MLS
4/15/2026
Price Reduced
$2,799,900
-3.45%
MLS
3/18/2026
Listed
$2,900,000
—
MLS
Disclaimer: Historical sales information is derived from public records provided by the county offices. Information is not guaranteed and should be independently verified.
2428 Catalina Avenue, Vista, CA 92084 (MLS# NDP2602561) is a Single Family property that was sold at $2,500,000 on July 14, 2026. This property was listed by Erica Miller from our North County San Diego Office.Want to learn more about 2428 Catalina Avenue? Do you have questions about finding other Single Family real estate for sale in Vista? You can browse all Vista real estate or contact a Coldwell Banker agent to request more information.