This is a carousel with tiles that activate property listing cards. Use the previous and next buttons to navigate.
1/1
$1,805,000
This is a carousel with tiles that activate property listing cards. Use the previous and next buttons to navigate.
1/1
Property Description
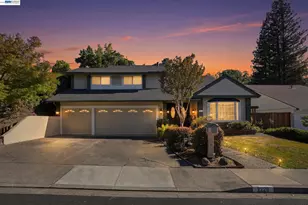
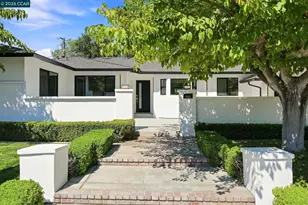
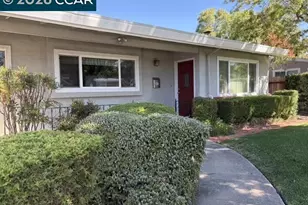
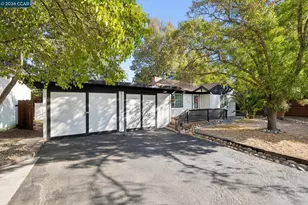
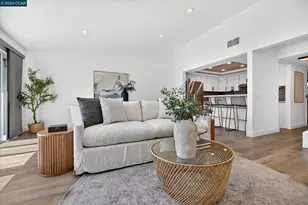
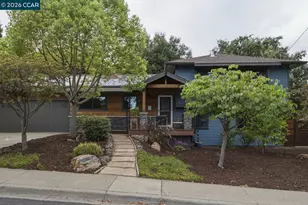
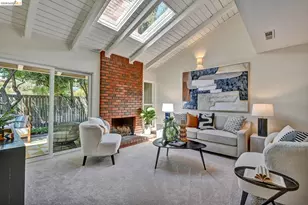
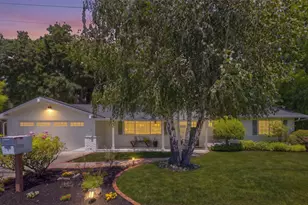
Turnkey single-story living on a quiet street in Walnut Creek. Set on a flat quarter-acre lot just minutes from downtown Walnut Creek and Highway 680, with BART and Heather Farms Park both walkable from the front door, this fully reimagined 3-bedroom, 2.5-bathroom residence makes commuting easy while delivering nearly 2,000 square feet of light-filled, open-concept living space designed for both everyday comfort and entertaining. A $500K+ permitted remodel ~8 years ago transformed every surface with intention: a chef's kitchen anchored by a Wolf cooktop, Sub-Zero refrigerator, and Wolf double wall ovens surrounded by custom Decora cabinetry and solid-surface counters; Duchateau engineered hardwood floors flowing through every room; windows framing garden views; and a spacious primary suite with a custom-designed bath that feels like a private retreat. Step outside and the magic continues. A professionally landscaped backyard opens to level lawn, mature gardens, and a sparkling pool - installed within the last five years - featuring an automatic pool cover and secure child-safety fencing. This is the backyard you've been searching for: flat, private, and made for everything from Saturday morning coffee to summer entertaining. Future-ready features lower your costs and footprint: 23 owned solar panels and an EV charging station keep annual PG&E electric charges to approximately $1,500, inclusive of EV charging - a savings that compounds every year. Additional highlights include an attached two-car garage, contemporary and recessed lighting throughout, and a peaceful setting on a non-through street.
Full Property Details
Full Property Details for 1219 Elmwood Dr
General
- Sold For: $1,805,000
- Status: Closed
- Type: Single Family
- Source: MAX
- MLS ID: 41131651
- Added to Site: 84 day(s) ago
Interior
- Number of Rooms: 9
- Interior Features: Dining Area, Breakfast Nook, Counter - Solid Surface, Pantry, Updated Kitchen
- Number of Fireplaces: 1
- Fireplace(s): Living Room
- Appliances: Dishwasher, Double Oven, Gas Range, Microwave, Range, Refrigerator, Dryer, Washer
- Flooring: Hardwood Floors Throughout, Tile
Rooms
Bathrooms
- Total Bathrooms: 3
- Full Bathrooms: 2
- Partial Bathrooms: 1
- Bathroom Features: Shower Over Tub, Tile, Tub with Jets, Updated Baths, Marble, Window
- Primary Bathroom: Solid Surface, Tile, Updated Baths, Closet, Double Vanity, Stone, Walk-In Closet(s), Window
Bedrooms
- Total Bedrooms: 3
Other Rooms
- Kitchen: Breakfast Nook, Solid Surface Counter, Dishwasher, Double Oven, Disposal, Gas Range/Cooktop, Kitchen Island, Microwave, Pantry, Built-In Range/Oven, Refrigerator, Updated Kitchen
- Laundry: Dryer, Washer
Additional Information
- Pool: Yes
- Pool Description: In Ground, Pool Cover
Exterior
- Exterior Features: Garden, Back Yard, Front Yard, Garden/Play, Side Yard, Sprinklers Automatic, Landscape Back, Landscape Front
Parking
- Attached garage: Yes
- Garage Spaces: 2
- Parking Features: Attached, Electric Vehicle Charging Station(s), Garage Door Opener
Location
- Area: Listing
- County: Contra Costa
- Subdivision: Cherry Lane
- Driving Directions: Treat ~ Cherry ~ Elmwood..
Heating & Cooling
- Central air: Yes
- Cooling Type: Central Air
- Heating Type: Forced Air
Utilities
- Sewer: Public Sewer
- Water: Public
Structural Information
- Architectural Style: Ranch
- Exterior Const.: Brick, Wood Siding
- Roof: Composition Shingles
- Windows: Double Pane Windows
- Stories/Levels: One Story
- Living Area: 1,967 Sq. Ft.
- Year Built: 1964
Lot Features
- Lot Size (Acres): 0.23
- Lot Dimensions: 10080
- Lot Features: Court, Level, Premium Lot
- Fencing (Description): Fenced
Financial Considerations
- For Sale: Yes
- Price Per Sq. Ft.: $941
Disclosures and Reports
- Property ID: 1720540036
Listed by Village Associates Real Estate, Ann Sharf
Sold by Christie's Intl RE Sereno, Margie Morris

Get Pre-Approved Today
Schools
Schools serving 1219 Elmwood Dr
School Districts:Walnut Creek Elementary School District, Acalanes Union High School District
| Name | Grades | Distance |
|---|---|---|
Indian Valley Elementary School, Walnut Creek, CA 551 Marshall Drive, Walnut Creek, CA 94598 | K-5 | 2 mi |
Walnut Creek Intermediate School 2425 Walnut Boulevard, Walnut Creek, CA 94597 | 6-8 | 1.1 mi |
Las Lomas High School 1460 South Main Street, Walnut Creek, CA 94596 | 9-12 | 2.4 mi |
Disclaimer:
School attendance boundaries provided by ATTOM Data Solutions and are for reference only. Contact the school directly to verify enrollment eligibility.
Price & Sales History for 1219 Elmwood Dr
Date
Details
Price
Change
Source
5/27/2026
Sold
$1,805,000
-2.43%
MLS
5/13/2026
Price Reduced
$1,850,000
-2.37%
MLS
4/20/2026
Listed
$1,895,000
—
MLS
Disclaimer: Historical sales information is derived from public records provided by the county offices. Information is not guaranteed and should be independently verified.
1219 Elmwood Dr, Walnut Creek, CA 94597 (MLS# 41131651) is a Single Family property that was sold at $1,805,000 on May 27, 2026. Want to learn more about 1219 Elmwood Dr? Do you have questions about finding other Single Family real estate for sale in Walnut Creek? You can browse all Walnut Creek real estate or contact a Coldwell Banker agent to request more information.