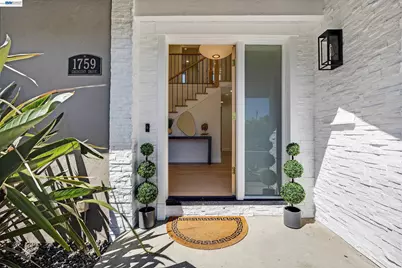
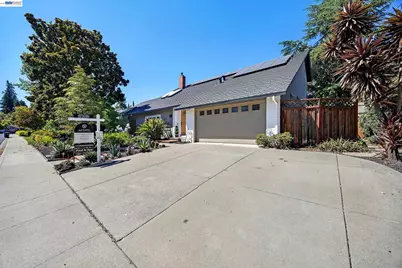
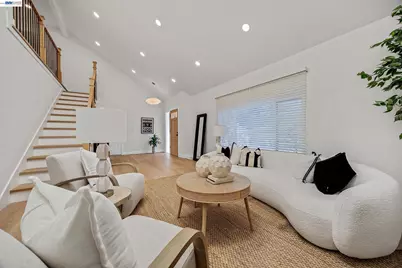
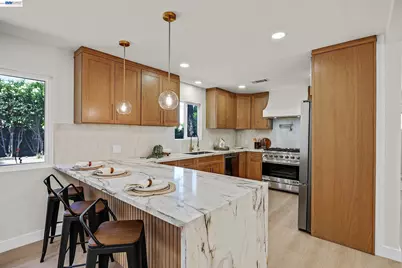
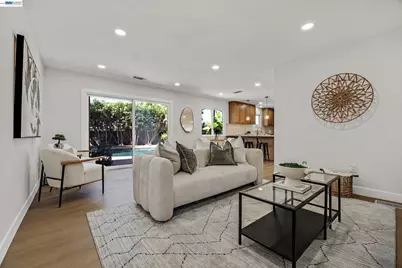
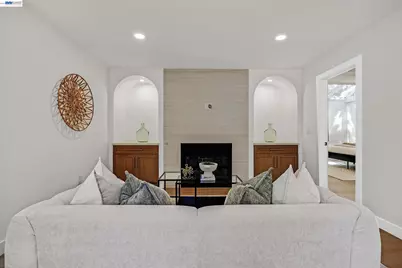
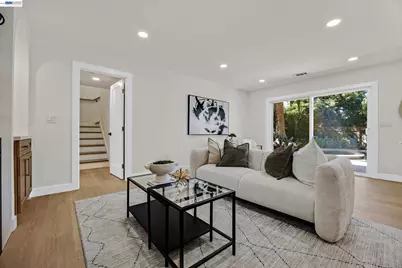
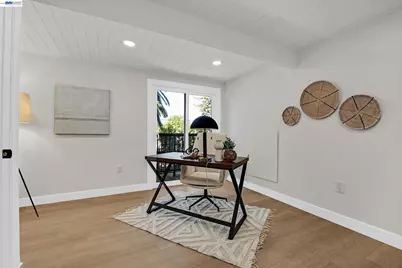
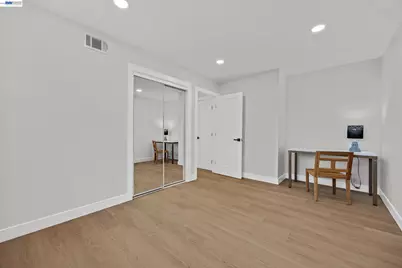
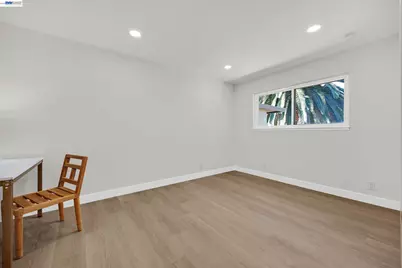
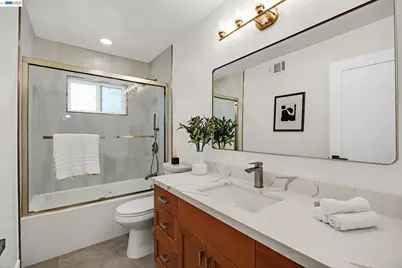
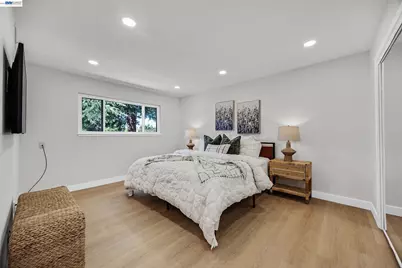
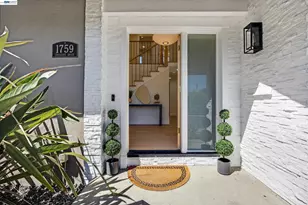
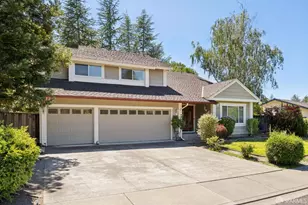
Full Property Details for 1759 Crescent Dr
General
- Price: $1,799,000
- Status: Active
- Type: Single Family
- Source: MAX
- MLS ID: 41141418
- Updated: 8/27/2026
- Added to Site: 47 day(s) ago
Interior
- Number of Rooms: 10
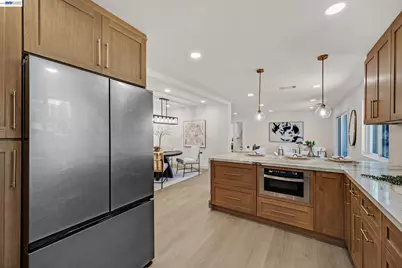
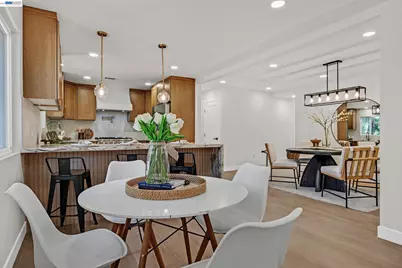
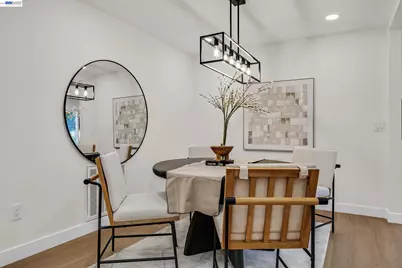
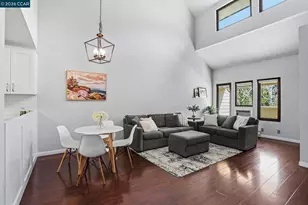
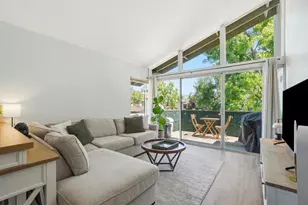
- Interior Features: Dining Area, Family Room, Formal Dining Room, Office, Breakfast Bar, Breakfast Nook, Counter - Solid Surface, Updated Kitchen
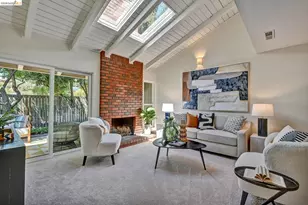
- Number of Fireplaces: 1
- Fireplace(s): Family Room, Gas, Gas Starter
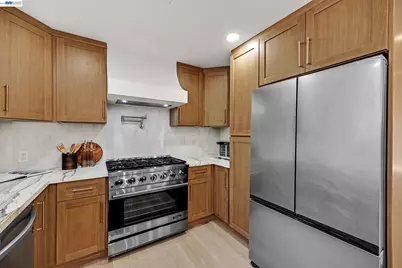
- Appliances: Dishwasher, Gas Range, Plumbed For Ice Maker, Microwave, Free-Standing Range, Refrigerator, Self Cleaning Oven, Dryer, Washer, Gas Water Heater
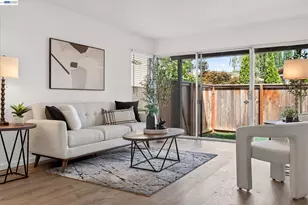
- Flooring: Tile, Vinyl
Rooms
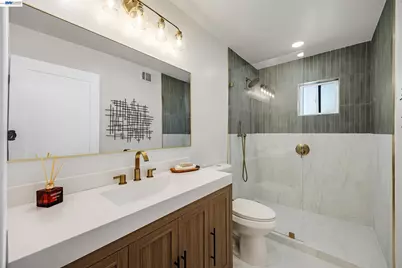
- Total Bathrooms: 5
- Full Bathrooms: 4
- Partial Bathrooms: 1
- Kitchen: Breakfast Bar, Breakfast Nook, Solid Surface Counter, Dishwasher, Disposal, Gas Range/Cooktop, Icemaker Hookup, Microwave, Freestanding Range/Oven, Refrigerator, Self-Cleaning Oven, Updated Kitchen
- Laundry: 220 Volt Outlet, Dryer, In Garage, Washer
Additional Information
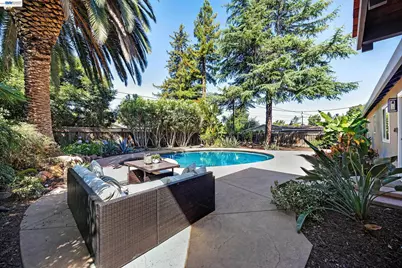
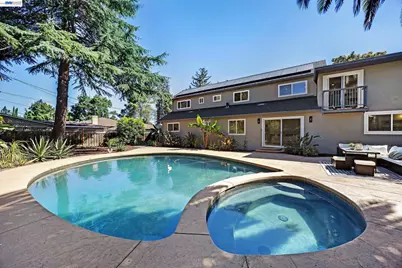
- Pool: Yes
- Pool Description: Gas Heat, In Ground, Pool Sweep, Solar Heat, Fenced, On Lot, Outdoor Pool
Exterior
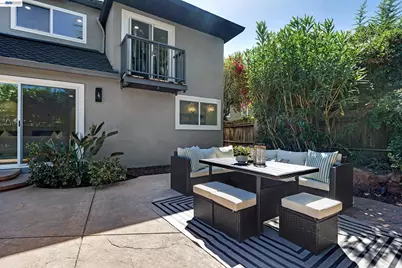
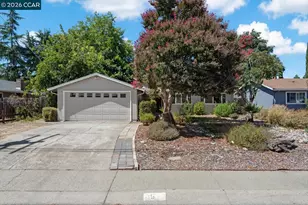
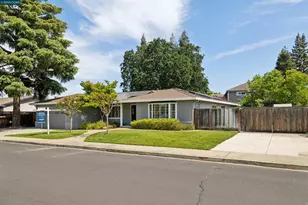
- Exterior Features: Balcony, Back Yard, Front Yard, Side Yard, Sprinklers Automatic, Sprinklers Front, Landscape Back, Landscape Front, Low Maintenance
Parking
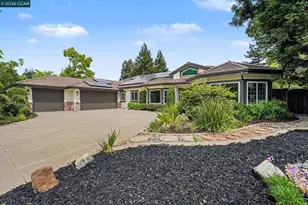
- Attached garage: Yes
- Garage Spaces: 2
- Parking Features: Attached, Garage Faces Front, Garage Door Opener
Location
- Area: Listing
- County: Contra Costa
- Subdivision: Carriage Hill Ii
- Driving Directions: Treat Blvd. to Carriage to Crescent Dr..
Heating & Cooling
- Central air: Yes
- Cooling Type: Central Air
- Heating Type: Forced Air, Solar, Fireplace(s)
Utilities
- Sewer: Public Sewer
- Water: Public, Meter on Site
- Cable Available: Yes
- Utility Description: Cable Available, Cable Connected, Natural Gas Connected, Individual Electric Meter, Individual Gas Meter
Structural Information
- Architectural Style: Contemporary
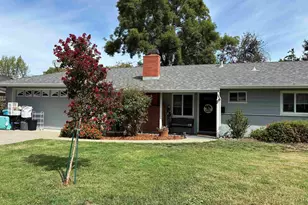
- Exterior Const.: Composition Shingles, Frame
- Roof: Composition Shingles
- Windows: Window Coverings
- Stories/Levels: Two Story
- Year Built: 1964
Lot Features
- Lot Size (Acres): 0.21
- Lot Dimensions: 9147.6
- Lot Features: Level, Front Yard, Paved, Sprinklers In Rear
- Fencing (Description): Fenced, Full, Wood
Financial Considerations
- For Sale: Yes
- Price Per Sq. Ft.: $665
Disclosures and Reports
Listed by BHHS Drysdale Properties, Laura Glovin