This is a carousel with tiles that activate property listing cards. Use the previous and next buttons to navigate.
1/31
$1,568,000
This is a carousel with tiles that activate property listing cards. Use the previous and next buttons to navigate.
1/31
Property Description
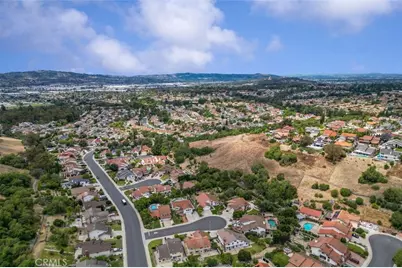
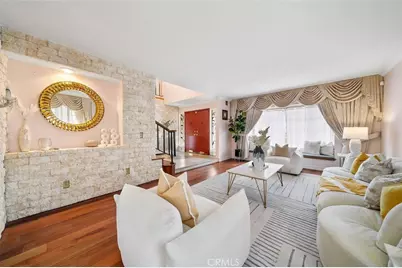
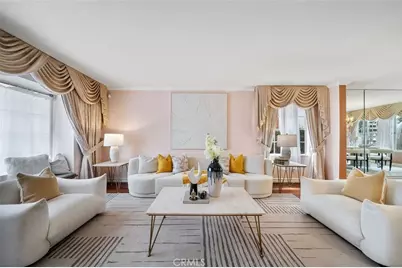
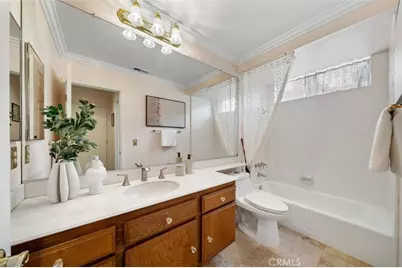
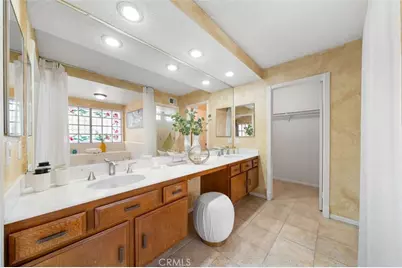
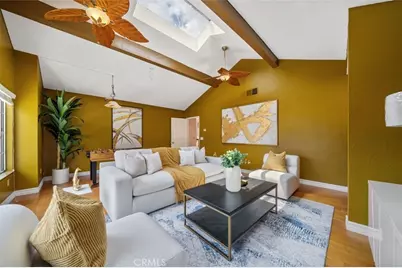
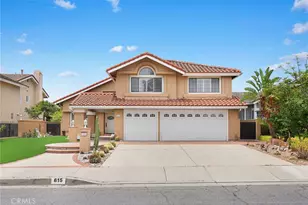
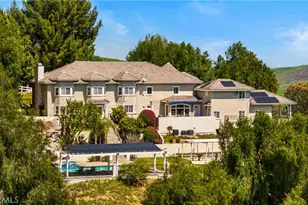
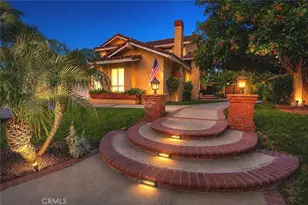
Welcome to this beautifully maintained pool home tucked away at the end of a peaceful cul-de-sac in one of Walnut's most desirable neighborhoods. Offering approximately 3,102 square feet of living space, this spacious residence features 4 bedrooms, 3 full bathrooms, and an oversized bonus room that can easily serve as a 5th bedroom, home office, media room, or game room.
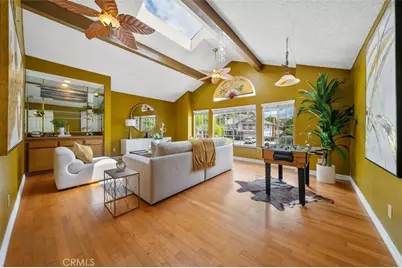
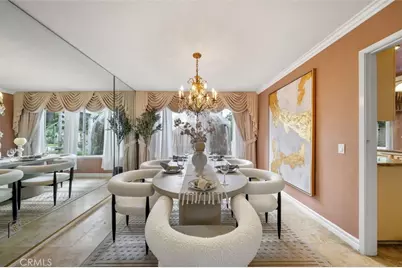
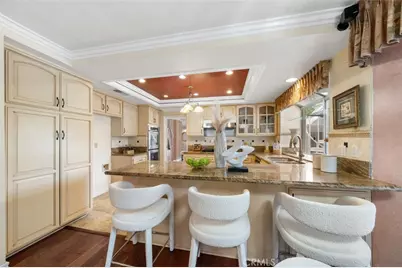
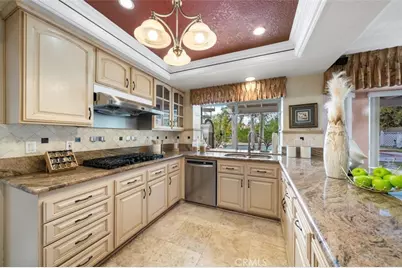
Designed for both everyday living and entertaining, the open floor plan showcases soaring vaulted ceilings, engineered wood flooring, an elegant wrought-iron staircase, and a remodeled gourmet kitchen with granite countertops, custom wood cabinetry, abundant storage, and stainless steel appliances. The spacious primary suite includes a walk-in closet and a private balcony overlooking the backyard.
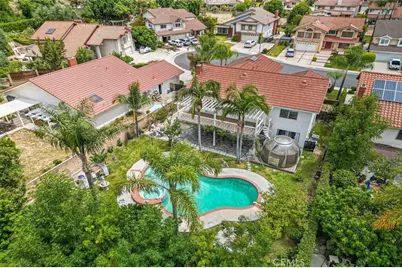
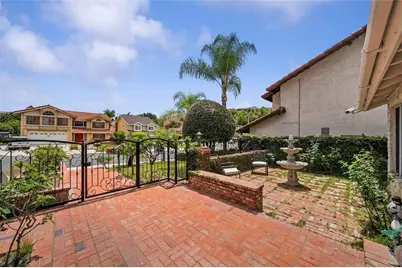
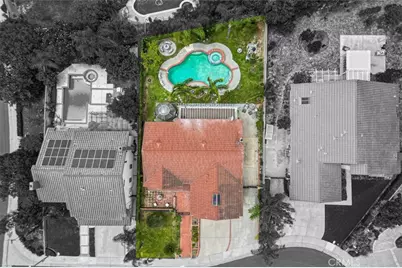
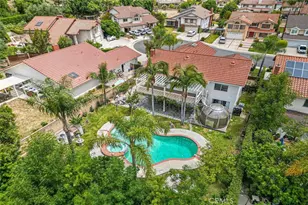
Step outside to your own resort-style backyard featuring a sparkling swimming pool, mature landscaping, and multiple outdoor living areas-perfect for relaxing or hosting family and friends. Rare RV parking, a 2-car attached garage, dual A/C systems, and a durable 50-year steel roof add outstanding functionality and long-term value.
Conveniently located near parks, shopping, restaurants, Mt. San Antonio College, Cal Poly Pomona, and major freeways, this exceptional home offers the perfect combination of space, comfort, privacy, and convenience. A rare opportunity you won't want to miss!
Full Property Details
Full Property Details for 555 Chuck Wagon
General
- Price: $1,568,000
- Status: Active
- Type: Single Family
- Source: MRMLS
- MLS ID: TR26141917
- Updated: 8/7/2026
- Days on Market: 48 days
- Added to Site: 48 day(s) ago
Interior
- Rooms/Areas: Walk-In Closet, Entry, Laundry, Bonus Room, All Bedrooms Up, Kitchen, Living Room, Family Room, Primary Suite
- Interior Features: Crown Molding, Copper Plumbing (Partial), High Ceilings, Ceiling Fan(s), Pantry, Recessed Lighting, Storage, Wired for Sound, Granite Counters
- Fireplace: Yes
- Fireplace(s): Wood Burning, Gas Starter, Family Room
- Eating Areas: Dining Room
- Appliances: Gas Cooktop, Microwave, Water Heater Central, Gas Water Heater, Double Oven, Dishwasher
- Flooring: Tile, Stone, Wood, Laminate
Rooms
Bathrooms
- Total Bathrooms: 3
- Full Bathrooms: 3
Bedrooms
- Total Bedrooms: 4
Other Rooms
- Laundry: Inside, Individual Room, Gas & Electric Dryer Hookup, Washer Hookup
Additional Information
- Pool: Yes
- Pool Description: In-Ground, Private
- Spa Description: Permits, Private, Above-Ground
Exterior
- Deck/Patio: Open Patio
Parking
- Garage: Yes
- Garage Spaces: 2
- Parking: Concrete, Driveway Up Slope From Street, Garage (Direct Access), RV Access/Parking, Garage Faces Front, Driveway, Garage Door Opener, Garage (Two Doors)
Location
- County: Los Angeles
- Driving Directions: Beverly Dr & Red Hawk Rd
- Direction Faces: Northeast
School Information
- School District: Rowland Unified
Community
- Community Features: Mountainous, Street Lights, Park
Heating & Cooling
- Cooling Type: Gas, Dual, Central Air
- Heating Type: Forced Air, Central
Utilities
- Sewer: Sewer Assessments, Public Sewer
- Water: Public
Structural Information
- Architectural Style: Modern
- Structure Type: Single Family Residence
- Construction: Frame, Brick, Concrete, Ducts Professionally Air-Sealed, Stucco, Glass, Steel, Drywall Walls
- Foundation: Concrete Perimeter, Slab
- Roof: Metal
- Common Walls: 2 Common Walls (or More)
- Windows: Garden Window(s), Double-Pane Windows, Skylight(s), Screens
- Doors: Sliding Doors, Double-Door Entry, Panel Doors
- Disability Access: Doors - Swing In
- Entry Location: 1
- Stories/Levels: Two
- Stories Description: Two
- Square Feet: 3,102
- Sq. Ft. Source: Assessor
- Year Built: 1981
- Year Built Source: Assessor
- Property Condition: Turnkey
Lot Features
- Property View: Mountain(s)
- Lot Size (Acres): 0.2066
- Lot Size (Sq. Ft.): 9,000
- Lot Size Source: Assessor
- Irrigation System: Sprinkler System
- Lot Description: Level with Street, Lot 6500-9999, Landscaped, Rectangular Lot, Park Nearby, Front Yard, Garden, Sprinkler System, Back Yard, Lawn
- Fencing (Description): Security, Excellent Condition, Brick, Wrought Iron
Financial Considerations
- Price Per Sq. Ft.: $505.48
Disclosures and Reports
- Special Conditions: Standard
- Inclusions: PVC made "space capsule" retreat in backyard.
Listed by Re/Max Champions, Steven Cheng

Get Pre-Approved Today
Schools
Schools serving 555 Chuck Wagon
School District:Rowland Unified School District
| Name | Grades | Distance |
|---|---|---|
Stanley G. Oswalt Academy 19501 Shadow Oak Drive, Walnut, CA 91789 | K-6 | 0.5 mi |
Nogales High School 401 South Nogales Street, La Puente, CA 91744 | 9-12 | 0.7 mi |
Disclaimer:
School attendance boundaries provided by ATTOM Data Solutions and are for reference only. Contact the school directly to verify enrollment eligibility.
Price & Sales History for 555 Chuck Wagon
Date
Details
Price
Change
Source
6/30/2026
Listed
$1,568,000
72.31%
MLS
9/13/2013
Sold
$910,000
—
Public Record
Disclaimer: Historical sales information is derived from public records provided by the county offices. Information is not guaranteed and should be independently verified.
Tax History
Tax History for 555 Chuck Wagon
Year
Property Taxes
Change
Tax Assessment
Change
2025
$14,420
7%
$1,115,523
4%
2023
$13,421
2%
$1,072,208
2%
2022
$13,137
2%
$1,051,186
2%
2021
$12,925
1%
$1,030,576
1%
2020
$12,759
2%
$1,020,010
2%
2019
$12,540
4%
$1,000,011
2%
2018
$12,104
2%
$980,404
2%
2017
$11,869
2%
$961,181
2%
2016
$11,662
2%
$942,335
2%
2015
$11,472
—
$928,181
2%
2014
$11,443
168%
$910,000
194%
2013
$4,267
—
$309,163
—
Disclaimer: Historical tax information is derived from public records provided by the county offices. Information is not guaranteed and should be independently verified.
Estimate the Cost
Estimate the Cost for 555 Chuck Wagon
555 Chuck Wagon, Walnut, CA 91789 (MLS# TR26141917) is a Single Family property with 4 bedrooms and 3 full bathrooms. 555 Chuck Wagon is currently listed for $1,568,000 and was received on June 30, 2026. Want to learn more about 555 Chuck Wagon? Do you have questions about finding other Single Family real estate for sale in Walnut? You can browse all Walnut real estate or contact a Coldwell Banker agent to request more information.