This is a carousel with tiles that activate property listing cards. Use the previous and next buttons to navigate.
1/65
$1,175,000
This is a carousel with tiles that activate property listing cards. Use the previous and next buttons to navigate.
1/65
Property Description
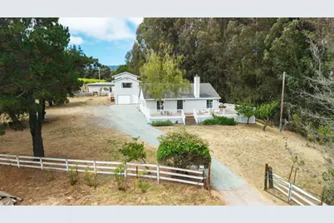
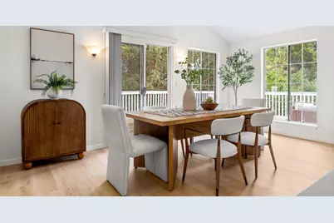
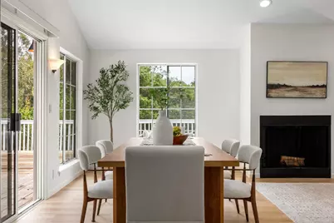
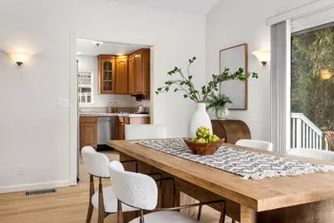
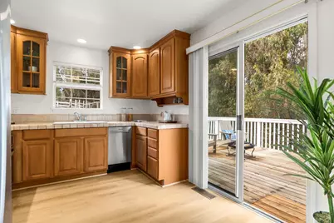
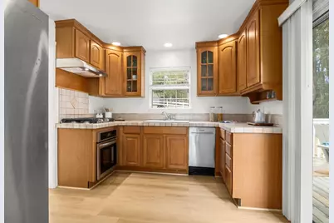
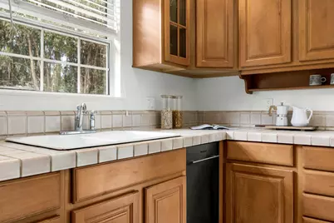
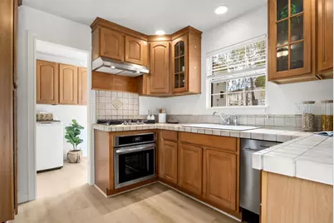
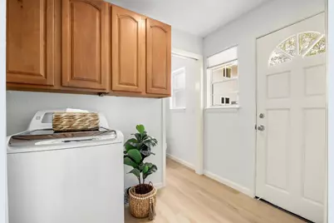
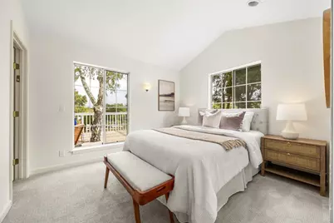
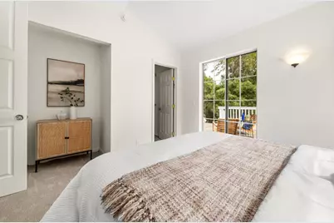
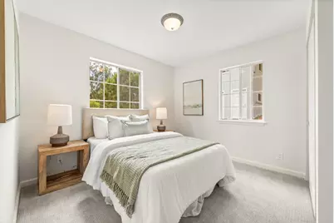
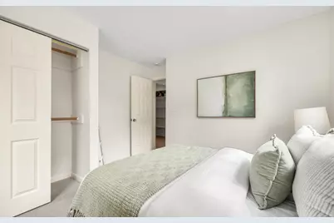
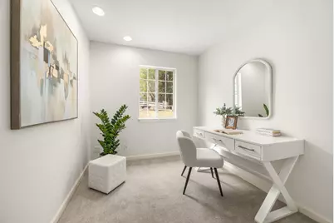
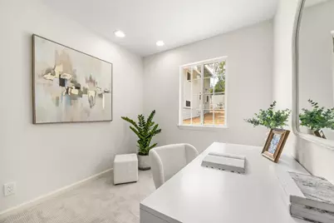
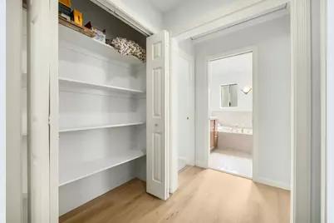
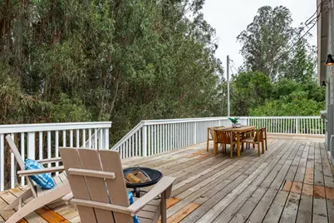
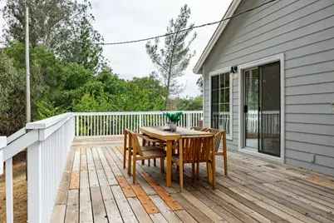
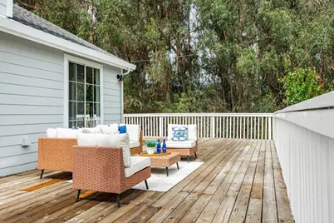
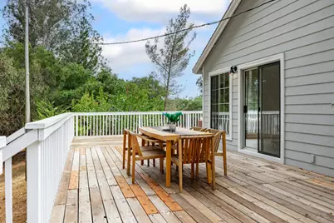
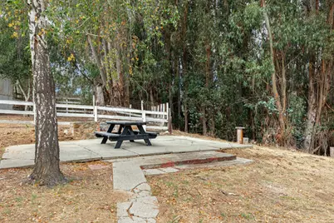
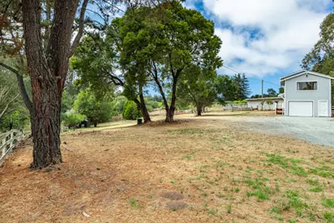
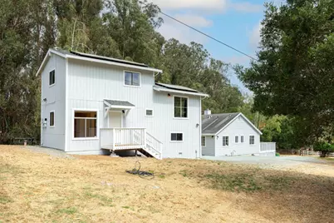
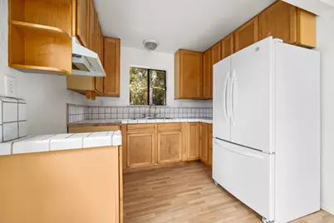
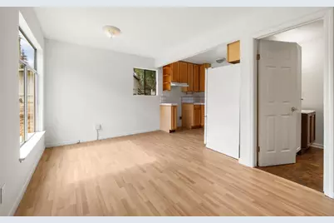
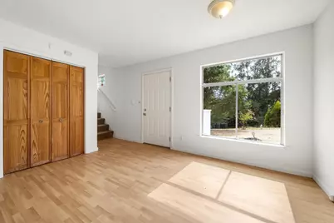
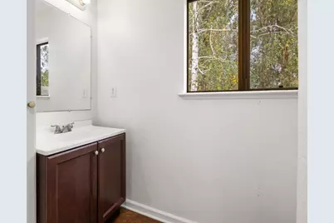
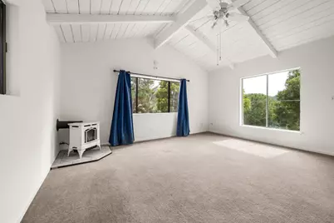
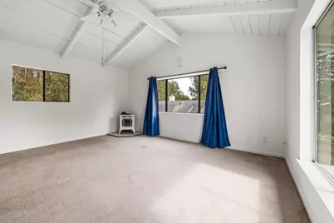
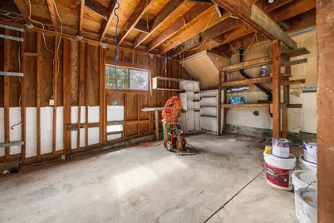
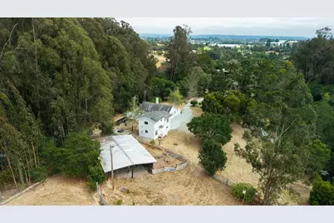
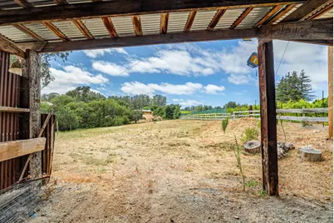
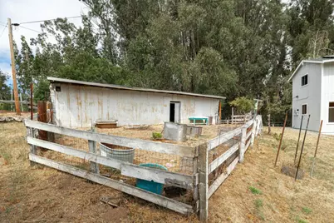
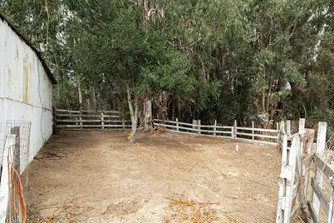
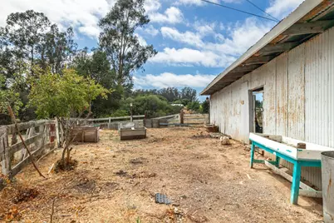
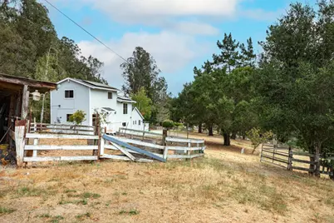
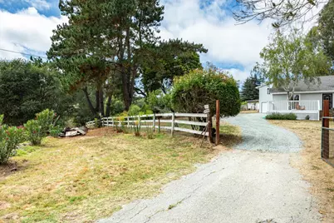
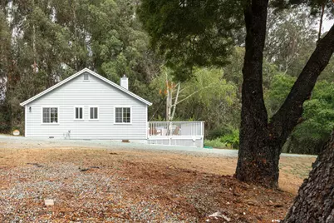
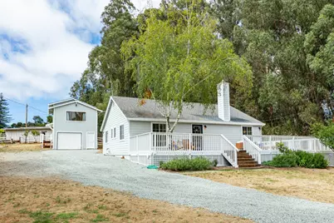
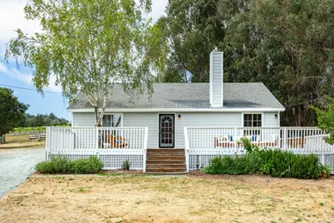
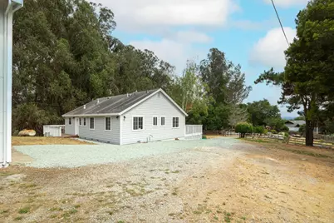
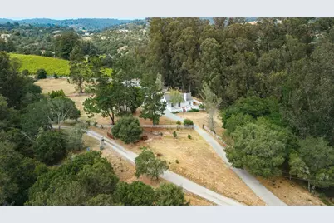
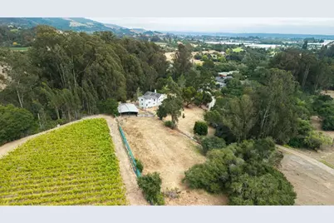
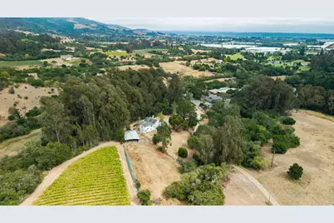
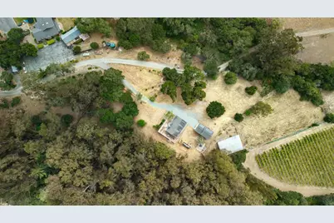
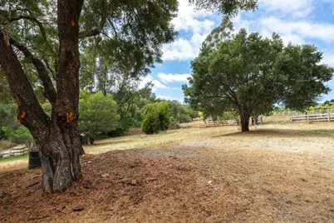
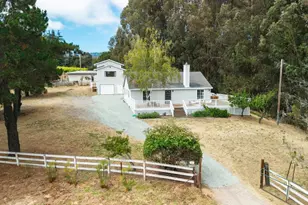
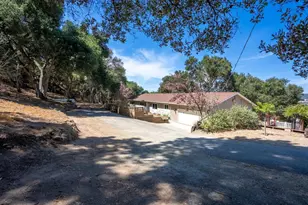
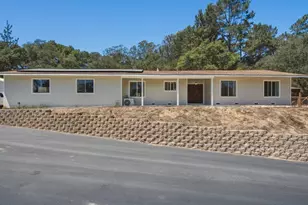
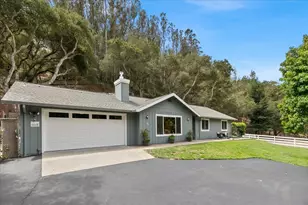
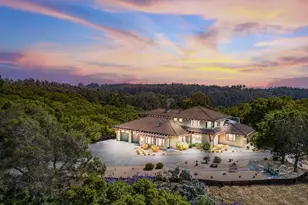
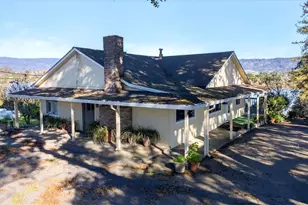
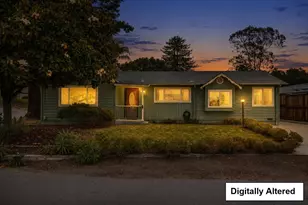
Escape to your own private country retreat on 4 gently sloping acres surrounded by nature. This exceptional Spring Hills property offers privacy, versatility, and endless possibilities. The single-level main home features 2 bedrooms, 2 bathrooms, plus an office. A spacious living room showcases vaulted ceilings, recessed lighting, art niches, and abundant natural light. Recent updates include fresh interior and exterior paint, luxury vinyl plank flooring, new carpet, and an updated kitchen with a new stainless steel gas cooktop, electric oven, hood, and dishwasher. The dining area is wrapped in walls of windows, while the primary suite offers vaulted ceilings, a walk-in closet, and indoor laundry. An expansive deck overlooks peaceful gardens, inviting sitting areas, and apricot tree. A detached one-car garage/workshop is complemented by an approximately 963 sq. ft. 2-bedroom, 1.5-bath ADU with vaulted open-beam ceilings, gas fireplace, spacious living room with distant views, dining area, and compact kitchen. The ADU is currently in the Santa Cruz County amnesty permitting program. The 1,500 sq. ft. barn and usable acreage provide endless opportunities for horses, orchards, agriculture, hobby farming, or simply enjoying the tranquility.
Full Property Details
Full Property Details for 1100 Spring Hills Dr
General
- Price: $1,175,000
- Status: Active
- Type: Single Family
- Source: RE_Infolink
- MLS ID: ML82052768
- Updated: 8/3/2026
- Added to Site: 55 day(s) ago
Interior
- Rooms/Areas: Den / Study / Office
- Interior Features: High Ceiling , Vaulted Ceiling , Walk-In Closet
- Fireplace(s): Family Room
- Flooring: Carpet, Laminate, Tile
Rooms
Bathrooms
- Total Bathrooms: 2
- Full Bathrooms: 2
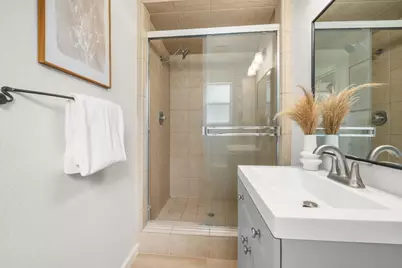
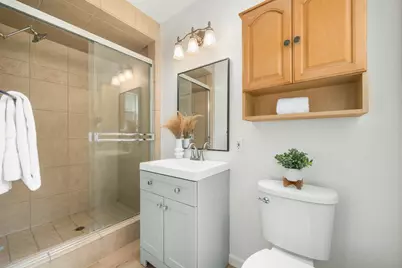
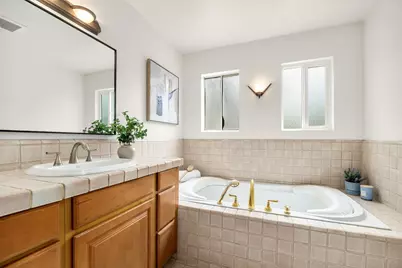
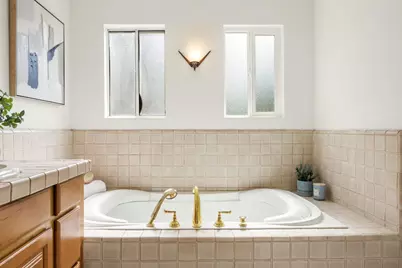
- Bathroom Features: Oversized Tub, Stall Shower, Tile
Bedrooms
- Total Bedrooms: 2
- Bedroom Features: More than One Bedroom on Ground Floor, Walk-In Closet
Other Rooms
- Family Room: Separate Family Room
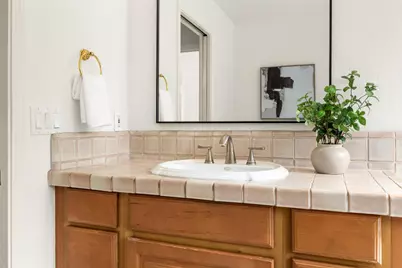
- Kitchen: Gas Cooktop, Tile Countertop, Dishwasher, Hood over Range, Built-In Oven, Refrigerator
- Laundry: Gas Hookup, In Utility Room, Washer
- Guest Quarters: Barn or Carport, 1500
Additional Information
- Extras: Not Applicable
Parking
- Garage Spaces: 1
- Parking Features: Detached Garage, Room for Oversized Vehicle
Location
- Area: Amesti / Green Valley Road
- County: Santa Cruz
- Cross Streets: Smith Road
Heating & Cooling
- Cooling Type: None
- Heating Type: Central Air (Gas/Forced Air)
Utilities
- Sewer: Septic System Connected
- Water: Well
- Utility Description: Individual Electric Meters, Propane on Site, Solar Panels - Owned
Structural Information
- Architectural Style: Contemporary, Farmhouse
- Construction: Detached, Wood , Wood Frame
- Foundation: Concrete Perimeter
- Roof: Composition
- Square Feet: 1,260
- Year Built: 1949
Lot Features
- Property View: Greenbelt, Pasture, Vineyard
- Lot Size (Acres): 4.17
- Minimum Lot Size: 181689
- Lot Size (Sq. Ft.): 181,689
- Grounds/Landscape: BBQ Area, Deck , Fenced
- Zoning: RCA
- Lot Description: Farm Animals (Permitted), Gently Sloped, Level, Sloping at the Side
- Fencing (Description): Gate, Partial Fencing, Split Rail
Horse Property
- Horse Property: Yes
- Horse Facility Desc.: Pasture
Green Features
- Energy Efficient: Double-Pane Windows
Listed by Compass, Teresa Marlow

Get Pre-Approved Today
Schools
Schools serving 1100 Spring Hills Dr
School District:Pajaro Valley Joint Unified School District
| Name | Grades | Distance |
|---|---|---|
Ann Soldo Elementary School 1140 Menasco Drive, Watsonville, CA 95076 | K-5 | 4.4 mi |
Lakeview Middle School 2350 East Lake Avenue, Watsonville, CA 95076 | 6-8 | 3.6 mi |
Pajaro Valley High School 500 Harkins Slough Road, Watsonville, CA 95076 | 9-12 | 5.5 mi |
Disclaimer:
School attendance boundaries provided by ATTOM Data Solutions and are for reference only. Contact the school directly to verify enrollment eligibility.
Price & Sales History for 1100 Spring Hills Dr
Date
Details
Price
Change
Source
8/03/2026
Price Reduced
$1,175,000
-4.08%
MLS
7/01/2026
Listed
$1,225,000
63.33%
MLS
1/03/2022
Sold
$750,000
—
Public Record
Disclaimer: Historical sales information is derived from public records provided by the county offices. Information is not guaranteed and should be independently verified.
Tax History
Tax History for 1100 Spring Hills Dr
Year
Property Taxes
Change
Tax Assessment
Change
2025
$13,361
—
$1,079,298
2%
2025
$13,361
13%
$1,058,135
4%
2023
$11,851
49%
$1,017,047
53%
2022
$7,951
3%
$664,006
2%
2021
$7,692
—
$650,987
1%
2020
$7,685
4%
$644,311
2%
2019
$7,410
3%
$631,678
2%
2018
$7,229
1%
$619,292
2%
2017
$7,175
3%
$607,147
2%
2016
$6,994
1%
$595,243
2%
2015
$6,928
2%
$586,302
2%
2014
$6,784
7%
$574,817
7%
2013
$6,356
—
$537,680
—
Disclaimer: Historical tax information is derived from public records provided by the county offices. Information is not guaranteed and should be independently verified.
Estimate the Cost
Estimate the Cost for 1100 Spring Hills Dr
1100 Spring Hills Dr, Watsonville, CA 95076 (MLS# ML82052768) is a Single Family property with 2 bedrooms and 2 full bathrooms. 1100 Spring Hills Dr is currently listed for $1,175,000 and was received on July 01, 2026. Want to learn more about 1100 Spring Hills Dr? Do you have questions about finding other Single Family real estate for sale in Watsonville? You can browse all Watsonville real estate or contact a Coldwell Banker agent to request more information.