This is a carousel with tiles that activate property listing cards. Use the previous and next buttons to navigate.
1/1
$2,338,888
This is a carousel with tiles that activate property listing cards. Use the previous and next buttons to navigate.
1/1
Property Description
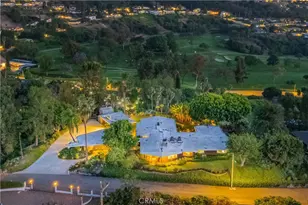
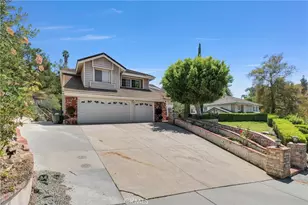
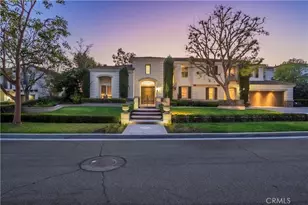
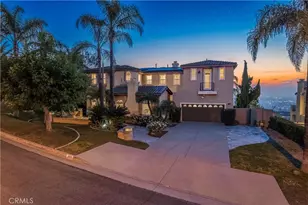
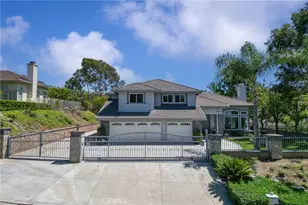
This luxury corner lot estate is nestled on a private street of " SOUTH HILLS". Sited on 21,996 SF (ALL FLAT LOT) surrounded by views and mature trees, Offering a peaceful and private setting with a serene, park-like ambiance. It features an excellent floor plan with 5 bedrooms, 4.5 baths plus a bonus room. This home offers both space and elegance. The grand living room, featuring a warm and inviting fireplace and the elegant formal dining room are adjacent to the foyer and offer a sophisticated setting. The upgraded gourmet kitchen is equipped with a stainless steel appliances, walk-in pantry, granite countertops, center island, and an open-concept layout leading into the family room, complete with a fireplace and custom built-in cabinets and shelving. Hardwood flooring throughout the main floor. The main floor offers a spacious entertainment room featuring a built-in bar, the room can be easily converted into a guest suite. There also a hobby room, and a separate laundry room with a sink. Upstairs, you'll find four additional bedrooms plus an oversized bonus room, perfect for exercise or entertainment. The large master suite features a sitting area with large windows to capture breathtaking views. The master bathroom includes a large walk-in closet, dual sinks, a walk-in steam shower, a separate soaking tub and heated flooring. An attached 3-car garage completes the home. Very private backyard featuring a sparkling pool and beautiful roses garden. Located near South Hills Country Club, Tokyo Central Japanese Market, shopping centers, and parks. Only minutes drive to cal Poly Pomona and Mt. San Antonio College with easy access to the 10 Freeway. No Mello-Roos taxes. More photos to follow...
Full Property Details
Full Property Details for 1600 Castle Rock Ct
General
- Sold For: $2,338,888
- HOA FEE: $158/month
- Status: Closed
- Type: Single Family
- Source: MRMLS
- MLS ID: CV26139378
- Added to Site: 49 day(s) ago
Interior
- Rooms/Areas: Primary Bedroom, Primary Bathroom, Bonus Room, Foyer, Primary Suite, Laundry, Main Floor Bedroom, Office, Living Room, Walk-In Pantry, Family Room, Formal Entry, Game Room, Entry, Kitchen, Retreat, Walk-In Closet, Separate Family Room
- Interior Features: Crown Molding, Built-in Features, High Ceilings, Pantry, Recessed Lighting, Open Floorplan, In-Law Floorplan, Granite Counters
- Fireplace: Yes
- Fireplace(s): Living Room, Family Room
- Eating Areas: Dining Room, In Kitchen, Separated, Breakfast Nook
- Appliances: Convection Oven, Gas Cooktop, Disposal, Microwave, Refrigerator, Range Hood, Dishwasher
- Flooring: Carpet, Wood
Rooms
Bathrooms
- Total Bathrooms: 5
- Full Bathrooms: 5
Bedrooms
- Total Bedrooms: 5
Other Rooms
- Laundry: Inside, Individual Room, Gas & Electric Dryer Hookup, Washer Hookup
Additional Information
- Shared Amenities: Management, Maintenance Grounds
- Pool: Yes
- Pool Description: In-Ground, Private
- Spa Description: None
Parking
- Garage: Yes
- Garage Spaces: 3
- Parking: Garage, Garage (Direct Access), Garage Faces Front, Driveway, Private, Garage Door Opener, Parking Space, RV Potential, Oversized
Location
- County: Los Angeles
- Driving Directions: rom 10 FWY to Citrus, then Hillside Dr, then to Castle Rock
School Information
- School District: West Covina
Community
- Community Features: Curbs, Street Lights, Sidewalks, Suburban, Park
- Assoc. Name: Edgemont@ South Hills Homeowners Association
Heating & Cooling
- Cooling Type: Central Air
- Heating Type: Central
Utilities
- Sewer: Sewer Paid, Public Sewer
- Water: Public
Structural Information
- Structure Type: Single Family Residence
- Roof: Tile
- Common Walls: No Common Walls
- Windows: Double-Pane Windows, Custom Covering, Blinds
- Entry Location: front door
- Stories/Levels: Two
- Stories Description: Two
- Square Feet: 4,666
- Sq. Ft. Source: Assessor
- Year Built: 1997
- Year Built Source: Assessor
- Property Condition: Updated/Remodeled
Lot Features
- Property View: Mountain(s), Trees/Woods, City Lights, Neighborhood
- Lot Size (Acres): 0.505
- Lot Size Source: Assessor
- Irrigation System: Sprinkler System
- Lot Description: Sprinklers in Front, Corner Lot, Sprinklers on the Side, Sprinklers Timer, Park Nearby, Front Yard, Sprinkler System, Lot 20000-39999 Sqft, Secluded, Sprinklers in Rear
- Fencing (Description): Wrought Iron
Financial Considerations
- Price Per Sq. Ft.: $501.26
- Association Fee: $158
- Assoc Fee Freq.: Monthly
Disclosures and Reports
- Special Conditions: Standard
Listed by Re/Max Masters Realty, Jenny Xu
Sold by Pinnacle Real Estate Group, MAY TSENG

Get Pre-Approved Today
Schools
Schools serving 1600 Castle Rock Ct
School District:West Covina Unified School District
| Name | Grades | Distance |
|---|---|---|
Vine Elementary School 1901 East Vine Avenue, West Covina, CA 91791 | K-5 | 1.1 mi |
Hollencrest Middle School 2101 East Merced Avenue, West Covina, CA 91791 | 6-8 | 0.8 mi |
West Covina High School 1609 East Cameron Avenue, West Covina, CA 91791 | 9-12 | 1.4 mi |
Edgewood High School 1624 West Durness Street, West Covina, CA 91790 | 9-12 | 3.4 mi |
Disclaimer:
School attendance boundaries provided by ATTOM Data Solutions and are for reference only. Contact the school directly to verify enrollment eligibility.
Price & Sales History for 1600 Castle Rock Ct
Date
Details
Price
Change
Source
8/14/2026
Sold
$2,338,888
-2.09%
MLS
7/02/2026
Listed
$2,388,888
—
MLS
Disclaimer: Historical sales information is derived from public records provided by the county offices. Information is not guaranteed and should be independently verified.
1600 Castle Rock Court, West Covina, CA 91791 (MLS# CV26139378) is a Single Family property that was sold at $2,338,888 on August 14, 2026. Want to learn more about 1600 Castle Rock Court? Do you have questions about finding other Single Family real estate for sale in West Covina? You can browse all West Covina real estate or contact a Coldwell Banker agent to request more information.