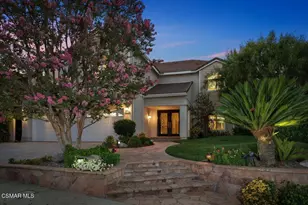
Full Property Details for 24008 Schoenborn St
General
- Sold For: $1,925,000
- HOA FEE: $240/month
- Status: Closed
- Type: Single Family
- Source: MRMLS
- MLS ID: SR26072851
- Added to Site: 185 day(s) ago
Interior
- Rooms/Areas: Primary Bathroom, Bonus Room, See Remarks, Foyer, Primary Suite, Laundry, Main Floor Bedroom, Office, Living Room, Walk-In Pantry, Game Room, Guest/Maid's Quarters, Kitchen, Retreat, Separate Family Room, Walk-In Closet
- Interior Features: High Ceilings, Unfurnished, Granite Counters, In-Law Floorplan, Pantry, Recessed Lighting, Attic Fan, Ceiling Fan(s), Open Floorplan, Wired for Data, Balcony, Crown Molding, Copper Plumbing (Partial), Storage, Home Automation System
- Fireplace: Yes
- Fireplace(s): Gas, Outside, Family Room
- Eating Areas: Breakfast Counter/Bar, Family Kitchen, Dining Room, In Kitchen
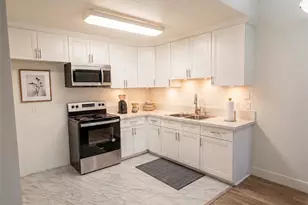
- Appliances: Tankless Water Heater, Double Oven, Convection Oven, Water Line to Refrigerator, Icemaker, Range Hood, Built-In Range, Self Cleaning Oven, Refrigerator, Disposal, Gas Range, 6 Burner Stove, Dishwasher, Microwave
- Flooring: Tile, Wood
Rooms
- Total Bathrooms: 6
- Full Bathrooms: 5
- Half Bathrooms: 1
- Laundry: Inside, Individual Room, Upper Level, Washer Hookup
Additional Information
- Shared Amenities: Hiking Trails, Horse Trails, Maintenance Grounds, Picnic Area, Biking Trails
- Pool: Yes
- Pool Description: In-Ground, Pebble, Permits, Waterfall, Tile, Private, Lap, Gas Heat
- Spa Description: Permits, In-Ground, Private, Heated
Exterior
- Deck/Patio: Covered, Concrete, Open Patio, Patio
Parking
- Garage: Yes
- Garage Spaces: 2
- Parking: Concrete, Garage (Direct Access), Garage (Single Door), Garage Faces Front, Driveway, Side-by-Side, Garage Door Opener
Location
- County: Los Angeles
- Driving Directions: Valley Circle Boulevard, west on Schoenborn Street
School Information
- School District: Los Angeles Unified
- Elementary School: JUSTIC
- Middle School: HALCHA
- High School: ELCACH
Community
- Community Features: Street Lights, Sidewalks, Park
- Assoc. Name: PMP
Heating & Cooling
- Cooling Type: Dual, Central Air, Zoned, ENERGY STAR Qualified Equipment
- Heating Type: Fireplace(s), Natural Gas, Forced Air, Solar, Central, ENERGY STAR Qualified Equipment
Utilities
- Sewer: Public Sewer
- Water: Public
Structural Information
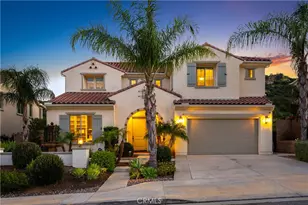
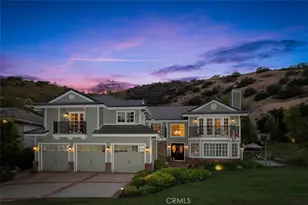
- Architectural Style: Modern, Mediterranean
- Structure Type: Single Family Residence
- Common Walls: No Common Walls
- Windows: Plantation Shutters, Insulated Windows, ENERGY STAR Qualified Windows
- Doors: ENERGY STAR Qualified Doors, Sliding Doors, Insulated Doors, Panel Doors
- Disability Access: Wide Halls (48 Inches or More), Wide Doors (32 Inches or More), 2 or More Accessible Exits
- Entry Location: Ground level with steps
- Stories/Levels: Two
- Stories Description: Two
- Square Feet: 4,357
- Sq. Ft. Source: Assessor
- Year Built: 2017
- Year Built Source: Assessor
- Property Condition: Turnkey
Lot Features
- Property View: Mountain(s), Pool, Hills, Canyon
- Lot Size (Acres): 0.2467
- Lot Size Source: Assessor
- Irrigation System: Sprinkler System
- Lot Description: Sprinklers in Front, Cul-de-Sac, Landscaped, Sprinklers Timer, Drip Sprinkler System, Front Yard, Lot 10000-19999 Sqft, Back Yard, Sprinklers in Rear
- Fencing (Description): Block, Wrought Iron
Financial Considerations
- Price Per Sq. Ft.: $441.82
- Association Fee: $240
- Assoc Fee Freq.: Monthly
- Other Fee: $788
- Other Fee Type: Association Fee 2
- Other Fee Freq.: Annually
Disclosures and Reports
- Special Conditions: Standard
Listed by Park Regency Realty, Jim Sandoval
Sold by Rodeo Realty, Bernie Leibovitch