This is a carousel with tiles that activate property listing cards. Use the previous and next buttons to navigate.
1/20
$425,000 Sale Pending
This is a carousel with tiles that activate property listing cards. Use the previous and next buttons to navigate.
1/20
Property Description
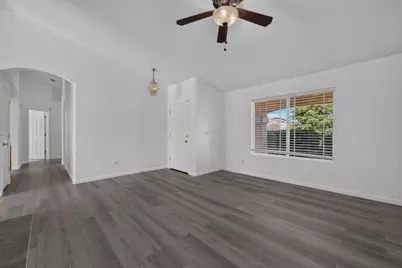
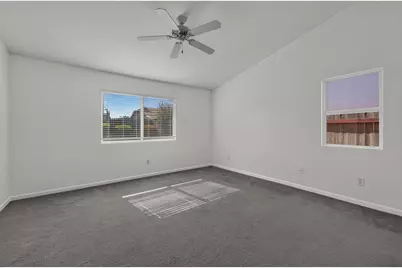
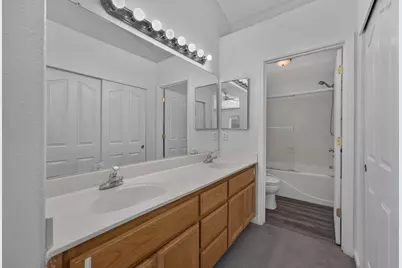
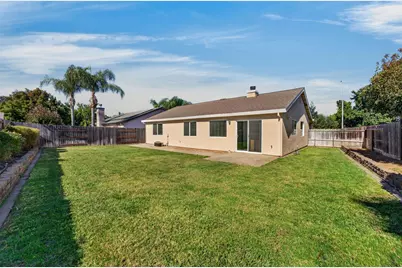
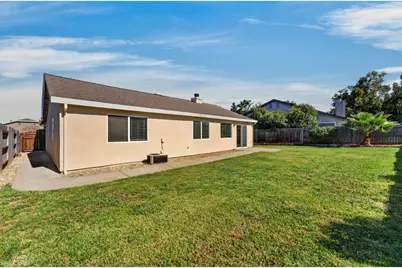
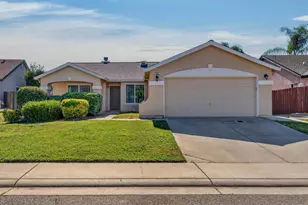
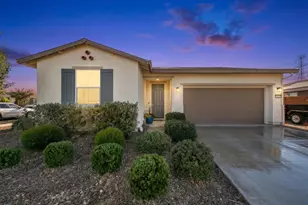
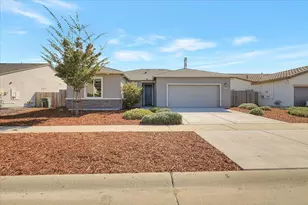
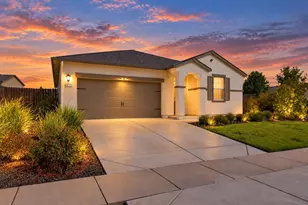
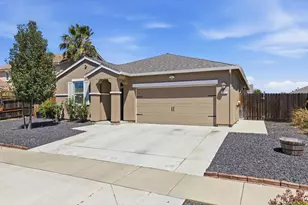
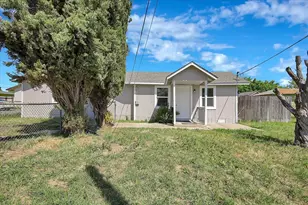
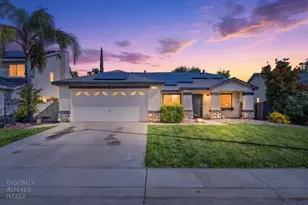
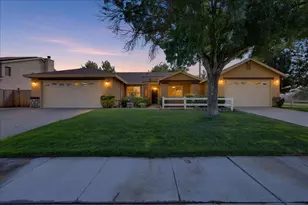
Warm, welcoming, and move-in ready, this charming single-story home offers 3 bedrooms, 2 bathrooms, and a thoughtfully designed layout with plenty of space to gather, entertain, and unwind. Step inside to a spacious living room and formal dining area anchored by a cozy fireplace, with LVP flooring flowing throughout the home. Just beyond, the kitchen features quartz countertops, stainless steel appliances, ample cabinet storage, and a center island with additional seating. There's also room for a breakfast nook or casual dining table, all opening seamlessly to the family room for an easy, connected living space. Sliding glass doors off the kitchen make indoor-outdoor entertaining a breeze. The spacious primary suite feels like its own retreat with vaulted ceilings and a private en suite bathroom. Outside, the large, well-kept backyard offers a beautiful grassy area, patio space, and plenty of room for entertaining, playing, gardening, or simply relaxing at the end of the day. Great curb appeal welcomes you home with a generous front lawn, established landscaping, and a charming front patio that's just waiting for a cup of coffee and a slow morning. With multiple living and dining spaces, an inviting yard, stylish updates, and a comfortable single-story floor plan, this is the kind of home that's easy to settle into and even easier to love.
Full Property Details
Full Property Details for 118 Corbin Dr
General
- Price: $425,000
- Status: Pending
- Type: Single Family
- Source: METROLIST_Cali
- MLS ID: 226108400
- Updated: 9/4/2026
- Added to Site: 46 day(s) ago
Interior
- Fireplace: Yes
- Number of Fireplaces: 1
- Fireplace(s): Living Room
- Flooring: Carpet, Tile, Vinyl
Rooms
Bathrooms
- Total Bathrooms: 2
- Full Bathrooms: 2
Bedrooms
- Total Bedrooms: 3
Other Rooms
- Kitchen: Pantry Closet, Island, Tile Counter
- Dining Room: Breakfast Nook, Space in Kitchen
- Laundry: Gas Hook-Up, Inside Room
Parking
- Garage: Yes
- Garage Spaces: 2
- Parking: Attached
Location
- County: Yuba
- Cross Streets: HUDSON WAY
- Driving Directions: HWY 65 TO WHEATLAND, RIGHT ON MAIN TO WHEATLAND RANCH, LEFT INTO SUBDIVISION, LEFT ONTO HUDSON, LEFT ONTO CORBIN, HOME ON RIGHT
School Information
- School District: Yuba
- Elem School District: Wheatland
- Midd School District: Wheatland
- High School District: Wheatland Union
Heating & Cooling
- Cooling Type: Ceiling Fan(s), Central
- Heating Type: Central, Natural Gas
- Heating Fuel: Central, Natural Gas
Utilities
- Sewer: Public Sewer
- Water: Public
- Utility Description: Public
Structural Information
- Construction: Stucco, Frame, Wood
- Basement: Yes
- Foundation: Slab
- Roof: Tile
- Stories/Levels: 1
- Square Feet: 1,324
- Sq. Ft. Source: Assessor Auto-Fill
- Year Built: 2002
Lot Features
- Lot Size (Acres): 0.1649
- Lot Size (Sq. Ft.): 7,183
- Irrigation System: Public District
- Zoning: R1
- Lot Description: Auto Sprinkler F&R
Disclosures and Reports
- Special Conditions: None
- APN: 015-694-012-000
Listed by Casa Magna Realty

Get Pre-Approved Today
Schools
Schools serving 118 Corbin Dr
School Districts:Wheatland Union High School District, Wheatland Elementary School District
| Name | Grades | Distance |
|---|---|---|
Wheatland Union High School 1010 Wheatland Road, Wheatland, CA 95692 | 9-12 | 1.2 mi |
Disclaimer:
School attendance boundaries provided by ATTOM Data Solutions and are for reference only. Contact the school directly to verify enrollment eligibility.
Price & Sales History for 118 Corbin Dr
Date
Details
Price
Change
Source
9/25/2026
Sold
$430,000
1.18%
Public Record
8/27/2026
Listed
$425,000
—
MLS
Disclaimer: Historical sales information is derived from public records provided by the county offices. Information is not guaranteed and should be independently verified.
Tax History
Tax History for 118 Corbin Dr
Year
Property Taxes
Change
Tax Assessment
Change
2025
$4,641
—
$420,500
7%
2025
$4,641
1%
$394,000
—
2023
$4,616
—
$394,000
—
2022
$4,634
21%
$394,000
21%
2021
$3,843
15%
$325,000
16%
2020
$3,343
5%
$280,000
6%
2019
$3,178
—
$265,000
—
2018
$3,172
11%
$265,000
10%
2017
$2,865
12%
$240,000
14%
2016
$2,560
5%
$210,000
5%
2015
$2,442
-8%
$200,000
-9%
2014
$2,645
56%
$220,000
69%
2013
$1,691
—
$130,000
—
Disclaimer: Historical tax information is derived from public records provided by the county offices. Information is not guaranteed and should be independently verified.
Estimate the Cost
Estimate the Cost for 118 Corbin Dr
118 Corbin Drive, Wheatland, CA 95692 (MLS# 226108400) is a Single Family property with 3 bedrooms and 2 full bathrooms. 118 Corbin Drive is currently listed for $425,000 and was received on August 27, 2026. Want to learn more about 118 Corbin Drive? Do you have questions about finding other Single Family real estate for sale in Wheatland? You can browse all Wheatland real estate or contact a Coldwell Banker agent to request more information.