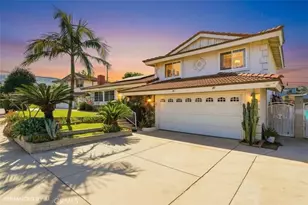
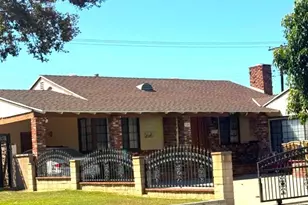
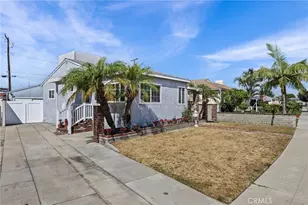
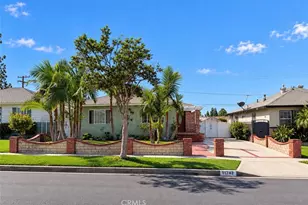
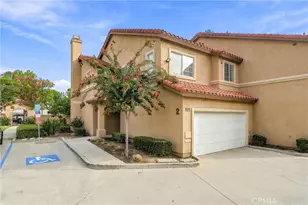
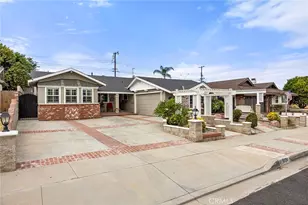
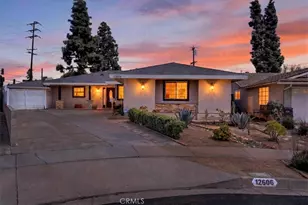
This is a carousel with tiles that activate property listing cards. Use the previous and next buttons to navigate.
1/1
$1,165,000
This is a carousel with tiles that activate property listing cards. Use the previous and next buttons to navigate.
1/1
Property Description
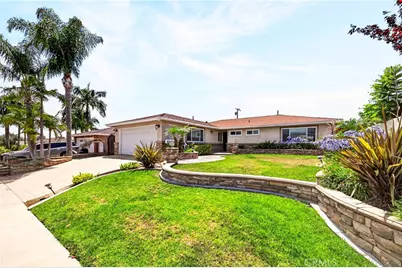
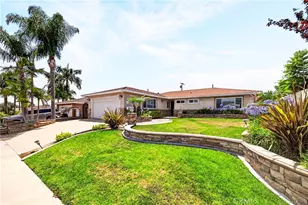
Welcome to this simply stunning, single-story pool residence, perfectly situated in one of Whittier's most coveted neighborhoods. This turnkey estate offers 4 bedrooms and 2 bathrooms, meticulously curated with timeless modern finishes, exceptional craftsmanship, and a seamless open-concept design that redefines modern living.
At the heart of the home is a fully reimagined chef's kitchen-a culinary masterpiece showcasing custom cabinetry, premium quartz countertops, a designer tile backsplash, a custom range hood, and a suite of high-end appliances. The kitchen flows effortlessly into an elegant dining area illuminated by recessed lighting, which then opens to an expansive family and recreation room. Featuring soaring cathedral ceilings and a cozy fireplace, this grand space balances refined sophistication with a warm, welcoming ambiance.
The spacious primary suite serves as a private sanctuary, complete with a beautifully updated ensuite bathroom featuring quartz countertops, a walk-in shower, and generous closet space. Three additional bedrooms, two equipped with ceiling fans, offer comfort and versatility, complemented by a tastefully remodeled secondary bathroom.
Experience the pinnacle of Southern California's indoor-outdoor lifestyle in your private backyard oasis, boasting a newly replastered, sparkling pool-perfect for premier entertaining or serene relaxation. Additional premium upgrades include an attached, oversized two-car garage with epoxy-coated flooring, EV charging capability, and a fully paid-off, owned solar system for ultimate energy efficiency.
Location is everything, and this property delivers. Situated within the boundaries of top-rated schools, including the highly acclaimed Meadow Green Elementary, you are also just moments away from championship golf courses and the vibrant shopping and dining at Westridge Plaza. This exceptional offering truly has it all. Schedule your private viewing today and step into your forever home!
Full Property Details
Full Property Details for 12015 Tigrina
General
- Sold For: $1,165,000
- Status: Closed
- Type: Single Family
- Source: MRMLS
- MLS ID: PW26124239
- Added to Site: 86 day(s) ago
Interior
- Rooms/Areas: Separate Family Room, All Bedrooms Down, Office, Main Floor Primary Bedroom, Kitchen, Main Floor Bedroom, Family Room
- Interior Features: Beamed Ceilings, Quartz Counters, Built-in Features, High Ceilings, Ceiling Fan(s), Recessed Lighting, Open Floorplan, Cathedral Ceiling(s)
- Fireplace: Yes
- Fireplace(s): Family Room
- Eating Areas: Dining Room, In Kitchen, Separated, Breakfast Nook
- Appliances: Gas Cooktop, Disposal, Microwave, Built-In Range, Range Hood, Dishwasher
- Flooring: Laminate
Rooms
Bathrooms
- Total Bathrooms: 2
- Full Bathrooms: 2
Bedrooms
- Total Bedrooms: 4
Other Rooms
- Laundry: Gas Dryer Hookup, In Garage, Washer Hookup
Additional Information
- Pool: Yes
- Pool Description: In-Ground, Private
Exterior
- Deck/Patio: Covered, Cabana, Patio
Parking
- Garage: Yes
- Garage Spaces: 2
- Parking: Garage, Garage (Direct Access), Garage Faces Front, Driveway, Garage Door Opener
Location
- County: Los Angeles
- Driving Directions: West Beach / North Imperial HWY
School Information
- School District: Lowell Joint Unified
- Elementary School: MEAGRE
- Middle School: RANSTA
Community
- Community Features: Street Lights, Sidewalks
Heating & Cooling
- Cooling Type: Central Air
- Heating Type: Fireplace(s), Central
Utilities
- Sewer: Sewer Paid
- Water: Public
Structural Information
- Architectural Style: Contemporary
- Structure Type: Single Family Residence
- Construction: Stucco
- Roof: Composition
- Common Walls: No Common Walls
- Windows: Double-Pane Windows
- Doors: Sliding Doors, Mirror Closet Door(s)
- Entry Location: 1
- Stories/Levels: One
- Stories Description: One
- Square Feet: 1,892
- Sq. Ft. Source: Assessor
- Year Built: 1962
- Year Built Source: Assessor
Additional Structures
- Other Structures: Gazebo
Lot Features
- Property View: Pool
- Lot Size (Acres): 0.1646
- Lot Size Source: Assessor
- Irrigation System: Sprinkler System
- Lot Description: Sprinklers in Front
- Fencing (Description): Brick
Financial Considerations
- Price Per Sq. Ft.: $615.75
Disclosures and Reports
- Special Conditions: Standard
Listed by Ianna REALTY, Anna Ko
Sold by Excellence Re Real Estate, Andres Cruz

Get Pre-Approved Today
Schools
Schools serving 12015 Tigrina
School Districts:Lowell Joint Elementary School District, Fullerton Joint Union High School District
| Name | Grades | Distance |
|---|---|---|
Meadow Green Elementary School 12025 Grovedale Drive, Whittier, CA 90604 | K-6 | 0.5 mi |
Rancho-Starbuck Intermediate School 16430 Woodbrier Drive, Whittier, CA 90604 | 7-8 | 0.1 mi |
La Habra High School 801 Highlander Avenue, La Habra, CA 90631 | 9-12 | 1.7 mi |
Disclaimer:
School attendance boundaries provided by ATTOM Data Solutions and are for reference only. Contact the school directly to verify enrollment eligibility.
Price & Sales History for 12015 Tigrina
Date
Details
Price
Change
Source
8/26/2026
Sold
$1,165,000
-2.84%
MLS
6/08/2026
Listed
$1,199,000
—
MLS
Disclaimer: Historical sales information is derived from public records provided by the county offices. Information is not guaranteed and should be independently verified.
12015 Tigrina, Whittier, CA 90604 (MLS# PW26124239) is a Single Family property that was sold at $1,165,000 on August 26, 2026. Want to learn more about 12015 Tigrina? Do you have questions about finding other Single Family real estate for sale in Whittier? You can browse all Whittier real estate or contact a Coldwell Banker agent to request more information.