This is a carousel with tiles that activate property listing cards. Use the previous and next buttons to navigate.
1/78
$1,849,000
This is a carousel with tiles that activate property listing cards. Use the previous and next buttons to navigate.
1/78
Property Description
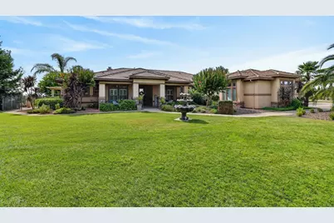
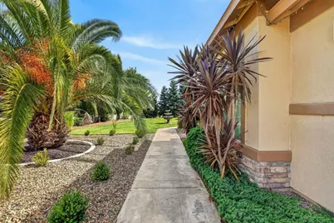
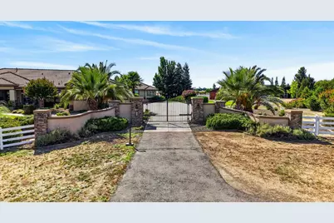
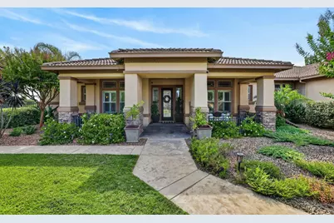
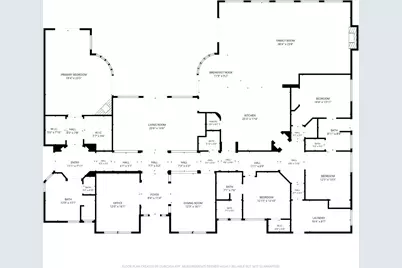
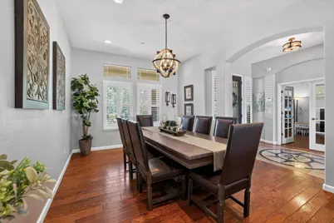
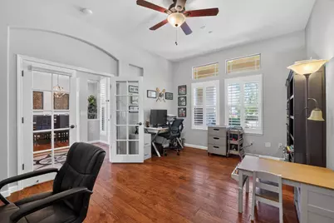
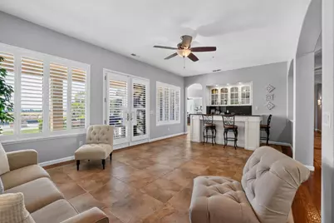
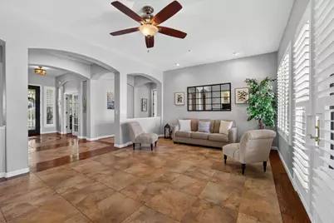

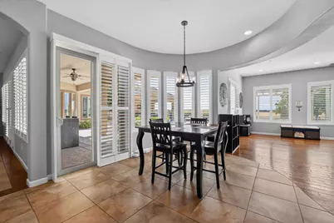
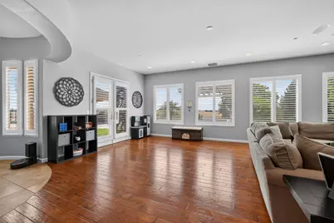
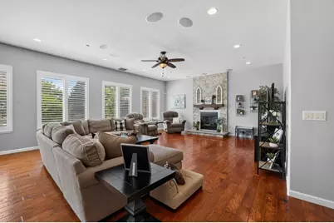
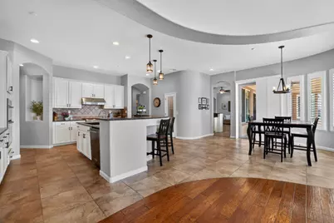
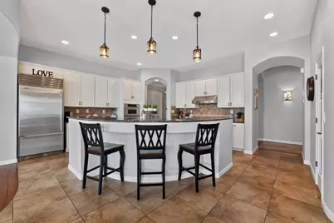
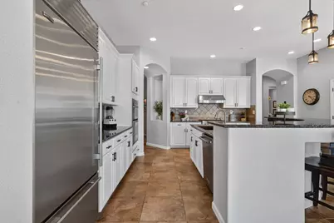
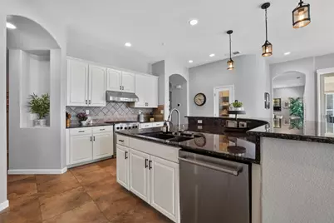
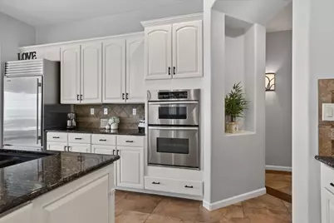
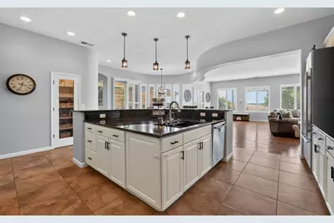
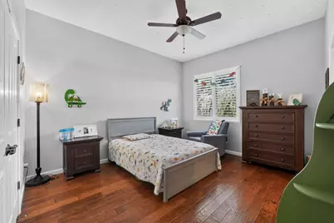
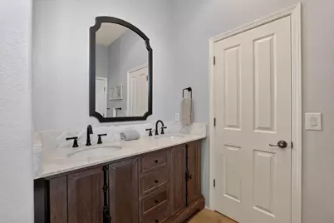
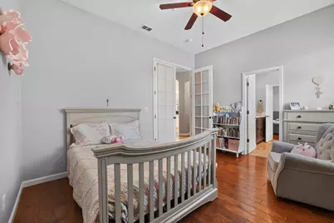
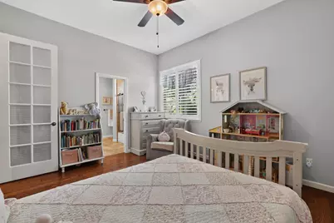
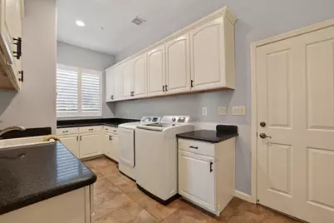
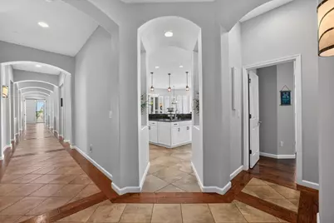
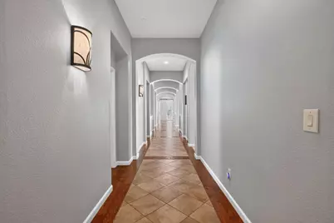
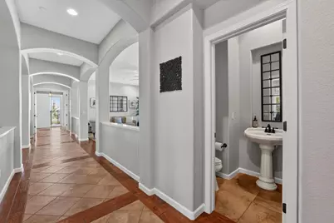
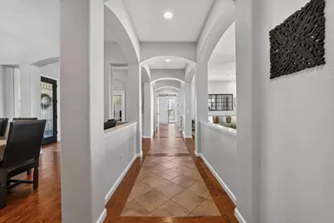
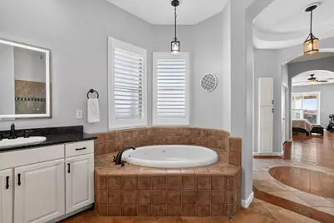
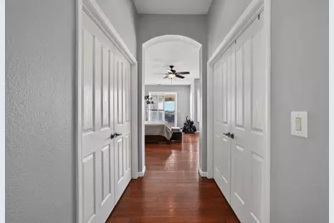
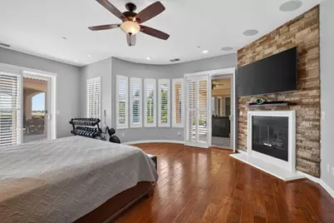
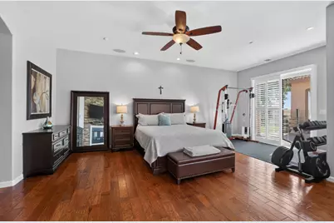
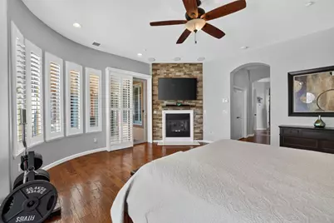
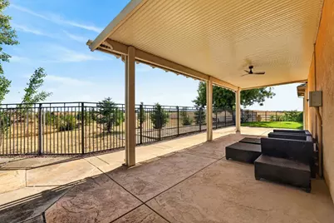
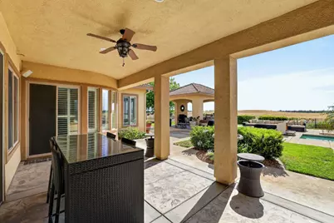
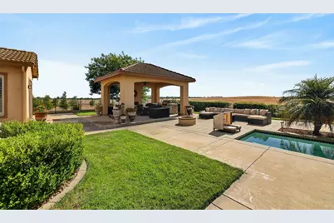
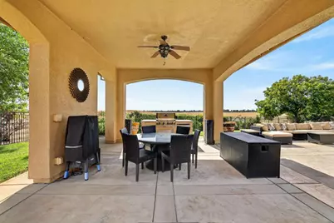
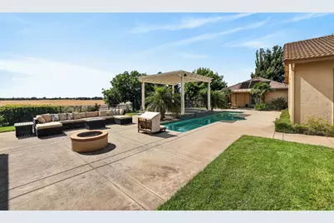
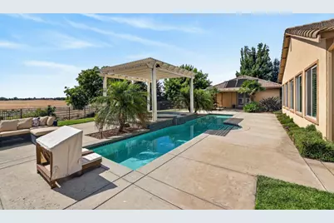
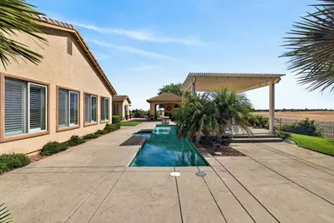
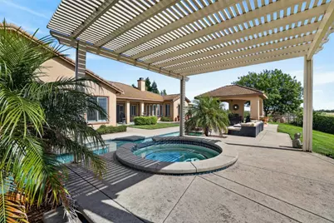
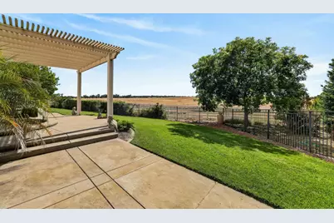
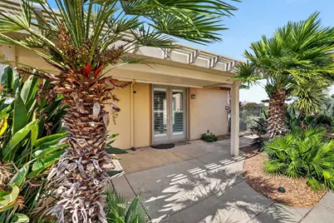
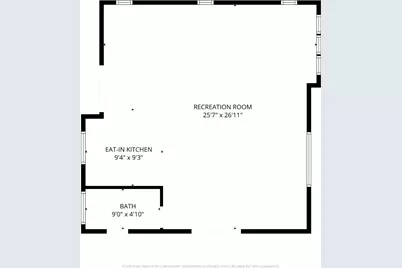
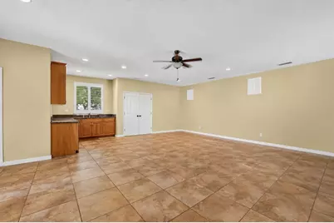
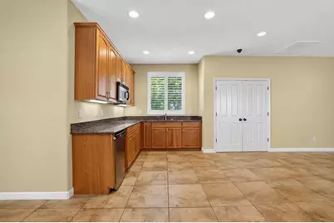
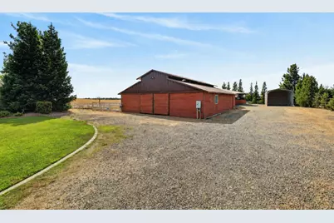
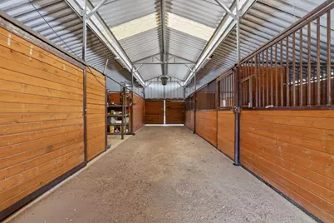
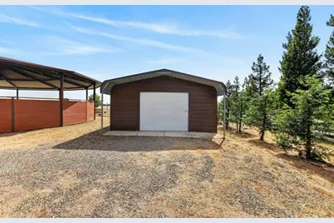
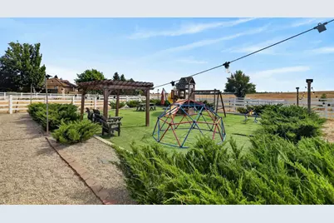
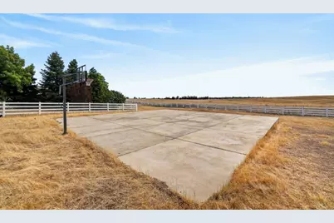
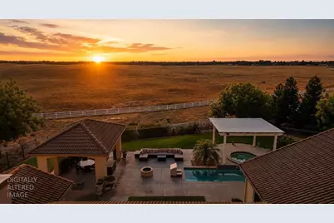
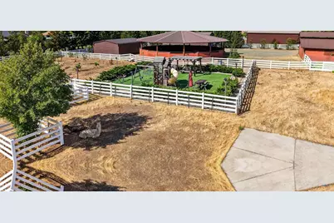
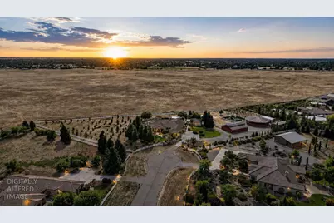
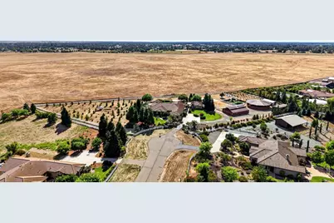
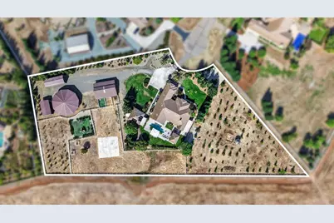
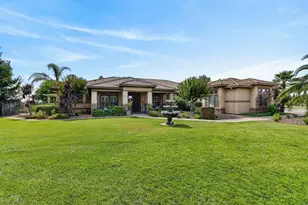
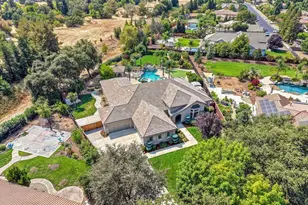
Find the peace and serenity you've been craving and the beautifully designed home you need at this gorgeous country property on a premium 3.5 acre lot in Wilton's coveted Ranch Equestrian Estates community. Perfectly located on a quiet cul-de-sac, this impressive single-story home offers many options for comfortable living with its seamless layout and 4,400 sq. feet of living space. An approximate 800 square foot casita with kitchen and full bathroom is an ideal possibility for entertaining, long-term guests or multi-generational living. The combination of hardwood and tile floors along with plantation shutters throughout the home create a consistent feel and elevated look you will appreciate. Celebrations will be a breeze in the sunny living room with wet bar and outside access. The kitchen you've been dreaming of features Quartz counters, pantry closet, Sub Zero refrigerator and high-end Kitchen Aid Pro stainless steel appliances. Adjacent family room with a wall of windows and quartz stone and granite fireplace is fabulous for cozy winter evenings with family and friends. Private primary suite with fireplace, sitting area and huge en-suite has two walk-in closets, access to the backyard and double door entrance. Two bedrooms share an updated jack and jill bathroom. A desirable junior suite has a walk-in closet and updated attached bath. The office and formal dining spaces offer options for work from home, dinner parties or additional bedrooms if desired. You will love hosting outdoor BBQs in the cabana; the pool, spa and firepit are all nearby! The thoughtfully planned lot includes a redwood grove, fruit orchard, and private playground. RV enthusiasts will love the RV access and storage with sewer, electric and water hook-ups. Bring your horses; the covered riding arena, barn with storage/stalls and pastures are sure to keep them happy. There is so much for everyone here and best of all, the property backs up to an 800 acre greenbelt offering privacy, quick access to the equestrian trails and quiet nights watching stunning sunsets. Come by for a visit and fall in love with this incredible place to call home!
Full Property Details
Full Property Details for 9899 Trailhead Ct
General
- Price: $1,849,000
- HOA FEE: $210/month
- Status: Active
- Type: Single Family
- Source: METROLIST_Cali
- MLS ID: 226082407
- Updated: 7/21/2026
- Added to Site: 47 day(s) ago
Interior
- Interior Features: Formal Entry, Wet Bar
- Fireplace: Yes
- Number of Fireplaces: 2
- Fireplace(s): Family Room, Fireplace Insert, Primary Bedroom
- Appliances: Built-In Electric Oven, Free Standing Gas Range, Built-In Refrigerator, Hood Over Range, Dishwasher, Disposal, Microwave
- Flooring: Tile, Wood
Rooms
Bathrooms
- Total Bathrooms: 4
- Full Bathrooms: 3
- Half Bathrooms: 1
- Bathroom Features: Shower Stall(s), Double Sinks, Jetted Tub
- Primary Bathroom: Shower Stall(s), Double Sinks, Jetted Tub
Bedrooms
- Total Bedrooms: 4
- Primary Bedroom: Ground Floor, Outside Access, Walk-In Closet 2+, Sitting Area
- Optional Bedroom: 5
Other Rooms
- Kitchen: Breakfast Area, Pantry Closet, Quartz Counter, Island, Kitchen/Family Combo
- Dining Room: Formal Room
- Laundry: Cabinets, Sink, Inside Room
Additional Information
- Shared Amenities: Greenbelt, Trails
- Pool: Yes
- Pool Description: Built-In, Cabana, Pool/Spa Combo
- Equipment: Water Cond Equipment Owned
Exterior
- Exterior Features: Built-In Barbeque, Dog Run, Fire Pit
Parking
- Garage: Yes
- Garage Spaces: 3
- Parking: Attached, RV Access, RV Garage Detached, RV Storage, Garage Facing Side
Location
- County: Sacramento
- Subdivision: Clay Station
- Cross Streets: Stablegate Rd
- Driving Directions: From Dillard - Tavernor - Clay Station - Stablegate - Trailhead
School Information
- School District: Sacramento
- Elem School District: Elk Grove Unified
- Midd School District: Elk Grove Unified
- High School District: Elk Grove Unified
Community
- Association: Yes
- Home Owners Assn.: 1
- Assoc. Fees Include: 0
Heating & Cooling
- Cooling Type: Ceiling Fan(s), Central
- Heating Type: Central, Fireplace(s)
- Heating Fuel: Central, Fireplace(s)
Utilities
- Sewer: Septic System
- Water: Well
- Utility Description: Electric, Propane, Propane Tank Leased
Structural Information
- Construction: Stucco
- Basement: Yes
- Foundation: Slab
- Roof: Tile
- Windows: Dual Pane Full
- Stories/Levels: 1
- Square Feet: 4,400
- Sq. Ft. Source: Assessor Auto-Fill
- Year Built: 2005
Additional Structures
- Other Structures: Barn(s), Pergola, Gazebo, Workshop, Outbuilding
Lot Features
- Property View: Pasture
- Lot Size (Acres): 3.51
- Lot Size (Sq. Ft.): 152,896
- Irrigation System: Shares Domestic Well
- Zoning: AR-5
- Lot Description: Auto Sprinkler F&R, Cul-De-Sac, Landscape Back, Landscape Front
- Fencing (Description): Back Yard
Horse Property
- Horse Property: Yes
- Horse Facility Desc.: 1-6 Stalls, Arena, Pasture, Tack Room
Financial Considerations
- Association Fee: $210
- Assoc Fee Freq.: Monthly
Disclosures and Reports
- Special Conditions: None
- APN: 128-0350-043-0000
Listed by The McGill Team

Get Pre-Approved Today
Schools
Schools serving 9899 Trailhead Ct
School District:Elk Grove Unified School District
| Name | Grades | Distance |
|---|---|---|
C. W. Dillard Elementary School 9721 Dillard Road, Wilton, CA 95693 | K-6 | 3 mi |
Katherine L. Albiani Middle School 9140 Bradshaw Road, Elk Grove, CA 95624 | 7-8 | 7.8 mi |
Pleasant Grove High School 9531 Bond Road, Elk Grove, CA 95624 | 9-12 | 8 mi |
Disclaimer:
School attendance boundaries provided by ATTOM Data Solutions and are for reference only. Contact the school directly to verify enrollment eligibility.
Price & Sales History for 9899 Trailhead Ct
Date
Details
Price
Change
Source
7/01/2026
Listed
$1,849,000
54.08%
MLS
4/02/2019
Sold
$1,200,000
—
Public Record
Disclaimer: Historical sales information is derived from public records provided by the county offices. Information is not guaranteed and should be independently verified.
Tax History
Tax History for 9899 Trailhead Ct
Year
Property Taxes
Change
Tax Assessment
Change
2025
$14,175
—
$1,365,387
2%
2025
$14,175
4%
$1,338,616
2%
2023
$13,663
—
$1,312,369
2%
2023
$13,663
2%
$1,286,638
2%
2022
$13,422
1%
$1,261,411
2%
2021
$13,269
1%
$1,236,679
1%
2020
$13,084
29%
$1,224,000
28%
2019
$10,152
5%
$953,218
4%
2018
$9,638
—
$912,528
2%
2017
$9,663
5%
$894,637
2%
2016
$9,164
2%
$877,096
2%
2015
$8,988
24%
$863,923
26%
2014
$7,263
—
$684,555
—
2013
$7,279
—
$681,462
—
Disclaimer: Historical tax information is derived from public records provided by the county offices. Information is not guaranteed and should be independently verified.
Estimate the Cost
Estimate the Cost for 9899 Trailhead Ct
9899 Trailhead Court, Wilton, CA 95693 (MLS# 226082407) is a Single Family property with 4 bedrooms, 3 full bathrooms and 1 partial bathroom. 9899 Trailhead Court is currently listed for $1,849,000 and was received on July 01, 2026. Want to learn more about 9899 Trailhead Court? Do you have questions about finding other Single Family real estate for sale in Wilton? You can browse all Wilton real estate or contact a Coldwell Banker agent to request more information.