This is a carousel with tiles that activate property listing cards. Use the previous and next buttons to navigate.
1/1
$1,355,500
This is a carousel with tiles that activate property listing cards. Use the previous and next buttons to navigate.
1/1
Property Description
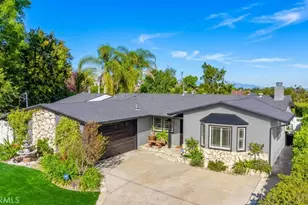
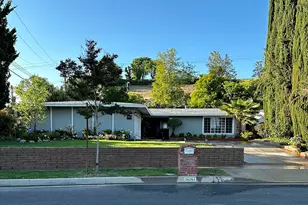
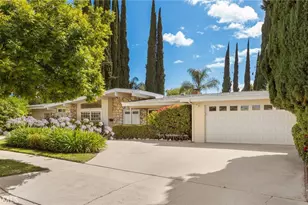
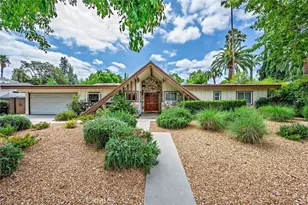
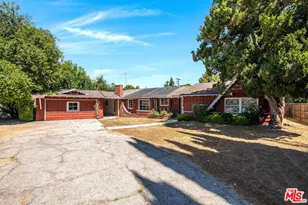
Here's a rare opportunity to own a signature single-story Charles Dubois Mid-Century Modern in one of Woodland Hills' most coveted architectural enclaves.
Set on an expansive 11,000+ sq ft park-like lot, this 4-bedroom, 2-bathroom home offers over 2,000 sq ft of iconic design as defined by its low-slung profile, signature wood siding, and natural stone accents. Step through the double doors framed by a classic clerestory window into a expansive floor plan designed for the California lifestyle.
The formal entry opens to an expansive space characterized by vaulted beamed ceilings, and a striking floor-to-ceiling stone fireplace, adding dramatic volume to the formal living and dining areas. Extra-wide sliding glass doors provide an indoor-outdoor flow flood the home with natural light, and lead to the backyard- with multiple options for an outdoor lifestyle. The kitchen and family hub is an open-concept heart of the home featuring white cabinetry, double ovens, granite counters, and a built-in bar which functions as a pass-through or buffet, perfect for modern entertaining.
The functional floor plan places all four bedrooms in a dedicated wing for privacy, including two good-sized guest rooms connected by a Jack-and-Jill bathroom, plus two additional bedrooms served by a full hall bath with dual-sink vanity and separated tub and shower. The oversized rear lot serves as a sanctuary, framed by mature hedges and shade trees. Located in an exceptionally quiet enclave and surrounded by several cul-de-sacs, through-traffic is kept to an absolute minimum. This home is within the boundaries of highly regarded schools, including Woodlake Elementary, Hale Academy, and the prestigious El Camino Real High School, famed for its 11 National Academic Decathlon Championships, the winningest of any high school in the country.
The neighborhood is within minutes of world-class shopping and activities. This is a compelling opportunity for the buyer who values authentic architecture, a functional layout, and a peaceful location in a premier Woodland Hills neighborhood. Don't miss your chance to make this Dubois classic your own.
Full Property Details
Full Property Details for 5900 Kentland Ave
General
- Sold For: $1,355,500
- Status: Closed
- Type: Single Family
- Source: MRMLS
- MLS ID: SR26080608
- Added to Site: 71 day(s) ago
Interior
- Rooms/Areas: Jack & Jill, Primary Bedroom, All Bedrooms Down, Main Floor Primary Bedroom, Center Hall, Kitchen, Living Room, Family Room, Primary Bathroom
- Interior Features: Beamed Ceilings, High Ceilings, Granite Counters
- Fireplace: Yes
- Fireplace(s): Gas, Living Room
- Appliances: Disposal, Vented Exhaust Fan, Gas Oven, Dishwasher
- Flooring: Tile
Rooms
Bathrooms
- Total Bathrooms: 2
- Full Bathrooms: 1
- 3/4 Bathrooms: 1
Bedrooms
- Total Bedrooms: 4
Other Rooms
- Laundry: Gas Dryer Hookup, In Garage, Washer Hookup
Additional Information
- Pool Description: None
- Spa Description: None
Exterior
- Deck/Patio: Concrete, Open Patio, Patio
Parking
- Garage: Yes
- Garage Spaces: 2
- Parking: Garage, Concrete, Garage (Direct Access), Garage (Single Door), Garage Faces Front, Driveway, Side-by-Side, Garage Door Opener
Location
- County: Los Angeles
- Driving Directions: Oxnard Street & Capistrano Ave
School Information
- School District: Los Angeles Unified
- Elementary School: WOODLA2
- Middle School: HALE
- High School: ELCAM
Community
- Community Features: Gutters, Curbs, Sidewalks
Heating & Cooling
- Cooling Type: Central Air
- Heating Type: Central
Utilities
- Sewer: Public Sewer
- Water: Public
Structural Information
- Architectural Style: Mid Century Modern
- Structure Type: Single Family Residence
- Construction: Stucco
- Foundation: Slab
- Common Walls: No Common Walls
- Windows: Custom Covering, Blinds
- Doors: Sliding Doors
- Entry Location: Front Door
- Stories/Levels: One
- Stories Description: One
- Square Feet: 2,018
- Sq. Ft. Source: Assessor
- Year Built: 1960
- Year Built Source: Assessor
Lot Features
- Property View: None
- Lot Size (Acres): 0.2532
- Lot Size Source: Assessor
- Lot Description: Level with Street, Landscaped, Near Public Transit, Park Nearby, Front Yard, Garden, Lot 10000-19999 Sqft, Back Yard, Lawn, Yard
- Fencing (Description): Block
Financial Considerations
- Price Per Sq. Ft.: $671.7
Disclosures and Reports
- Special Conditions: Standard
Listed by Equity Union, Stephanie Vitacco
Sold by Rodeo Realty, Desiree Zuckerman

Get Pre-Approved Today
Schools
Schools serving 5900 Kentland Ave
School District:Los Angeles Unified School District
| Name | Grades | Distance |
|---|---|---|
Woodlake Elementary Community Charter School 23231 Hatteras St., Los Angeles, CA 91367 | K-5 | 0.9 mi |
George Ellery Hale Charter Academy 23830 Califa St., Los Angeles, CA 91367 | 6-8 | 1.6 mi |
El Camino Real Senior High School 5440 Valley Circle Boulevard, Los Angeles, CA 91367 | 9-12 | 1.5 mi |
Disclaimer:
School attendance boundaries provided by ATTOM Data Solutions and are for reference only. Contact the school directly to verify enrollment eligibility.
Price & Sales History for 5900 Kentland Ave
Date
Details
Price
Change
Source
5/29/2026
Sold
$1,355,500
4.67%
MLS
4/27/2026
Listed
$1,295,000
—
MLS
Disclaimer: Historical sales information is derived from public records provided by the county offices. Information is not guaranteed and should be independently verified.
5900 Kentland Avenue, Woodland Hills, CA 91367 (MLS# SR26080608) is a Single Family property that was sold at $1,355,500 on May 29, 2026. Want to learn more about 5900 Kentland Avenue? Do you have questions about finding other Single Family real estate for sale in Woodland Hills? You can browse all Woodland Hills real estate or contact a Coldwell Banker agent to request more information.