This is a carousel with tiles that activate property listing cards. Use the previous and next buttons to navigate.
1/1
$1,968,000
This is a carousel with tiles that activate property listing cards. Use the previous and next buttons to navigate.
1/1
Property Description
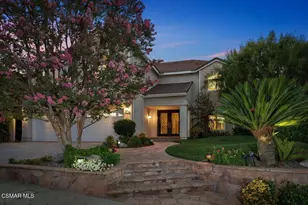
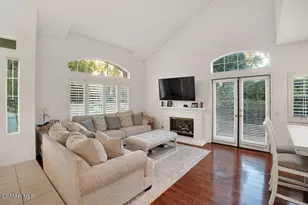
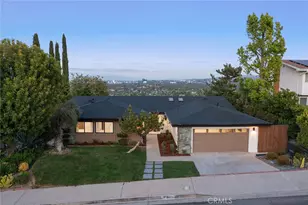
First time on the market in 30 years, this exceptional Valley Circle Estates residence offers one of the community's most compelling combinations of scale, location, and breathtaking views. Located in one of Woodland Hills' most desirable hillside communities, the home showcases expansive Valley Vistas, a dramatic high-ceiling foyer, generous living spaces, and a highly functional floor plan ready for its next chapter.
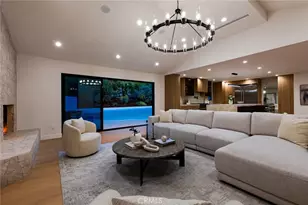
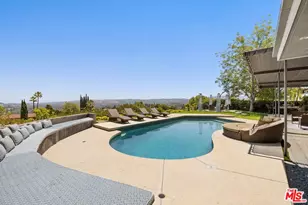
Built in 1996, this 5-bedroom, 4-bath home is offered in its original condition with select recent improvements, creating a rare opportunity for a buyer to personalize a property where the most important features are already in place: a large home, a prime setting, and one of the best view positions in the community. Inside, the layout blends scale and function, featuring an impressive primary suite with a jetted soaking tub and walk-in closet, spacious Jack-and-Jill secondary bedrooms, en-suite bedrooms and a 3-car garage with direct access to a downstairs laundry room. The backyard is equally well suited for relaxing and entertaining, complete with a built-in BBQ and a stunning San Fernando Valley backdrop.
Valley Circle Estates is especially prized for its private 24-hour patrol, continuous street and trail monitoring, and direct proximity to the nearby Victory Trailhead, offering access to the nearly 3,000-acre Upper Las Virgenes Canyon open space preserve and its extensive hiking, biking, and recreational trails just moments away. Conveniently located near Hidden Hills, Calabasas, & The Village for shopping, dining, parks, and everyday essentials, the property also benefits from close proximity to well-regarded public charter and private school options serving the area. This is a rare chance to secure a true view property with lasting upside in one of the Valley's most sought-after hillside neighborhoods.
Full Property Details
Full Property Details for 5936 Vista De La Luz
General
- Sold For: $1,968,000
- HOA FEE: $175/month
- Status: Closed
- Type: Single Family
- Source: MRMLS
- MLS ID: CV26077248
- Added to Site: 120 day(s) ago
Interior
- Rooms/Areas: Jack & Jill, Walk-In Closet, Laundry, Office, Foyer, Kitchen, Great Room, Living Room, Main Floor Bedroom, Primary Suite
- Interior Features: High Ceilings, Recessed Lighting, Tile Counters
- Fireplace: Yes
- Fireplace(s): Gas, Primary Bedroom, Wood Burning, Family Room
- Eating Areas: Dining Room, In Family Room
- Appliances: Gas Water Heater, Double Oven, Gas Oven, Gas Cooktop, Water Line to Refrigerator, Built-In Range, Gas & Electric Range, Barbecue, Disposal, 6 Burner Stove, Dishwasher
- Flooring: Tile, Carpet
Rooms
Bathrooms
- Total Bathrooms: 5
- Full Bathrooms: 4
- Half Bathrooms: 1
Bedrooms
- Total Bedrooms: 5
Other Rooms
- Laundry: Electric Dryer Hookup, Gas & Electric Dryer Hookup
Additional Information
- Shared Amenities: Insurance, Hiking Trails, Guard, Horse Trails, Security, Biking Trails
- Pool Description: None
- Spa Description: None
Exterior
- Deck/Patio: Covered, Open Patio, Slab, Deck
Parking
- Garage: Yes
- Garage Spaces: 3
- Parking: Garage, Concrete, Garage (Three Doors), Garage Faces Front, Driveway
Location
- County: Los Angeles
- Driving Directions: US-101 Exit 29 Valley Circle Blvd, Left onto Victory Blvd, Left onto County Oak Road, Left onto Vista De La Luz.
School Information
- School District: Los Angeles Unified
- High School: ELCACH
Community
- Community Features: Valley, Horse Trails, Biking, Hiking, Street Lights, Storm Drains, Preserve/Public Land, Sidewalks, Suburban
- Assoc. Name: Ross Morgan & Company
Heating & Cooling
- Cooling Type: Central Air
- Heating Type: Central
Utilities
- Sewer: Public Sewer
- Water: Public
Structural Information
- Architectural Style: Spanish, Mediterranean
- Structure Type: Single Family Residence
- Foundation: Slab
- Roof: Spanish Tile
- Common Walls: No Common Walls
- Disability Access: 2 or More Accessible Exits
- Entry Location: 1
- Stories/Levels: Two
- Stories Description: Two
- Square Feet: 3,825
- Sq. Ft. Source: Assessor
- Year Built: 1996
- Year Built Source: Public Records
- Property Condition: Turnkey
Lot Features
- Property View: Mountain(s), Valley
- Lot Size (Acres): 0.2517
- Lot Size Source: Assessor
- Lot Description: 0-1 Unit/Acre
- Fencing (Description): None
Financial Considerations
- Price Per Sq. Ft.: $514.51
- Association Fee: $175
- Assoc Fee Freq.: Monthly
Disclosures and Reports
- Special Conditions: Standard
Listed by eXp Realty of Greater Los Angeles, Alexander Yang
Sold by Compass, Josh Brenner

Get Pre-Approved Today
Schools
Schools serving 5936 Vista De La Luz
School District:Los Angeles Unified School District
| Name | Grades | Distance |
|---|---|---|
Lockhurst Drive Charter Elementary 6170 Lockhurst Dr., Los Angeles, CA 91367 | K-5 | 1.1 mi |
George Ellery Hale Charter Academy 23830 Califa St., Los Angeles, CA 91367 | 6-8 | 1.1 mi |
El Camino Real Senior High School 5440 Valley Circle Boulevard, Los Angeles, CA 91367 | 9-12 | 1.4 mi |
Disclaimer:
School attendance boundaries provided by ATTOM Data Solutions and are for reference only. Contact the school directly to verify enrollment eligibility.
Price & Sales History for 5936 Vista De La Luz
Date
Details
Price
Change
Source
6/30/2026
Sold
$1,968,000
-0.35%
MLS
4/19/2026
Listed
$1,975,000
—
MLS
Disclaimer: Historical sales information is derived from public records provided by the county offices. Information is not guaranteed and should be independently verified.
5936 Vista De La Luz, Woodland Hills, CA 91367 (MLS# CV26077248) is a Single Family property that was sold at $1,968,000 on June 30, 2026. Want to learn more about 5936 Vista De La Luz? Do you have questions about finding other Single Family real estate for sale in Woodland Hills? You can browse all Woodland Hills real estate or contact a Coldwell Banker agent to request more information.