This is a carousel with tiles that activate property listing cards. Use the previous and next buttons to navigate.
1/1
$825,000
This is a carousel with tiles that activate property listing cards. Use the previous and next buttons to navigate.
1/1
Property Description
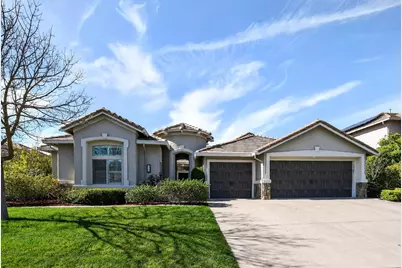
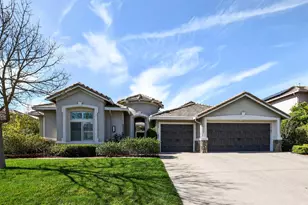
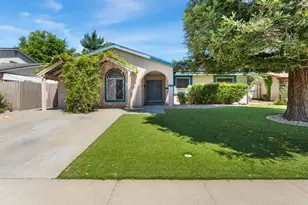
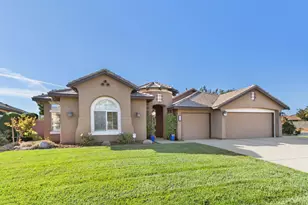
Located within the prestigious Wild Wings golf community, this extraordinary semi-custom JTS home showcases refined design, elevated upgrades, and exceptional attention to detail throughout. Rich walnut designer plank hardwood flooring flows through most of the home, complemented by classic plantation shutters and upgraded designer lighting featuring chandeliers with decorative medallions. The inviting living room is anchored by a charming wood-burning fireplaces and enhanced with built-in Polk Audio surround sound, creating the perfect setting for both intimate evenings and effortless entertaining. Comfort and efficiency are top of mind with a redone oversized HVAC system (2020) and wholly owned solar for long-term energy savings. The chef inspired kitchen his a true showpiece. Custom cabinetry with soft-close drawers and vintage mirror inlays pairs beautifully with natural stone quartzite countertops and a striking custom stone range hood. A Pro-Series KitchenAid appliance package, complete with dual-fuel oven, delivers professional performance, while the hammered metal farmhouse sink, wine chiller, expansive island with abundant storage, and wood plank ceiling treatment add distinctive character and functionality. The expanded primary suite serves as a luxurious retreat, featuring a cozy reading nook and a spacious walk-in closet. The spa-like bath offers granite double vanities with undermount sinks, a large corner soaking tub, and an oversized walk-in the shower designed for relaxation. Additional highlights include upgrades wood-grained fiberglass insulated garage doors and pristine epoxied garage floors, reflecting the consistent quality found throughout the home. Located within a sought-after golf course community known for its life style and amenities, this exceptional property offers refined living, energy efficiency, and designer finishes in one remarkable package.
Full Property Details
Full Property Details for 18022 Mallard St
General
- Sold For: $825,000
- HOA FEE: $170/month
- Status: Closed
- Type: Single Family
- Source: METROLIST_Cali
- MLS ID: 226015414
- Added to Site: 91 day(s) ago
Interior
- Fireplace: Yes
- Number of Fireplaces: 1
- Fireplace(s): Living Room, Raised Hearth, Family Room, Wood Burning
- Appliances: Built-In Electric Oven, Free Standing Gas Range, Built-In Gas Oven, Hood Over Range, Ice Maker, Dishwasher, Disposal, Microwave, Double Oven, Dual Fuel, Wine Refrigerator
- Flooring: Carpet, Tile, Wood
Rooms
Bathrooms
- Total Bathrooms: 3
- Full Bathrooms: 3
- Bathroom Features: Closet, Shower Stall(s), Double Sinks, Soaking Tub, Granite, Tile, Tub, Walk-In Closet
- Primary Bathroom: Closet, Shower Stall(s), Double Sinks, Soaking Tub, Granite, Tile, Tub, Walk-In Closet
Bedrooms
- Total Bedrooms: 3
- Primary Bedroom: Closet, Walk-In Closet, Outside Access, Sitting Area
- Optional Bedroom: 4
Other Rooms
- Kitchen: Breakfast Area, Pantry Cabinet, Quartz Counter, Island, Stone Counter, Kitchen/Family Combo
- Dining Room: Breakfast Nook, Formal Room, Dining/Living Combo
- Laundry: Cabinets, Hookups Only, Inside Area, Inside Room
Additional Information
- Shared Amenities: Playground, Pool, Exercise Court, Tennis Courts, Trails
- Equipment: Home Theater Equipment, Water Filter System
Exterior
- Exterior Features: Built-In Barbeque
Parking
- Garage: Yes
- Garage Spaces: 3
- Parking: Attached, EV Charging, Garage Facing Front
Location
- County: Yolo
- Cross Streets: Goldeneye
- Driving Directions: After entering Wild Wings make a left turn on Gadwall St. and left turn on Mallard St. to address.
School Information
- School District: Yolo
Community
- Association: Yes
- Home Owners Assn.: 1
- Assoc. Fees Include: MaintenanceGrounds, Pool
Heating & Cooling
- Cooling Type: Ceiling Fan(s), Central
- Heating Type: Central, Fireplace(s)
- Heating Fuel: Central, Fireplace(s)
Utilities
- Sewer: Sewer in Street
- Water: Meter on Site, Water District
- Utility Description: Public, Sewer Connected, DSL Available, Internet Available, Solar, Underground Utilities, Natural Gas Connected
Structural Information
- Architectural Style: One Story A-Frame
- Builder: JTS
- Construction: Stucco, Frame
- Foundation: Slab
- Roof: Spanish Tile, Tile
- Windows: Dual Pane Full, Window Screens
- Stories/Levels: 1
- Square Feet: 2,803
- Sq. Ft. Source: Assessor Agent-Fill
- Year Built: 2005
Additional Structures
- Other Structures: Shed(s)
Lot Features
- Lot Size (Acres): 0.25
- Lot Size (Sq. Ft.): 10,890
- Irrigation System: Private District, Meter on Site
- Zoning: SFR
- Lot Description: Auto Sprinkler F&R, Auto Sprinkler Front, Auto Sprinkler Rear, Gated Community, Landscape Back, Landscape Front
- Fencing (Description): Back Yard, Wood
Financial Considerations
- Association Fee: $170
- Assoc Fee Freq.: Monthly
Disclosures and Reports
- Special Conditions: None
- APN: 025-523-010-000
Listed by Woodland Davis Real Estate
Sold by Ronald Caceres, Broker

Get Pre-Approved Today
Schools
Schools serving 18022 Mallard St
School District:Woodland Joint Unified School District
| Name | Grades | Distance |
|---|---|---|
Plainfield Elementary School 20450 County Road 97, Woodland, CA 95695 | K-6 | 4.2 mi |
Lee Middle School 520 West Street, Woodland, CA 95695 | 7-8 | 5.3 mi |
Woodland Senior High School 21 North West Street, Woodland, CA 95695 | 9-12 | 5.2 mi |
Disclaimer:
School attendance boundaries provided by ATTOM Data Solutions and are for reference only. Contact the school directly to verify enrollment eligibility.
Price & Sales History for 18022 Mallard St
Date
Details
Price
Change
Source
4/30/2026
Sold
$825,000
-2.83%
MLS
2/27/2026
Listed
$849,000
—
MLS
Disclaimer: Historical sales information is derived from public records provided by the county offices. Information is not guaranteed and should be independently verified.
18022 Mallard Street, Woodland, CA 95695 (MLS# 226015414) is a Single Family property that was sold at $825,000 on April 30, 2026. Want to learn more about 18022 Mallard Street? Do you have questions about finding other Single Family real estate for sale in Woodland? You can browse all Woodland real estate or contact a Coldwell Banker agent to request more information.