This is a carousel with tiles that activate property listing cards. Use the previous and next buttons to navigate.
1/1
$10,999
This is a carousel with tiles that activate property listing cards. Use the previous and next buttons to navigate.
1/1
Property Description
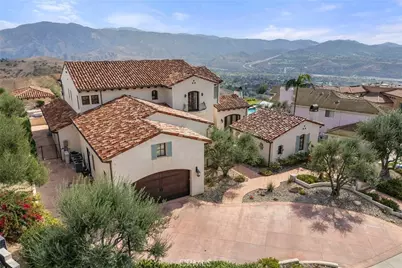
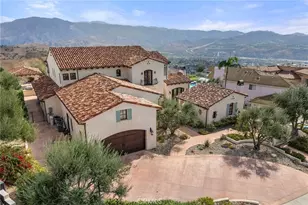
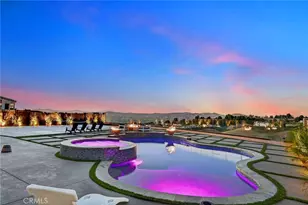
SPECTACULAR PANORAMIC VIEW and one of the nicest rental estate homes to hit the market! Situated in exclusive Hidden Hills amongst North County's most expensive builds, this property was developed for matchless panoramic views. The quality, finish work and material selection are reminiscent of Shady Canyon where the imaginative detail creates the ultimate masterpiece. The main residence spans almost 6,000SF with 6 bedrooms, 8 baths, with DUAL PRIMARIES (One main floor and one upstairs), and 4 car garage. Every square inch was artistically designed down to the hand selected imported materials and finishes. Enter through the custom wrought iron double door entry to gorgeous hard wood floors, wood beamed ceilings, gorgeous living and formal dining surrounded by windows and natural light. The spacious designer kitchen overlooks the large family room and is a dream kitchen with exposed truss ceilings, huge center island with bar seating, 48" Wolf gas cooktop, Sub-Zero refrigeration and custom backsplash with pot filler. All the cabinets are done in a walnut finish and topped with granite counters and all looking over the family room with gas fireplace and custom built ins. The main floor primary suite overlooks the backyard and views with high ceilings, fireplace and a primary bath that is a luxurious oasis designed with all natural stone, his & her vanity, soaking tub, large walk-in shower and built out walk-in closet. Another large en-suite bedroom completes the main level with laundry and powder room. Upstairs are 4 generous sized secondary en-suite bedrooms, a gym or office and another secondary primary with lavish bath. Outdoor living can't get any better with the best possible views, pool and spa, outdoor party pavilion, BBQ center, and expansive lush lawn. Great location to restaurants, hiking and biking trails, close FWY access and top-rated schools including Yorba Linda High School. Additional amenities are an oversized 4 car tandem garage, plenty of parking and newly installed carpet in the bedrooms.
Full Property Details
Full Property Details for 22800 Hidden Hills
General
- Rent: $10,999
- Status: Closed
- Type: Single Family
- Source: MRMLS
- MLS ID: PW25245016
- Added to Site: 204 day(s) ago
Rental Information
- Lease/Rent Term: 12 Months
Interior
- Rooms/Areas: Bonus Room, Dressing Area, Entry, Family Room, Formal Entry, Kitchen, Laundry, Living Room, Main Floor Bedroom, Primary Bathroom, Primary Bedroom, Primary Suite, Two Primaries, Walk-In Closet, Walk-In Pantry
- Fireplace: Yes
- Fireplace(s): Family Room, Living Room, Primary Bedroom, Firepit
- Eating Areas: Breakfast Counter/Bar, Breakfast Nook, Dining Room
- Appliances: 6 Burner Stove, Barbecue, Dishwasher, Disposal, Gas Range, Range Hood, Refrigerator, Warming Drawer
- Furnishings: Unfurnished
- Flooring: Carpet, Stone, Wood
Rooms
Bathrooms
- Total Bathrooms: 8
- Full Bathrooms: 6
- Half Bathrooms: 2
Bedrooms
- Total Bedrooms: 6
Other Rooms
- Laundry: Inside
Additional Information
- Pool: Yes
- Pool Description: Private, Heated, In-Ground
- Spa Description: Private, In-Ground
Exterior
- Deck/Patio: Covered, Patio, Open Patio, Tile
Parking
- Garage: Yes
- Garage Spaces: 4
- Carport Spaces: 1
- Parking: Garage (Direct Access), Driveway, Garage, Garage Faces Front, Garage Door Opener, Oversized
Location
- County: Orange
- Subdivision: Hidden Hills Estates (HHES)
- Driving Directions: Yorba Linda Bl to New River to Hidden Hills * Top of HILL on RIGHT VIEW side!
School Information
- School District: Placentia-Yorba Linda Unified
- Elementary School: TRARAN
- Middle School: TRARAN
- High School: YORLIN
Heating & Cooling
- Cooling Type: Central Air, Dual, Zoned
- Heating Type: Forced Air
Utilities
- Sewer: Public Sewer
- Water: Public
Structural Information
- Architectural Style: Custom-Built
- Builder: Custom Built
- Roof: Spanish Tile
- Common Walls: No Common Walls
- Windows: Blinds, Custom Covering, Double-Pane Windows, French/Mullioned
- Doors: French Doors, Panel Doors
- Entry Floor Number: 1
- Entry Location: 1
- Stories/Levels: Two
- Stories Description: Two
- Square Feet: 5,989
- Sq. Ft. Source: Public Records
- Year Built: 2010
- Property Condition: Turnkey
Lot Features
- Property View: Canyon, City Lights, Hills, Mountain(s), Panoramic
- Lot Size (Acres): 1.6
- Lot Size (Sq. Ft.): 69,696
- Lot Size Source: Public Records
- Irrigation System: Sprinkler System
- Lot Description: Back Yard, Front Yard, Greenbelt, Landscaped, Lawn, Level with Street, Lot Over 40000 Sqft, Sprinkler System, Yard
- Fencing (Description): Block, Wrought Iron
Financial Considerations
- Price Per Sq. Ft.: $1.84
- Security Deposit: $10,995
- Terms: 12 Months
Listed by BHHS CA Properties, George Geronsin
Sold by eXp Realty of Southern Ca, Inc, Dawn Bigelow

Schools
Schools serving 22800 Hidden Hills
School District:Placentia-Yorba Linda Unified School District
| Name | Grades | Distance |
|---|---|---|
Travis Ranch 5200 V?a De La Escuela, Yorba Linda, CA 92887 | K-8 | 1.8 mi |
Yorba Linda High School 19900 Bastanchury Road, Yorba Linda, CA 92886 | 9-12 | 3.3 mi |
Disclaimer:
School attendance boundaries provided by ATTOM Data Solutions and are for reference only. Contact the school directly to verify enrollment eligibility.
Price History for 22800 Hidden Hills
Date
Details
Price
Change
Source
12/01/2025
Sold
$10,999
0.04%
MLS
11/04/2025
Listed
$10,995
—
MLS
Disclaimer: Historical sales information is derived from public records provided by the county offices. Information is not guaranteed and should be independently verified.
22800 Hidden Hills, Yorba Linda, CA 92887 (MLS# PW25245016) is a Single Family property that was sold at $10,999 on December 01, 2025. Want to learn more about 22800 Hidden Hills? Do you have questions about finding other real estate for sale or rent in Yorba Linda? You can browse all Yorba Linda rentals or contact a Coldwell Banker agent to request more information.