No photo available
$1,250,000
Property Description
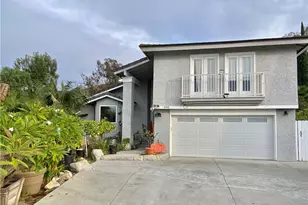
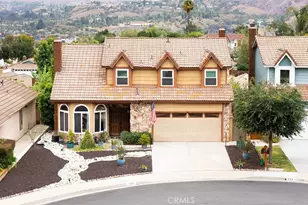
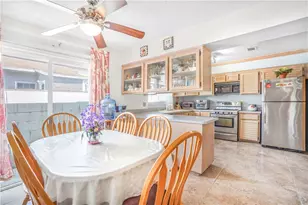
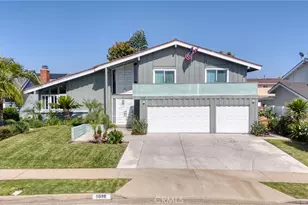
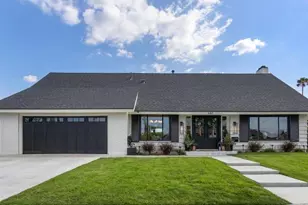
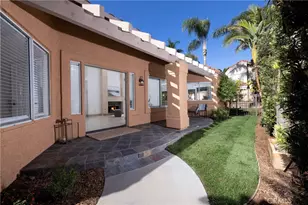
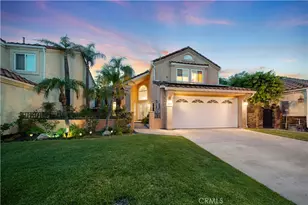
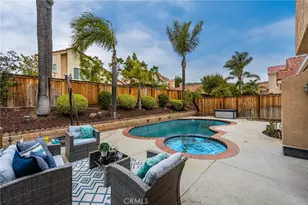
Stunning Villa Del Rio view home-standard equity sale with no escrow delays! This beautiful property is ideally located on a premium lot with no homes behind, offering incredible views and ultimate privacy. Step through a dramatic double-door entry into a spacious interior featuring soaring cathedral ceilings, ceramic tile and laminate flooring, built-in cabinets, and an elegant formal living and dining area. The well-appointed kitchen boasts granite countertops, stainless steel appliances, a breakfast bar, cozy nook, and ample storage. Throughout the home, you'll find 20" travertine tiles and double-pane windows and doors replaced approximately seven years ago for enhanced comfort and efficiency. The primary bedroom offers breathtaking views, and the extended patio, grassy yard, side yard, and full driveway provide ideal outdoor living space. Additional highlights include central air, a fire sprinkler system and attic storage. A 267 sq ft addition-reported as permitted with plans and ready to build-offers potential for a second master suite (buyer to verify drawings and 3D rendering). Enjoy walking, jogging, or biking on the scenic Santa Ana trail right along the property, less than one mile to Bryant Ranch Elementary School (Blue Ribbon prestigiously awarded), with easy access to the 91 freeway just minutes away. Make it your own home with personal updates and finishing touches!
https://www.wellcomemat.com/video/54fb3d3f208b1mdnh/OC25135318/
Full Property Details
Full Property Details for 25592 Aragon Way
General
- Price: $1,250,000
- HOA FEE: $46/month
- Status: Active
- Type: Single Family
- Source: MRMLS
- MLS ID: OC25135318
- Updated: 7/9/2026
- Days on Market: 128 days
- Added to Site: 393 day(s) ago
Interior
- Rooms/Areas: Walk-In Closet, Entry, All Bedrooms Up, Living Room, Family Room
- Interior Features: High Ceilings, Recessed Lighting, Tile Counters, Cathedral Ceiling(s), Granite Counters
- Fireplace: Yes
- Fireplace(s): Wood Burning
- Eating Areas: Family Kitchen, Breakfast Nook
- Appliances: Refrigerator, Water Heater Central, Gas & Electric Range
- Flooring: Tile, Laminate
Rooms
Bathrooms
- Total Bathrooms: 3
- Full Bathrooms: 2
- Half Bathrooms: 1
Bedrooms
- Total Bedrooms: 3
Other Rooms
- Laundry: In Garage, Gas & Electric Dryer Hookup
Additional Information
- Shared Amenities: Playground, Picnic Area
- Pool Description: None
- Spa Description: None
Exterior
- Deck/Patio: Concrete, Open Patio, Slab
Parking
- Garage: Yes
- Garage Spaces: 2
- Parking: Garage, Garage Door Opener, Garage (Two Doors)
Location
- County: Orange
- Subdivision: Other (OTHR)
- Driving Directions: Gypsum Canyon rd exit off of 91, La Palma Right
- Direction Faces: East
School Information
- School District: Placentia-Yorba Linda Unified
- Elementary School: BRYRAN
- Middle School: YORLIN
- High School: YORLIN
Community
- Community Features: Biking, Hiking, Street Lights, Sidewalks, Park
- Assoc. Name: Villa Del Rio HOA
Heating & Cooling
- Cooling Type: Central Air
- Heating Type: Forced Air, Central
Utilities
- Sewer: Public Sewer
- Water: Public
Structural Information
- Architectural Style: Spanish, Mediterranean
- Structure Type: Single Family Residence
- Construction: Stucco, Drywall Walls
- Foundation: Slab
- Roof: Spanish Tile, Shingle
- Common Walls: No Common Walls
- Entry Location: Front
- Stories/Levels: Two
- Stories Description: Two
- Square Feet: 1,801
- Sq. Ft. Source: Assessor
- Year Built: 1987
- Year Built Source: Assessor
- Property Condition: Building Permit, Additions/Alterations
Lot Features
- Property View: Trees/Woods, Neighborhood, See Remarks, Canyon, Creek/Stream
- Lot Size (Acres): 0.1136
- Lot Size (Sq. Ft.): 4,950
- Lot Size Source: Assessor
- Lot Description: Landscaped, 0-1 Unit/Acre, Back Yard, Lawn
- Fencing (Description): Masonry, Wood, Good Condition
Financial Considerations
- Price Per Sq. Ft.: $694.06
- Association Fee: $46
- Assoc Fee Freq.: Monthly
Disclosures and Reports
- Special Conditions: Standard
Listed by Cal State Realty Services, Sohail Hedjazi

Get Pre-Approved Today
Schools
Schools serving 25592 Aragon Way
School District:Placentia-Yorba Linda Unified School District
| Name | Grades | Distance |
|---|---|---|
Bryant Ranch Elementary School 24695 Paseo De Toronto, Yorba Linda, CA 92887 | K-5 | 0.7 mi |
Travis Ranch 5200 V?a De La Escuela, Yorba Linda, CA 92887 | K-8 | 3.3 mi |
Yorba Linda High School 19900 Bastanchury Road, Yorba Linda, CA 92886 | 9-12 | 5.1 mi |
Disclaimer:
School attendance boundaries provided by ATTOM Data Solutions and are for reference only. Contact the school directly to verify enrollment eligibility.
Price & Sales History for 25592 Aragon Way
Date
Details
Price
Change
Source
7/09/2026
Price Increased
$1,250,000
6.38%
MLS
6/16/2025
Listed
$1,175,000
179.76%
MLS
4/16/2012
Sold
$420,000
—
Public Record
Disclaimer: Historical sales information is derived from public records provided by the county offices. Information is not guaranteed and should be independently verified.
Tax History
Tax History for 25592 Aragon Way
Year
Property Taxes
Change
Tax Assessment
Change
2025
$6,277
2%
$527,537
2%
2024
$6,133
3%
$517,194
2%
2023
$5,973
1%
$507,053
2%
2022
$5,888
2%
$497,111
2%
2021
$5,778
1%
$487,364
1%
2020
$5,716
3%
$482,367
2%
2019
$5,551
—
$472,909
2%
2018
$5,536
-3%
$463,637
2%
2017
$5,691
7%
$454,547
2%
2016
$5,302
-2%
$445,635
2%
2015
$5,411
2%
$438,942
2%
2014
$5,293
—
$430,344
—
2013
$5,317
—
$428,400
—
Disclaimer: Historical tax information is derived from public records provided by the county offices. Information is not guaranteed and should be independently verified.
Estimate the Cost
Estimate the Cost for 25592 Aragon Way
25592 Aragon Way, Yorba Linda, CA 92887 (MLS# OC25135318) is a Single Family property with 3 bedrooms, 2 full bathrooms and 1 partial bathroom. 25592 Aragon Way is currently listed for $1,250,000 and was received on June 16, 2025. Want to learn more about 25592 Aragon Way? Do you have questions about finding other Single Family real estate for sale in Yorba Linda? You can browse all Yorba Linda real estate or contact a Coldwell Banker agent to request more information.