This is a carousel with tiles that activate property listing cards. Use the previous and next buttons to navigate.
1/1
$1,020,000
This is a carousel with tiles that activate property listing cards. Use the previous and next buttons to navigate.
1/1
Property Description
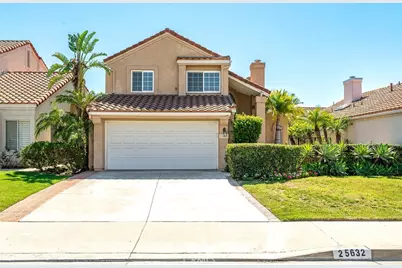
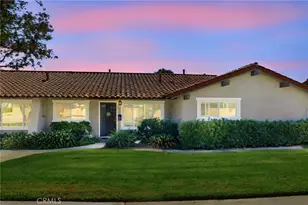
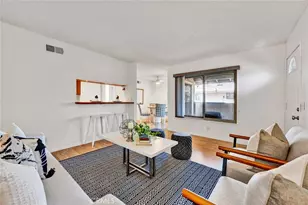
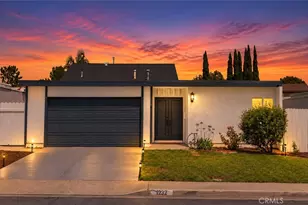
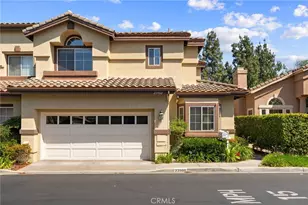
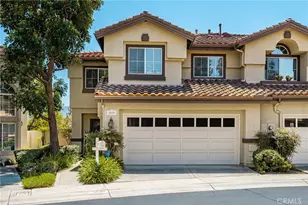
Located off the 91 Freeway, with NEW two toned interior paint, NEW quartz countertops and stainless steel sink in the kitchen, this two-story home welcomes you to a private entry courtyard/patio area. There are a total of 3 bedrooms and 2.5 baths, and the home features a formal double door entry to a step-down living/dining room combination with NEW luxury vinyl plank flooring and a cozy fireplace. The separate family room is open to the breakfast nook and kitchen with easy access to the rear yard. Downstairs is also a 1/2 bath and laundry area. Upstairs are two secondary bedrooms sharing a hall bath and the primary bedroom with ensuite bath with double sinks, separate walk-in shower & toilet and a walk-in closet. There is a combination of wood laminate, luxury vinyl plank and neutral tile flooring. The kitchen and baths were updated with beautiful travertine walls. Additional updates include crown moldings, upgraded baseboards. Low maintenance rear yard with fire pit and plenty of outdoor space for family gatherings and outdoor dining. Two car garage with built in cabinets. Located in Villa del Rio HOA with low monthly dues of $157 paid quarterly. Located in the award-winning Bryant Ranch Elementary School, Travis Ranch Middle and Yorba Linda High School! Brush Canyon Park is walking distance with picnic tables, playing fields, tennis & pickle ball courts, and basketball courts. The Santa Ana River trail is great for walking, running, and cycling! **Priced below comparables to reflect property needs, seller will do no additional repairs other than termite clearance. Home being sold as-is. **
Full Property Details
Full Property Details for 25632 Salerno
General
- Sold For: $1,020,000
- HOA FEE: $52/month
- HOA FEE FREQ.: Quarterly
- Status: Closed
- Type: Single Family
- Source: MRMLS
- MLS ID: CV26062365
- Added to Site: 119 day(s) ago
Interior
- Rooms/Areas: Walk-In Closet, Primary Bedroom, Entry, All Bedrooms Up, Kitchen, Living Room, Family Room, Primary Bathroom
- Interior Features: Sunken Living Room, Block Walls, Recessed Lighting, Open Floorplan, Cathedral Ceiling(s), Granite Counters
- Fireplace: Yes
- Fireplace(s): Family Room
- Eating Areas: Dining Room
- Appliances: Disposal, Microwave, Refrigerator, Gas Water Heater, Gas Range, Gas Oven, Dishwasher
- Flooring: Laminate
Rooms
Bathrooms
- Total Bathrooms: 3
- Full Bathrooms: 2
- Half Bathrooms: 1
Bedrooms
- Total Bedrooms: 3
Other Rooms
- Laundry: In Garage
Additional Information
- Shared Amenities: Maintenance Grounds
- Pool Description: None
- Spa Description: None
Exterior
- Deck/Patio: Front Porch, Concrete, Open Patio
Parking
- Garage: Yes
- Garage Spaces: 2
- Parking: Garage, Garage (Direct Access), Garage Faces Front
Location
- County: Orange
- Subdivision: Other (OTHR)
- Driving Directions: From the 91 take Gypsum Cyn to La Palma turn right. Turns into Cam De Bryant follow to Salerno Way
School Information
- School District: Placentia-Yorba Linda Unified
- Elementary School: BRYRAN
- Middle School: TRAVIS
- High School: YORLIN
Community
- Community Features: Curbs, Street Lights, Storm Drains, Sidewalks, Suburban
- Assoc. Name: management
Heating & Cooling
- Cooling Type: Central Air
- Heating Type: Fireplace(s), Central
Utilities
- Sewer: Public Sewer
- Water: Public
Structural Information
- Architectural Style: Contemporary
- Structure Type: Single Family Residence
- Common Walls: No Common Walls
- Entry Location: 1
- Stories/Levels: Two
- Stories Description: Two
- Square Feet: 1,801
- Sq. Ft. Source: Assessor
- Year Built: 1987
- Year Built Source: Assessor
Lot Features
- Property View: Neighborhood, Hills
- Lot Size (Acres): 0.1136
- Lot Size Source: Assessor
- Irrigation System: Sprinkler System
- Lot Description: Cul-de-Sac, Level with Street, Landscaped, Level, Park Nearby, Front Yard, Sprinkler System, Back Yard, Lawn, Yard
- Fencing (Description): Privacy
Financial Considerations
- Price Per Sq. Ft.: $566.35
- Association Fee: $157
- Assoc Fee Freq.: Quarterly
Disclosures and Reports
- Special Conditions: Third Party Approval
Listed by The Labrada Group, Karen Dazalla and The Labrada Group, Rudy LaBrada
Sold by Nexgen Realtors, JEFFREY SWEEDE

Get Pre-Approved Today
Schools
Schools serving 25632 Salerno
School District:Placentia-Yorba Linda Unified School District
| Name | Grades | Distance |
|---|---|---|
Bryant Ranch Elementary School 24695 Paseo De Toronto, Yorba Linda, CA 92887 | K-5 | 0.7 mi |
Travis Ranch 5200 V?a De La Escuela, Yorba Linda, CA 92887 | K-8 | 3.4 mi |
Yorba Linda High School 19900 Bastanchury Road, Yorba Linda, CA 92886 | 9-12 | 5.2 mi |
Disclaimer:
School attendance boundaries provided by ATTOM Data Solutions and are for reference only. Contact the school directly to verify enrollment eligibility.
Price & Sales History for 25632 Salerno
Date
Details
Price
Change
Source
6/16/2026
Sold
$1,020,000
—
MLS
4/27/2026
Price Reduced
$1,020,000
-0.97%
MLS
3/23/2026
Listed
$1,030,000
—
MLS
Disclaimer: Historical sales information is derived from public records provided by the county offices. Information is not guaranteed and should be independently verified.
25632 Salerno, Yorba Linda, CA 92887 (MLS# CV26062365) is a Single Family property that was sold at $1,020,000 on June 16, 2026. Want to learn more about 25632 Salerno? Do you have questions about finding other Single Family real estate for sale in Yorba Linda? You can browse all Yorba Linda real estate or contact a Coldwell Banker agent to request more information.