This is a carousel with tiles that activate property listing cards. Use the previous and next buttons to navigate.
1/1
$2,700,000
This is a carousel with tiles that activate property listing cards. Use the previous and next buttons to navigate.
1/1
Property Description
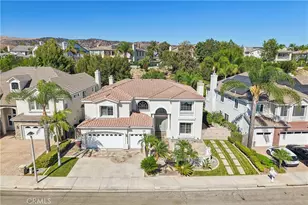
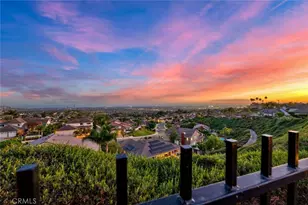
Dramatic Long Driveway leading winding up to a Magnificent Mansion perched high up on a hill, Gorgeous Mediterranean Estate Boasting of 5 Bedrooms on a large 1/2 Acre Lot! 3 Fireplaces, Oversized Formal Dining Room with additional kitchen access, Luxurious Custom Leaded Glass Double Door Front Entry to an elegant inset Marble Mosaic Floor design and a Gorgeous Formal Living Room with Elegant Marble and Handcarved Wood Fireplace. Massive Soaring Windows everywhere showing off Expansive Blue Skies and Rolling Hills. Awe Inspiring Massive Curved Staircase with Large Chandelier gives an impressive Entry.
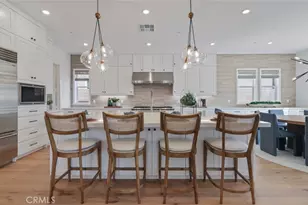
Beautiful Gourmet kitchen with Expansive Beveled Granite Countertops with a Large Center Island Work space and top of the line Built In Stainless Steel Appliances. Professional Double Ovens, Hand crafted Cabinetry with Expansive Cabinet Space. Opening to an oversized Family Room and Breakfast Dining Area complete with Built In Hostess/Work Desk and more Cabinets with Gorgeous Wood Flooring and Spectacular Hillside and Biig Sky views. Moving from the Kitchen opening into the Family Room complete with a Granite and Oak Trimmed Fireplace and Mantle, A perfect area for Entertaining for Large Group Gatherins or more Cozy Intimate get togethers.You will Love the Hand Crafted Gorgeous Wood Flooring.
There is also a Roomy Downstairs Guest Suite with Private Bath.Perfect for Visiting Guests or for more permanent In Laws Quarters.
Upstairs there is a Magnificent Primary Suite complete with Step out Balcony perfect for Morning Coffee or Afternoon Tea high above the Gorgeous yard and rock water spa/pool and Endless Rolling Hills Views and a Large Sitting Area boasting of a Gorgeous Marble Fireplace with Carved and Beveled Wood Mantle. Spectacular Primary Bath which boasts of 2 Large Walk-In Closets, Dual Sinks, Stone Counters with Designer Stones and Tiles. Wide open spaces and lots of soaring cabinetry. There is huge Bonus Room/Playroom/ 5th Bedroom. Also 2 additional large Bedrooms Upstairs.
Step outside to a Cozy Firepit for those crisp evening Fireside Chats and Gatherings. Amazing Rock Formation Pool complete with Towering Waterfalls a, Spa,and Resort Style Rock Water Slide.The lawns are expansive, Built In Outdoor Entertaining/BBQ area with Large Counter seating. Separate Playground Area or Perfect Dog Run for added outdoor fun. There is also a Permanent Structure perfect for a small RV, Trailer, or Boat Garage. Or just a covered play area for kids.
Full Property Details
Full Property Details for 4800 Via Del Corral
General
- Sold For: $2,700,000
- Status: Closed
- Type: Single Family
- Source: MRMLS
- MLS ID: OC26143778
- Added to Site: 53 day(s) ago
Interior
- Rooms/Areas: Primary Bedroom, Primary Bathroom, Den, Bonus Room, Foyer, Primary Suite, Laundry, Main Floor Bedroom, Living Room, Family Room, Formal Entry, Game Room, Guest/Maid's Quarters, Great Room, Kitchen, Utility Room, Walk-In Closet
- Interior Features: Coffered Ceiling(s), Living Room Balcony, High Ceilings, Granite Counters, In-Law Floorplan, Recessed Lighting, Ceiling Fan(s), Open Floorplan, Cathedral Ceiling(s), Beamed Ceilings, Crown Molding, Balcony, Built-in Features
- Fireplace: Yes
- Fireplace(s): Primary Bedroom, Living Room, Family Room
- Eating Areas: Separated
- Appliances: 6 Burner Stove, Propane Range, Electric Cooktop
- Flooring: Tile, Carpet, Stone, Wood
Rooms
Bathrooms
- Total Bathrooms: 5
- Full Bathrooms: 4
- Half Bathrooms: 1
Bedrooms
- Total Bedrooms: 5
Other Rooms
- Laundry: Individual Room
Additional Information
- Pool: Yes
- Pool Description: In-Ground, Waterfall, Private, Black Bottom, Gunite
- Spa Description: Private
Exterior
- Deck/Patio: Concrete, Lanai, Open Patio, Stone, Patio, Wraparound
Parking
- Garage: Yes
- Garage Spaces: 3
- Carport Spaces: 1
- Parking: Garage, Concrete, RV (Covered), Driveway Up Slope From Street, Circular Driveway, Carport, Garage (Direct Access), Garage (Three Doors), RV Access/Parking, Garage Faces Front, Driveway, Detached Carport, Boat, RV (Gated)
Location
- County: Orange
- Subdivision: Brock Estates II (BKE2)
- Driving Directions: Yorba Linda Blvd to Calle de Agua to Via del Corral
School Information
- School District: Placentia-Yorba Linda Unified
- High School: YORLIN
Community
- Community Features: Horse Trails, Mountainous, BLM/National Forest, Foothills, Street Lights, Suburban
Heating & Cooling
- Cooling Type: Central Air
- Heating Type: Forced Air
Utilities
- Sewer: Septic Type Unknown, Sewer Paid, Public Sewer
- Water: Public
Structural Information
- Architectural Style: Mediterranean
- Structure Type: Single Family Residence
- Construction: Stone Veneer, Stucco, Stone, Drywall Walls
- Foundation: Slab
- Roof: Clay
- Common Walls: No Common Walls
- Windows: Wood Frames
- Doors: French Doors, Double-Door Entry
- Entry Location: 1
- Stories/Levels: Two
- Stories Description: Two
- Square Feet: 3,756
- Sq. Ft. Source: Assessor
- Year Built: 1985
- Year Built Source: Assessor
- Property Condition: Turnkey
Lot Features
- Property View: Trees/Woods, Meadow, City Lights, Rocks, Hills, Valley, Panoramic
- Lot Size (Acres): 0.528
- Lot Size Source: Assessor
- Irrigation System: Sprinkler System
- Lot Description: Sprinklers in Front, Sprinklers on the Side, Cul-de-Sac, Front Yard, Garden, Back Yard, Slopes Up from Street, Sprinklers in Rear
- Fencing (Description): Wrought Iron
Green Features
- Sustainability: Renewable Materials
Financial Considerations
- Price Per Sq. Ft.: $718.85
Disclosures and Reports
- Special Conditions: Trust, Standard
Listed by Keller Williams Realty, Janice Baker
Sold by 888 Realty, Ming Wan

Get Pre-Approved Today
Schools
Schools serving 4800 Via Del Corral
School District:Placentia-Yorba Linda Unified School District
| Name | Grades | Distance |
|---|---|---|
Travis Ranch 5200 V?a De La Escuela, Yorba Linda, CA 92887 | K-8 | 0.6 mi |
Yorba Linda High School 19900 Bastanchury Road, Yorba Linda, CA 92886 | 9-12 | 1.7 mi |
Disclaimer:
School attendance boundaries provided by ATTOM Data Solutions and are for reference only. Contact the school directly to verify enrollment eligibility.
Price & Sales History for 4800 Via Del Corral
Date
Details
Price
Change
Source
8/14/2026
Sold
$2,700,000
0.04%
MLS
7/06/2026
Listed
$2,699,000
—
MLS
Disclaimer: Historical sales information is derived from public records provided by the county offices. Information is not guaranteed and should be independently verified.
4800 Via Del Corral, Yorba Linda, CA 92887 (MLS# OC26143778) is a Single Family property that was sold at $2,700,000 on August 14, 2026. Want to learn more about 4800 Via Del Corral? Do you have questions about finding other Single Family real estate for sale in Yorba Linda? You can browse all Yorba Linda real estate or contact a Coldwell Banker agent to request more information.